
7363 NW Beaver Drive, Johnston, IA 50131
Local realty services provided by:CENTURY 21 Signature Real Estate
7363 NW Beaver Drive,Johnston, IA 50131
$1,185,000
- 5 Beds
- 4 Baths
- 2,113 sq. ft.
- Single family
- Active
Upcoming open houses
- Sun, Oct 2511:30 am - 01:00 pm
Listed by: beth ernst
Office: keller williams realty gdm
MLS#:746262
Source:IA_DMAAR
Price summary
- Price:$1,185,000
- Price per sq. ft.:$560.81
- Monthly HOA dues:$70.83
About this home
Experience luxury living in this stunning, fully remodeled ranch in Johnston, ideally located near Hyperion & minutes from Saylorville Lake. Renovated from top to bottom since 2021, this exceptional home offers quality new construction features on a nearly 1-acre lot surrounded by mature trees w/breathtaking views & year-round beauty. Offering over 3600SF of thoughtfully designed living space, this 5BR-3.5 BA home blends modern elegance w/everyday comfort. The bright, open main level features large living & dining spaces, sunroom, study & 1/2 bath. At the heart of the home is a beautifully designed kitchen showcasing custom finishes & craftsmanship, a walk-in pantry & high-end appliances. The primary suite serves as a retreat w/a well appointed ¾ bath, custom closet & laundry. Expansive windows throughout bring natural light inside while creating a seamless connection to the outdoors. The walkout LL is equally impressive, offering a family room, wet bar, 2nd laundry area, 4 extra bedrooms & 2 full baths—perfect for guests, multi-generational living or entertaining. A convenient walk-down staircase from the garage provides direct access to the lower level, while the heated garage offers year-round comfort. Step outside to enjoy the expansive deck overlooking the serene backyard or relax on the lower-level patio nestled among mature trees. Additional upgrades include new landscaping w/stamped walkway, LeafGuard gutter toppers & more. Discover this exceptional home for yourself!...
Contact an agent
Home facts
- Year built:2020
- Listing ID #:746262
- Added:79 day(s) ago
- Updated:October 22, 2026 at 01:51 AM
Rooms and interior
- Bedrooms:5
- Total bathrooms:4
- Full bathrooms:1
- Half bathrooms:1
- Flooring:Carpet, Tile
- Dining Description:Dining Area, Separate Formal Dining Room
- Kitchen Description:Built-In Oven, Cooktop, Dishwasher, Microwave, Refrigerator
- Basement:Yes
- Basement Description:Finished, Walk Out Access
- Living area:2,113 sq. ft.
Heating and cooling
- Cooling:Central Air
- Heating:Forced Air, Gas, Natural Gas
- Central air:Yes
Structure and exterior
- Roof:Asphalt, Shingle
- Year built:2020
- Building area:2,113 sq. ft.
- Lot area:0.81 Acres
- Architectural Style:Ranch
- Construction Materials:Brick
- Exterior Features:Deck, Open, Patio
- Foundation Description:Poured
Utilities
- Water:Public
- Sewer:Public Sewer
Finances and disclosures
- Price:$1,185,000
- Price per sq. ft.:$560.81
- Tax amount:$15,817
Features and amenities
- Appliances:Built-In Oven, Cooktop, Dishwasher, Microwave, Refrigerator
- Laundry features:Main Level
- Amenities:Smoke Detectors, Wet Bar, Window Treatments
Parking
- Parking description:Attached, Garage, Three Car Garage
- Garage:Yes
- Garage spaces:3
New listings near 7363 NW Beaver Drive
- New
 $150,000Active1 beds 1 baths432 sq. ft.
5265 NW 57th Avenue, Johnston, IA 50131
MLS# 750124Listed by: KELLER WILLIAMS REALTY GDM - Open Sun, 11am to 1pmNew
 $439,999Active3 beds 3 baths1,800 sq. ft.
10435 Stonecrest Drive, Johnston, IA 50131
MLS# 751649Listed by: RE/MAX PRECISION - New
 $299,000Active2 beds 2 baths1,300 sq. ft.
5912 Century Way E, Johnston, IA 50131
MLS# 751655Listed by: RE/MAX CONCEPTS - New
 $2,599,000Active5 beds 7 baths5,105 sq. ft.
11888 Meadow Springs Drive, Johnston, IA 50131
MLS# 751634Listed by: LPT REALTY, LLC - New
 $329,900Active4 beds 3 baths1,493 sq. ft.
5436 NW 92nd Street, Johnston, IA 50131
MLS# 751611Listed by: RE/MAX CONCEPTS - New
 $260,000Active2 beds 2 baths1,494 sq. ft.
9504 Fir Lane, Johnston, IA 50131
MLS# 751578Listed by: RE/MAX PRECISION - New
 $392,500Active4 beds 3 baths1,668 sq. ft.
5525 Prairie Parkway, Johnston, IA 50131
MLS# 751509Listed by: RE/MAX CONCEPTS - New
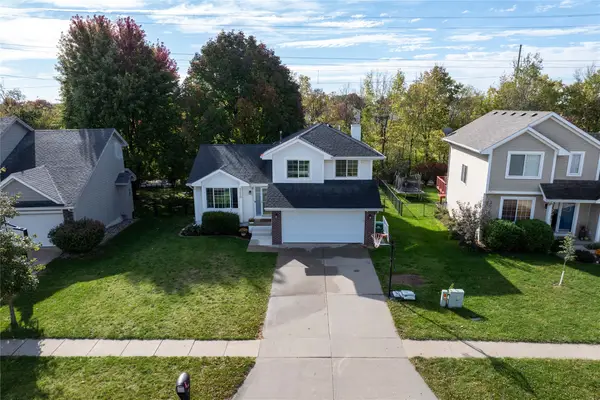 $349,900Active4 beds 3 baths1,511 sq. ft.
9220 Timberwood Drive, Johnston, IA 50131
MLS# 751436Listed by: RUDE REALTY - New
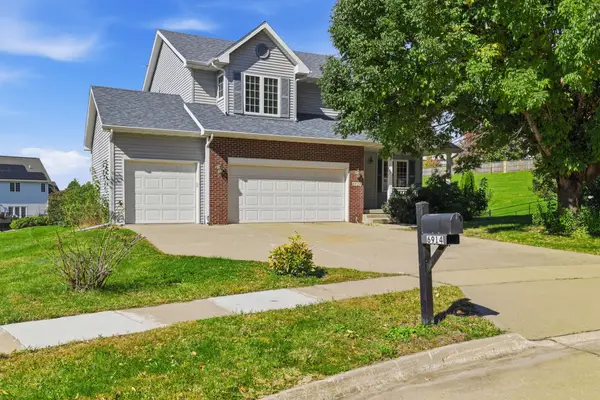 $420,000Active4 beds 4 baths2,345 sq. ft.
6914 Aubrey Court, Johnston, IA 50131
MLS# 751368Listed by: IOWA REALTY MILLS CROSSING - Open Sun, 1 to 3pmNew
 $285,000Active3 beds 3 baths1,494 sq. ft.
6126 Pinewood Court, Johnston, IA 50131
MLS# 751331Listed by: RE/MAX CONCEPTS


Protect your home and budget from life's surprises with an Assurant Home Warranty, backed by a partner that supports you through every step of homeownership. Explore Plans.
©2026 Century 21 Real Estate LLC. All rights reserved. CENTURY 21®, the CENTURY 21 Logo and C21® are service marks owned by Century 21 Real Estate LLC. Century 21 Real Estate LLC fully supports the principles of the Fair Housing Act and the Equal Opportunity Act. Each office is independently owned and operated. Listing information is deemed reliable but not guaranteed accurate.