7416 Longboat Drive, Johnston, IA 50131
Local realty services provided by:CENTURY 21 Signature Real Estate
7416 Longboat Drive,Johnston, IA 50131
$554,900
- 5 Beds
- 3 Baths
- 1,896 sq. ft.
- Single family
- Active
Listed by: kelly perkins
Office: re/max concepts
MLS#:748969
Source:IA_DMAAR
Price summary
- Price:$554,900
- Price per sq. ft.:$292.67
About this home
Welcome to Sunset Ridge! This amazing custom built home with 5 beds and 3 baths on a private walk out lot with mature trees includes many high end updates. This open concept plan has hardwood floors, central vac, 13 ft vaulted ceiling in the living room adorned by a fireplace with custom cabinets and shelving. The kitchen is a chef's dream with beautiful quartz counter tops and a 7 ft island. Abundance of cabinets and a great entertaining space. Master bedroom has a trayed ceiling and includes a master bath with oversized shower, toilet closet and double vanity. Main floor laundry includes a sink and cabinets. Guest bath for the two additional main floor bedrooms also is updated. Enter the razor back stairway to the professional finished basement that includes 9 ft ceiling, a custom bar and 2 larger bedrooms. Lots of storage space. Relax on the patio or deck and enjoy the privacy of this beautiful property close to the lake!
Contact an agent
Home facts
- Year built:2006
- Listing ID #:748969
- Added:1 day(s) ago
- Updated:September 09, 2026 at 11:54 PM
Rooms and interior
- Bedrooms:5
- Total bathrooms:3
- Full bathrooms:1
- Flooring:Carpet, Hardwood
- Kitchen Description:Dishwasher, Microwave, Refrigerator, Stove
- Basement:Yes
- Basement Description:Daylight, Finished, Walk Out Access
- Living area:1,896 sq. ft.
Heating and cooling
- Cooling:Central Air
- Heating:Forced Air, Gas, Natural Gas
- Central air:Yes
Structure and exterior
- Roof:Asphalt, Shingle
- Year built:2006
- Building area:1,896 sq. ft.
- Lot area:0.36 Acres
- Lot Features:Rectangular Lot
- Architectural Style:Ranch
- Construction Materials:Brick
- Exterior Features:Deck, Open, Patio
- Foundation Description:Poured
Utilities
- Water:Public
Finances and disclosures
- Price:$554,900
- Price per sq. ft.:$292.67
- Tax amount:$7,674
Features and amenities
- Appliances:Dishwasher, Dryer, Microwave, Refrigerator, Stove, Washer
- Laundry features:Dryer, Main Level, Washer
- Amenities:Central Vacuum, Security System, Wet Bar, Window Treatments
Parking
- Parking description:Attached, Garage, Three Car Garage
- Garage:Yes
- Garage spaces:3
New listings near 7416 Longboat Drive
- New
 $214,900Active0.59 Acres
12088 Meadow Sprngs Drive, Johnston, IA 50131
MLS# 748632Listed by: LANDMARK BROKERAGE, INC. - New
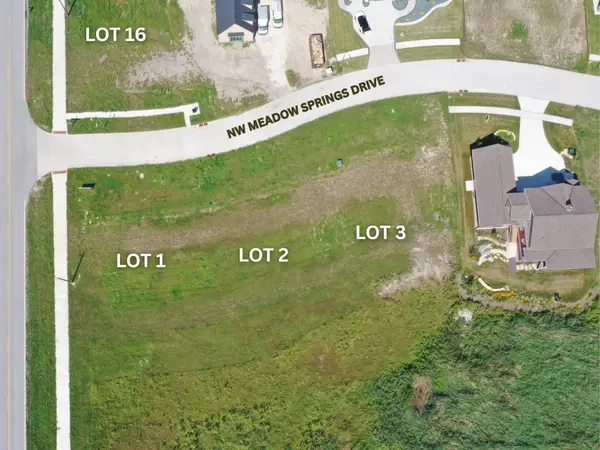 $224,900Active0.55 Acres
12056 Meadow Springs Drive, Johnston, IA 59131
MLS# 748645Listed by: LANDMARK BROKERAGE, INC. - New
 $239,900Active0.63 Acres
12024 Meadow Springs Drive, Johnston, IA 50131
MLS# 748648Listed by: LANDMARK BROKERAGE, INC. - New
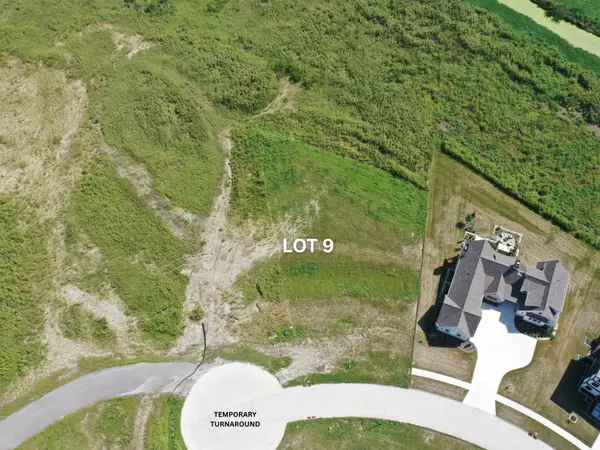 $279,900Active1.76 Acres
11840 Meadow Springs Drive, Johnston, IA 50131
MLS# 748652Listed by: LANDMARK BROKERAGE, INC. - New
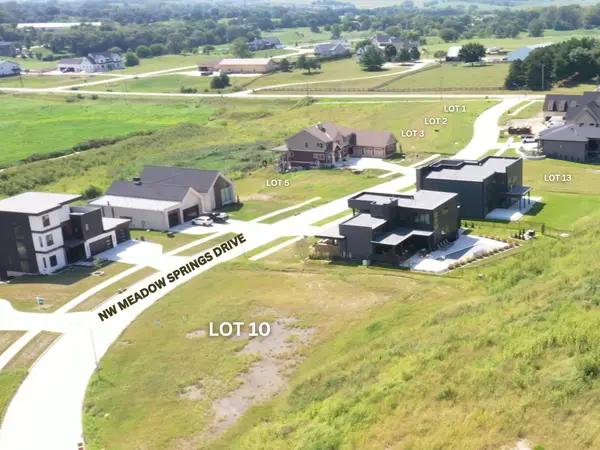 $159,900Active0.31 Acres
11865 Meadow Springs Drive, Johnston, IA 50131
MLS# 748655Listed by: LANDMARK BROKERAGE, INC. - New
 $169,900Active0.31 Acres
11989 Meadow Springs Drive, Johnston, IA 50131
MLS# 748656Listed by: LANDMARK BROKERAGE, INC. - New
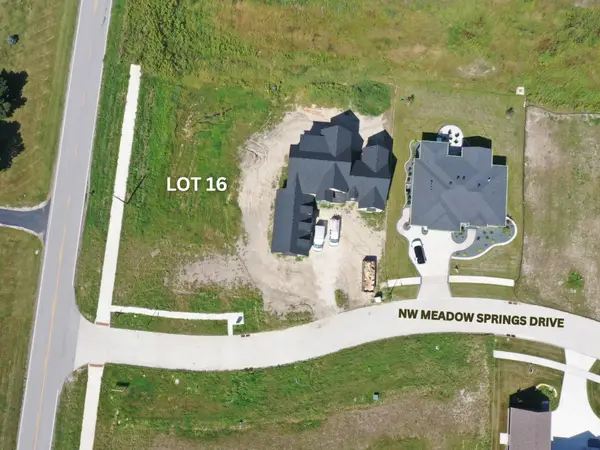 $169,900Active0.42 Acres
12089 Meadow Spring Drive, Johnston, IA 50131
MLS# 748657Listed by: LANDMARK BROKERAGE, INC. - Open Sun, 1 to 3pmNew
 $549,000Active5 beds 4 baths2,219 sq. ft.
6725 NW 99th Street, Johnston, IA 50131
MLS# 748800Listed by: PLATINUM REALTY LLC - New

 $340,000Active4 beds 3 baths1,300 sq. ft.
5814 NW 106th Street, Johnston, IA 50131
MLS# 748960Listed by: CENTURY 21 SIGNATURE


Protect your home and budget from life's surprises with an Assurant Home Warranty, backed by a partner that supports you through every step of homeownership. Explore Plans.
©2026 Century 21 Real Estate LLC. All rights reserved. CENTURY 21®, the CENTURY 21 Logo and C21® are service marks owned by Century 21 Real Estate LLC. Century 21 Real Estate LLC fully supports the principles of the Fair Housing Act and the Equal Opportunity Act. Each office is independently owned and operated. Listing information is deemed reliable but not guaranteed accurate.