
7680 NW 54th Avenue, Johnston, IA 50131
Local realty services provided by:CENTURY 21 Signature Real Estate
7680 NW 54th Avenue,Johnston, IA 50131
$800,000
- 2 Beds
- 3 Baths
- 1,280 sq. ft.
- Single family
- Active
Listed by: justin kimberley
Office: keller williams ankeny metro
MLS#:751840
Source:IA_DMAAR
Price summary
- Price:$800,000
- Price per sq. ft.:$625
About this home
7.75 Acres of Wooded ground in the heart of Johnston with a pond! This private wooded acreage offers
a great opportunity for someone to sub-divide acreage parcels into executive acreage homesites, keep the property together and build your dream home on it, or keep it as is and enjoy the current 1973 home w/ attached 2-car garage and 2 outbuildings as they are. The property features 2 entrances, 1 gravel driveway off of NW 54th Ave & 1 paved driveway off of Carter Ct. There is a large pond behind the house, a 24X36 Heated shop w/ attached 14X36 shed, & 26X40 pole barn, all on a secluded wooded property that feels like it's out in the country but is located just minutes away from everything the City of Johnston offers. The current house offers 2,400 finished SF, 2 beds, 2.5 baths, 2 fireplaces, main floor laundry, 2-car attached garage, basement living room w/ wet bar & fireplace, walk-out basement door, 1 non-confirming bedroom, & 3/4 bath. The exterior has 2 decks & a concrete patio out the walk-out basement door w/ amazing views overlooking the pond. The property is currently taxed in Polk County and not annexed into the City of Johnston. If buyer desires to sub-divide or develop this ground they must verify zoning, utility access, & restrictions with the city of Johnston and/or Polk County.
Home being sold "as in" condition....
Contact an agent
Home facts
- Year built:1973
- Listing ID #:751840
- Added:1 day(s) ago
- Updated:October 23, 2026 at 05:47 PM
Rooms and interior
- Bedrooms:2
- Total bathrooms:3
- Half bathrooms:1
- Flooring:Carpet, Tile
- Dining Description:Dining Area
- Kitchen Description:Dishwasher, Microwave, Refrigerator, Stove
- Basement:Yes
- Basement Description:Finished, Walk Out Access
- Living area:1,280 sq. ft.
Heating and cooling
- Cooling:Central Air
- Heating:Forced Air, Gas, Propane
- Central air:Yes
Structure and exterior
- Roof:Asphalt, Shingle
- Year built:1973
- Building area:1,280 sq. ft.
- Lot area:7.74 Acres
- Lot Features:Rectangular Lot
- Architectural Style:Split Level
- Construction Materials:Frame, Metal Siding
- Exterior Features:Deck, Open, Patio
- Foundation Description:Block
- Levels:Multi/Split
Utilities
- Water:Public
- Sewer:Septic Tank
Finances and disclosures
- Price:$800,000
- Price per sq. ft.:$625
- Tax amount:$5,185
Features and amenities
- Appliances:Dishwasher, Microwave, Refrigerator, Stove
- Laundry features:Main Level
- Amenities:Smoke Detectors, Wet Bar, Window Treatments
Parking
- Parking description:Attached, Garage, Two Car Garage
- Garage:Yes
- Garage spaces:2
New listings near 7680 NW 54th Avenue
- New
 $440,000Active3 beds 3 baths1,785 sq. ft.
6801 Jules Verne Court, Johnston, IA 50131
MLS# 751837Listed by: RE/MAX CONCEPTS - New
 $364,900Active4 beds 3 baths1,822 sq. ft.
5632 Kensington Circle, Johnston, IA 50131
MLS# 751807Listed by: KELLER WILLIAMS REALTY GDM - Open Sun, 1 to 3pmNew
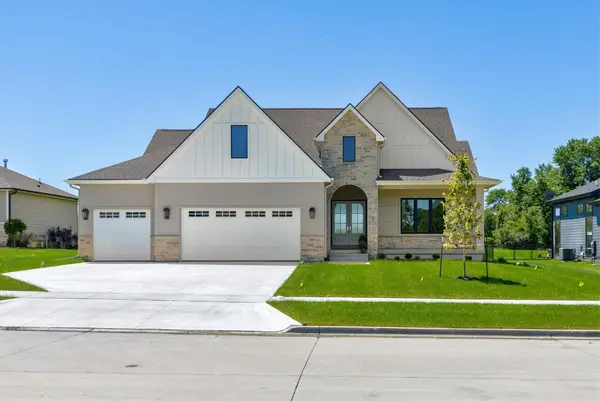 $899,900Active4 beds 3 baths1,913 sq. ft.
10622 NW 80th Avenue, Johnston, IA 50131
MLS# 751714Listed by: THE AGENCY DES MOINES - New
 $150,000Active1 beds 1 baths432 sq. ft.
5265 NW 57th Avenue, Johnston, IA 50131
MLS# 750124Listed by: KELLER WILLIAMS REALTY GDM - Open Sun, 11am to 1pmNew
 $439,999Active3 beds 3 baths1,800 sq. ft.
10435 Stonecrest Drive, Johnston, IA 50131
MLS# 751649Listed by: RE/MAX PRECISION - New
 $299,000Active2 beds 2 baths1,300 sq. ft.
5912 Century Way E, Johnston, IA 50131
MLS# 751655Listed by: RE/MAX CONCEPTS - New
 $2,599,000Active5 beds 7 baths5,105 sq. ft.
11888 Meadow Springs Drive, Johnston, IA 50131
MLS# 751634Listed by: LPT REALTY, LLC - New
 $329,900Active4 beds 3 baths1,493 sq. ft.
5436 NW 92nd Street, Johnston, IA 50131
MLS# 751611Listed by: RE/MAX CONCEPTS - New
 $260,000Active2 beds 2 baths1,494 sq. ft.
9504 Fir Lane, Johnston, IA 50131
MLS# 751578Listed by: RE/MAX PRECISION


Protect your home and budget from life's surprises with an Assurant Home Warranty, backed by a partner that supports you through every step of homeownership. Explore Plans.
©2026 Century 21 Real Estate LLC. All rights reserved. CENTURY 21®, the CENTURY 21 Logo and C21® are service marks owned by Century 21 Real Estate LLC. Century 21 Real Estate LLC fully supports the principles of the Fair Housing Act and the Equal Opportunity Act. Each office is independently owned and operated. Listing information is deemed reliable but not guaranteed accurate.