
7821 NW 104th Court, Johnston, IA 50131
Local realty services provided by:CENTURY 21 Signature Real Estate
Listed by: cheryl corbett
Office: iowa realty mills crossing
MLS#:748977
Source:IA_DMAAR
Price summary
- Price:$789,000
- Price per sq. ft.:$386.01
- Monthly HOA dues:$12.5
About this home
Custom Crafted Ranch in the sought-after Chesterfield Estates full of style! Open Entry to family room with built-ins and fireplace with unique staircase to the lower walkout; Office/Piano Room at Entry; Built in 2014 by Wilmore Customs homes , this home offers 3,500 square feet of well-designed living space; The Chef Kitchen a gas range, wall oven, large island and walk -in pantry; Guest Bedroom and Laundry as well; Check out the barn door touches! Master Bedroom Suite has a double vanity and access door to the deck; Deck with fireplace overlooks this rare .6-acre backyard; The walkout lower level features a John Deere garage, wet bar, games area and spacious living room with fireplace. Perfect for entertaining! Plus, two more bedrooms, a full Bath, Exercise Room and Sauna. And MUST highlight the seller’s favorite part of the home: The massive garage with heated floors and floor drains. Just the place for those summer sports to come inside for the winter!
Contact an agent
Home facts
- Year built:2014
- Listing ID #:748977
- Added:1 day(s) ago
- Updated:September 11, 2026 at 08:45 PM
Rooms and interior
- Bedrooms:4
- Total bathrooms:3
- Full bathrooms:3
- Flooring:Carpet, Tile
- Kitchen Description:Built-In Oven, Cooktop, Dishwasher, Microwave, Refrigerator
- Basement:Yes
- Basement Description:Walk Out Access
- Living area:2,044 sq. ft.
Heating and cooling
- Cooling:Central Air
- Heating:Forced Air, Gas, Natural Gas
- Central air:Yes
Structure and exterior
- Roof:Asphalt, Shingle
- Year built:2014
- Building area:2,044 sq. ft.
- Lot area:0.62 Acres
- Lot Features:Rectangular Lot
- Architectural Style:Ranch, Traditional
- Foundation Description:Poured
Utilities
- Water:Public
- Sewer:Public Sewer
Finances and disclosures
- Price:$789,000
- Price per sq. ft.:$386.01
- Tax amount:$11,186
Features and amenities
- Appliances:Built-In Oven, Cooktop, Dishwasher, Dryer, Microwave, Refrigerator, Washer
- Laundry features:Dryer, Main Level, Washer
Parking
- Parking description:Attached, Garage
- Garage:Yes
- Garage spaces:4
New listings near 7821 NW 104th Court
- New
 $472,500Active4 beds 4 baths2,163 sq. ft.
6312 NW 96th Street, Johnston, IA 50131
MLS# 749133Listed by: RE/MAX PRECISION - Open Sun, 12:30 to 2:30pmNew
 $225,000Active2 beds 3 baths1,395 sq. ft.
9928 Country View Lane, Johnston, IA 50131
MLS# 749149Listed by: RE/MAX PRECISION - New
 $509,900Active4 beds 3 baths1,537 sq. ft.
9639 Watermeadow Circle, Johnston, IA 50131
MLS# 748910Listed by: RE/MAX PRECISION - Open Sat, 12 to 2pmNew
 $345,000Active4 beds 3 baths1,196 sq. ft.
5610 NW 52nd Street, Johnston, IA 50131
MLS# 749067Listed by: RE/MAX CONCEPTS - New
 $364,900Active4 beds 2 baths1,427 sq. ft.
5920 Village Circle, Johnston, IA 50131
MLS# 749046Listed by: RE/MAX PRECISION - New
 $585,000Active5 beds 5 baths2,876 sq. ft.
9600 Twin Eagles Drive, Johnston, IA 50131
MLS# 748974Listed by: LPT REALTY, LLC - New
 $214,900Active0.59 Acres
12088 Meadow Springs Drive, Johnston, IA 50131
MLS# 748632Listed by: LANDMARK BROKERAGE, INC. - New
 $554,900Active5 beds 3 baths1,896 sq. ft.
7416 Longboat Drive, Johnston, IA 50131
MLS# 748969Listed by: RE/MAX CONCEPTS - New
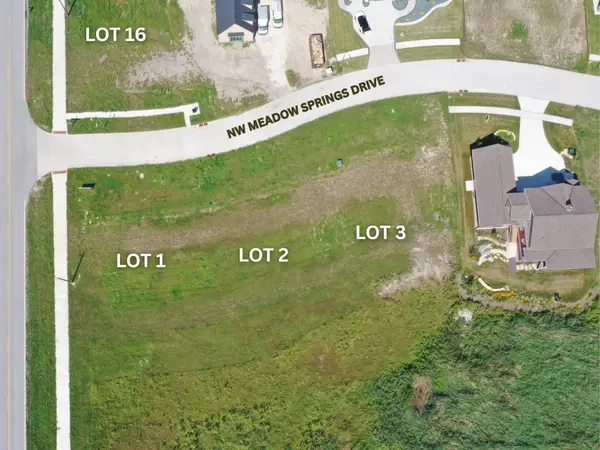 $224,900Active0.55 Acres
12056 Meadow Springs Drive, Johnston, IA 59131
MLS# 748645Listed by: LANDMARK BROKERAGE, INC.


Protect your home and budget from life's surprises with an Assurant Home Warranty, backed by a partner that supports you through every step of homeownership. Explore Plans.
©2026 Century 21 Real Estate LLC. All rights reserved. CENTURY 21®, the CENTURY 21 Logo and C21® are service marks owned by Century 21 Real Estate LLC. Century 21 Real Estate LLC fully supports the principles of the Fair Housing Act and the Equal Opportunity Act. Each office is independently owned and operated. Listing information is deemed reliable but not guaranteed accurate.