
9841 Thorton Drive, Johnston, IA 50131
Local realty services provided by:CENTURY 21 Signature Real Estate
Listed by: misty darling, emily burton
Office: bh&g real estate innovations
MLS#:746183
Source:IA_DMAAR
Price summary
- Price:$410,000
- Price per sq. ft.:$290.78
- Monthly HOA dues:$185
About this home
Discover effortless living in the beautiful detached Villa at Crosshaven in Johnston! This thoughtfully designed 4-bedroom, 3-bath ranch with a 3-car attached garage offers 2,311 finished square feet of quality craftsmanship, stylish finishes, and low-maintenance living. The open-concept floor plan showcases soaring 9’ vaulted main-level ceilings, a stunning kitchen featuring a massive 10’ quartz island, tile backsplash, pantry, and abundant space for gathering. Luxury vinyl plank flooring flows throughout the great room and bathrooms, while the spacious primary suite offers an elegant box ceiling, tile shower, and private ensuite. Convenient main-level laundry adds to the home’s functional design. The finished lower level expands your living space with a large family room, wet bar, fourth bedroom, full bath, and plenty of storage. Enjoy peaceful views of the surrounding green space from your front porch, with walking trails and ponds just steps away. Best of all, lawn care, irrigation, and snow removal are all taken care of, allowing you to enjoy a truly carefree lifestyle....
Contact an agent
Home facts
- Year built:2022
- Listing ID #:746183
- Added:47 day(s) ago
- Updated:September 14, 2026 at 01:04 AM
Rooms and interior
- Bedrooms:4
- Total bathrooms:3
- Full bathrooms:1
- Flooring:Carpet
- Dining Description:Dining Area
- Kitchen Description:Cooktop, Dishwasher, Microwave, Refrigerator
- Basement:Yes
- Basement Description:Egress Windows, Finished
- Living area:1,410 sq. ft.
Heating and cooling
- Cooling:Central Air
- Heating:Forced Air, Gas, Natural Gas
- Central air:Yes
Structure and exterior
- Roof:Asphalt, Shingle
- Year built:2022
- Building area:1,410 sq. ft.
- Lot area:0.2 Acres
- Lot Features:Rectangular Lot
- Architectural Style:Ranch
- Construction Materials:Stone, Vinyl Siding
- Exterior Features:Deck, Sprinkler Irrigation
- Foundation Description:Poured
Utilities
- Water:Public
- Sewer:Public Sewer
Finances and disclosures
- Price:$410,000
- Price per sq. ft.:$290.78
- Tax amount:$7,280
Features and amenities
- Appliances:Cooktop, Dishwasher, Dryer, Microwave, Refrigerator, Washer
- Laundry features:Dryer, Main Level, Washer
- Amenities:Smoke Detectors, Wet Bar
Parking
- Parking description:Attached, Garage, Three Car Garage
- Garage:Yes
- Garage spaces:3
New listings near 9841 Thorton Drive
- New
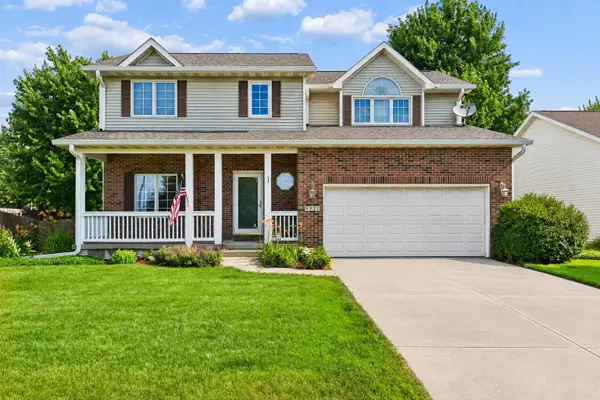 $399,900Active4 beds 4 baths1,833 sq. ft.
9921 Catalina Drive, Johnston, IA 50131
MLS# 749229Listed by: IOWA REALTY ALTOONA - Open Sun, 2 to 3:30pmNew
 $319,900Active3 beds 3 baths1,180 sq. ft.
5445 NW 62nd Avenue, Johnston, IA 50131
MLS# 71271Listed by: RE/MAX REAL ESTATE CENTER - New
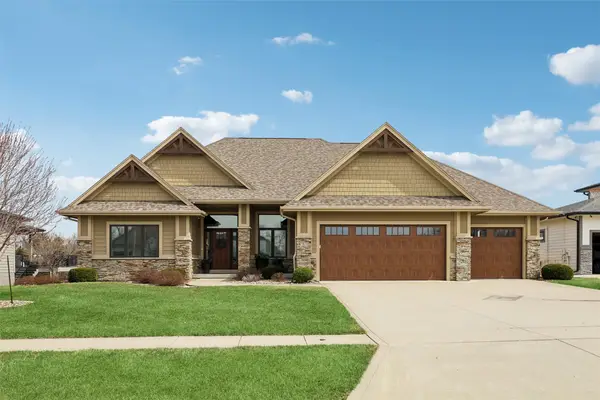 $789,000Active4 beds 3 baths2,044 sq. ft.
7821 NW 104th Court, Johnston, IA 50131
MLS# 748977Listed by: IOWA REALTY MILLS CROSSING - New
 $472,500Active4 beds 4 baths2,163 sq. ft.
6312 NW 96th Street, Johnston, IA 50131
MLS# 749133Listed by: RE/MAX PRECISION  $225,000Pending2 beds 3 baths1,395 sq. ft.
9928 Country View Lane, Johnston, IA 50131
MLS# 749149Listed by: RE/MAX PRECISION- New
 $509,900Active4 beds 3 baths1,537 sq. ft.
9639 Watermeadow Circle, Johnston, IA 50131
MLS# 748910Listed by: RE/MAX PRECISION - New
 $345,000Active4 beds 3 baths1,196 sq. ft.
5610 NW 52nd Street, Johnston, IA 50131
MLS# 749067Listed by: RE/MAX CONCEPTS - New
 $364,900Active4 beds 2 baths1,427 sq. ft.
5920 Village Circle, Johnston, IA 50131
MLS# 749046Listed by: RE/MAX PRECISION - New
 $585,000Active5 beds 5 baths2,876 sq. ft.
9600 Twin Eagles Drive, Johnston, IA 50131
MLS# 748974Listed by: LPT REALTY, LLC - New
 $214,900Active0.59 Acres
12088 Meadow Springs Drive, Johnston, IA 50131
MLS# 748632Listed by: LANDMARK BROKERAGE, INC.


Protect your home and budget from life's surprises with an Assurant Home Warranty, backed by a partner that supports you through every step of homeownership. Explore Plans.
©2026 Century 21 Real Estate LLC. All rights reserved. CENTURY 21®, the CENTURY 21 Logo and C21® are service marks owned by Century 21 Real Estate LLC. Century 21 Real Estate LLC fully supports the principles of the Fair Housing Act and the Equal Opportunity Act. Each office is independently owned and operated. Listing information is deemed reliable but not guaranteed accurate.