
1034 3rd Street, Lake View, IA 51301
Local realty services provided by:CENTURY 21 ProLink
1034 3rd Street,Lake View, IA 51301
$204,000
- 3 Beds
- 2 Baths
- 2,148 sq. ft.
- Single family
- Pending
Listed by: kelly bierl
Office: hometown realty
MLS#:261387
Source:IA_IGLBOR
Price summary
- Price:$204,000
- Price per sq. ft.:$94.97
About this home
THE “KEY” TO HAPPINESS. Maybe it’s a view of Black Hawk Lake, an afternoon with nowhere else to be, or a home that feels welcoming from the moment you walk in. Set on a corner lot, this well-maintained ranch invites you to slow down and appreciate the place you call home. Natural light fills the living room, where an afternoon of catching up with company can easily stretch into evening. Wood cabinetry and a built-in dining cabinet bring warmth to the kitchen and dining area, whether you’re putting together a quick lunch or pulling out the good dishes for a special occasion. Two main-floor bedrooms offer built-in storage and generous closets, with a bathroom nearby. Downstairs, a little friendly competition around the included pool table gives everyone a reason to put their phones away. The family room, nonconforming bedroom, ¾ bath, and laundry provide additional space for everyday life and overnight company. An oversized attached one-stall garage and storage shed keep the extras tucked away. Thoughtfully cared for over the years, this home is ready for you to unpack, settle in, and find your own kind of happiness....
Contact an agent
Home facts
- Year built:1960
- Listing ID #:261387
- Added:4 day(s) ago
- Updated:October 28, 2026 at 05:57 PM
Rooms and interior
- Bedrooms:3
- Total bathrooms:2
- Dining Description:Combine with Kitchen
- Bathrooms Description:3/4 Basement, Main Floor 3/4 Bath
- Kitchen Description:Cooktop, Eat-in Kitchen, Refrigerator, Wall Oven
- Bedroom Description:Main Floor Bedrooms
- Basement Description:Concrete Block, Finished-Partial, Full
- Living area:2,148 sq. ft.
Heating and cooling
- Cooling:Central
- Heating:Forced Air
Structure and exterior
- Roof:Asphalt
- Year built:1960
- Building area:2,148 sq. ft.
- Lot area:0.25 Acres
- Lot Features:Corner Lot, Lake View
- Architectural Style:Ranch
- Construction Materials:Steel Siding
- Levels:1 Story
Utilities
- Water:Public/City
- Sewer:Public Sewer
Finances and disclosures
- Price:$204,000
- Price per sq. ft.:$94.97
- Tax amount:$1,964
Features and amenities
- Laundry features:Dryer, Washer
- Amenities:Garage Door Opener
Parking
- Parking description:Attached, Driveway-Concrete, Garage Door Opener
- Garage spaces:1
New listings near 1034 3rd Street
- New
 $195,000Active2 beds 2 baths2,296 sq. ft.
518 Jackson Street, Lake View, IA 51450
MLS# 261368Listed by: HOMETOWN REALTY 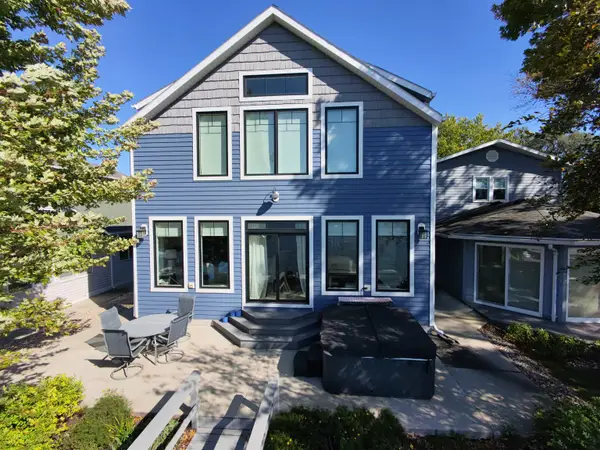 $1,200,000Active4 beds 4 baths3,570 sq. ft.
317 Lakewood Drive, Lake View, IA 51450
MLS# 261304Listed by: HOMETOWN REALTY $140,000Active0.35 Acres
915 E Shore Drive, Lake View, IA 51450
MLS# 261133Listed by: HOMETOWN REALTY $975,000Active3 beds 3 baths1,612 sq. ft.
96 Lakeshore Drive, Lake View, IA 51450
MLS# 6342278Listed by: RE/MAX PROFESSIONALS REALTY $795,000Active4.15 Acres
3467 Rolfe Ave, Lake View, IA 51450
MLS# 6342102Listed by: SMART MOVES IOWA REALTY $175,000Active3 beds 2 baths2,658 sq. ft.
514 1st Street, Lake View, IA 51450
MLS# 260816Listed by: HOMETOWN REALTY $274,900Active3 beds 3 baths1,867 sq. ft.
127 Blossom Street, Lake View, IA 51450
MLS# 6338770Listed by: RIESBERG REALTY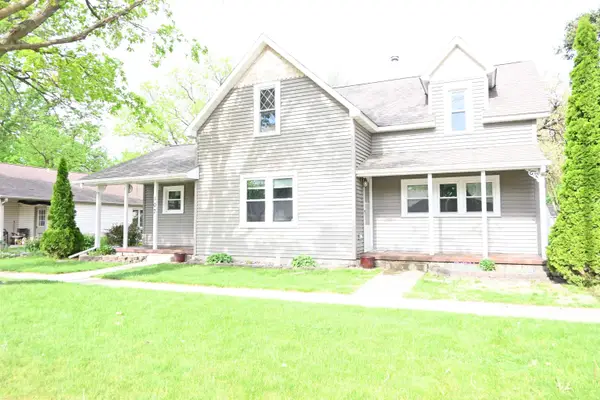 $120,000Active3 beds 1 baths1,415 sq. ft.
107 Main Street, Lake View, IA 51450
MLS# 260458Listed by: HOMETOWN REALTY $229,900Active3 beds 3 baths1,390 sq. ft.
215 8th Street, Lake View, IA 51450
MLS# 260185Listed by: HOMETOWN REALTY


Protect your home and budget from life's surprises with an Assurant Home Warranty, backed by a partner that supports you through every step of homeownership. Explore Plans.
©2026 Century 21 Real Estate LLC. All rights reserved. CENTURY 21®, the CENTURY 21 Logo and C21® are service marks owned by Century 21 Real Estate LLC. Century 21 Real Estate LLC fully supports the principles of the Fair Housing Act and the Equal Opportunity Act. Each office is independently owned and operated. Listing information is deemed reliable but not guaranteed accurate.