3211 120th Street, Lamont, IA 50650
Local realty services provided by:CENTURY 21 BW Preferred, Inc.
3211 120th Street,Lamont, IA 50650
$308,900
- 4 Beds
- 1 Baths
- - sq. ft.
- Single family
- Active
Listed by: mark meyer
Office: allen real estate company, llc.
MLS#:20262988
Source:IA_NEIMLS
Price summary
- Price:$308,900
About this home
A beautiful circa 1888 two story home featuring many tastefully done updates, without taking away from its original charms. The expansive 4.59 acre lot is nestled between two hard surface roads that provides gorgeous country views from any angle. Two outbuildings, a 20x24 garage and a 48x72 steel utility building provide plenty of parking and storage space as well as rental income options. Don't miss this once in a lifetime chance to own a family home with all of its vintage characteristics!
Contact an agent
Home facts
- Year built:1888
- Listing ID #:20262988
- Added:21 day(s) ago
- Updated:July 23, 2026 at 09:30 PM
Rooms and interior
- Bedrooms:4
- Total bathrooms:1
- Full bathrooms:1
- Dining Description:Dining Room Separate, Formal Dining
- Bathrooms Description:Tub/Shower
- Kitchen Description:Free-Standing Range, Refrigerator
- Basement:Yes
- Basement Description:Partially Unfinished, Stone/Rock
Heating and cooling
- Cooling:Central Air
- Heating:Forced Air, Propane
- Central air:Yes
Structure and exterior
- Roof:Steel
- Year built:1888
- Lot area:4.59 Acres
- Lot Features:Corner Lot, Level
- Architectural Style:Rustic
- Construction Materials:Vinyl Siding
- Exterior Features:Garden, Outbuildings, Porch
Schools
- High school:Starmont
- Middle school:Starmont
- Elementary school:Starmont Community School
Utilities
- Water:Private Well
- Sewer:Septic Tank
Finances and disclosures
- Price:$308,900
- Tax amount:$1,604
Features and amenities
- Laundry features:1st Floor, Dryer
- Amenities:Ceiling Fan/Light, Ceiling-Vaulted, Paneled Doors, Pantry
Parking
- Parking description:2 Stall, Detached Garage
- Carport spaces:2
New listings near 3211 120th Street
 $62,500Pending1 beds 1 baths1,464 sq. ft.
915 Washington Street, Lamont, IA 50650
MLS# 155176Listed by: EXIT UNLIMITED $210,000Pending3 beds 1 baths
2035 C. Avenue, Lamont, IA 50650
MLS# 20263102Listed by: ALLEN REAL ESTATE COMPANY, LLC $259,900Pending5 beds 3 baths
305 Worth Street, Lamont, IA 50650
MLS# 20263028Listed by: WAPSIE REALTY LLC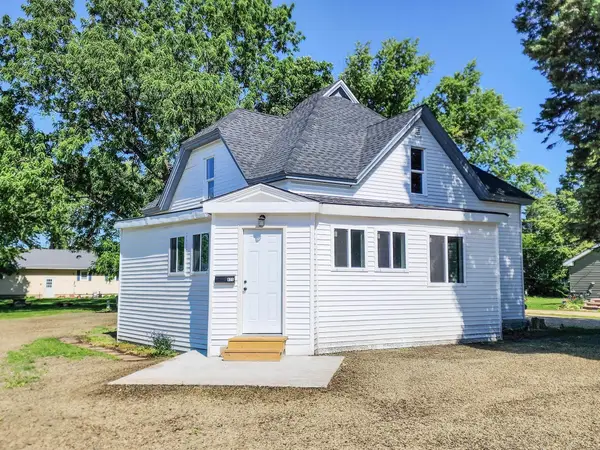 $195,000Active4 beds 2 baths
825 Jackson Street, Lamont, IA 50650
MLS# 20262515Listed by: KELLER WILLIAMS LEGACY GROUP-MANCHESTER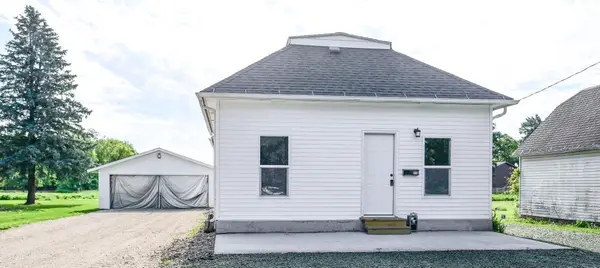 $118,500Pending3 beds 1 baths
910 East Street, Lamont, IA 50650
MLS# 20262516Listed by: KELLER WILLIAMS LEGACY GROUP-MANCHESTER
 $95,000Pending4 beds 1 baths
930 Pearl Street, Lamont, IA 50650
MLS# 20262314Listed by: CENTURY 21 SIGNATURE REAL ESTATE - OELWEIN $260,000Pending2 beds 1 baths
2582 30th Street, Lamont, IA 50650
MLS# 20261380Listed by: CENTURY 21 SIGNATURE REAL ESTATE - OELWEIN


Protect your home and budget from life's surprises with an Assurant Home Warranty, backed by a partner that supports you through every step of homeownership. Explore Plans.
©2026 Century 21 Real Estate LLC. All rights reserved. CENTURY 21®, the CENTURY 21 Logo and C21® are service marks owned by Century 21 Real Estate LLC. Century 21 Real Estate LLC fully supports the principles of the Fair Housing Act and the Equal Opportunity Act. Each office is independently owned and operated. Listing information is deemed reliable but not guaranteed accurate.