410 Main Street, Lamont, IA 50650
Local realty services provided by:CENTURY 21 Signature Real Estate
410 Main Street,Lamont, IA 50650
$229,900
- 3 Beds
- 2 Baths
- - sq. ft.
- Single family
- Active
Listed by: brad cole
Office: ohl iowa realty, inc
MLS#:20265031
Source:IA_NEIMLS
Price summary
- Price:$229,900
About this home
Welcome to this spacious 3-bedroom, 2-bathroom home in Lamont offering approximately 1,800 square feet of living space! You'll love the large family room featuring heated floors, creating a warm and inviting space to relax or entertain. Outside, enjoy the large patio and newly built deck, perfect for gatherings or simply enjoying the outdoors. The property sits on a generously sized lot with an additional lot included, offering plenty of room to spread out! An attached 2-stall heated garage adds even more convenience to this great property. Don't miss your opportunity to make this home yours!
Contact an agent
Home facts
- Year built:1977
- Listing ID #:20265031
- Added:4 day(s) ago
- Updated:October 20, 2026 at 11:35 AM
Rooms and interior
- Bedrooms:3
- Total bathrooms:2
- Full bathrooms:2
- Bathrooms Description:Tub/Shower
- Kitchen Description:Dishwasher, Disposal
- Basement Description:Block, Partially Finished
Heating and cooling
- Cooling:Central Air
- Heating:Forced Air, Gas, In Floor Heat
- Central air:Yes
Structure and exterior
- Roof:Asphalt
- Year built:1977
- Lot area:0.31 Acres
- Construction Materials:Vinyl Siding
- Exterior Features:Deck, Garden, Patio
Schools
- High school:Starmont
- Middle school:Starmont
- Elementary school:Starmont Community School
Finances and disclosures
- Price:$229,900
- Tax amount:$2,192
Features and amenities
- Amenities:Ceiling Fan(s)
Parking
- Parking description:Attached Garage, Garage Door Opener, Heated Garage
- Carport spaces:2
New listings near 410 Main Street
 $138,000Pending3 beds 2 baths
840 East Street, Lamont, IA 50650
MLS# 20264254Listed by: KELLER WILLIAMS - MANCHESTER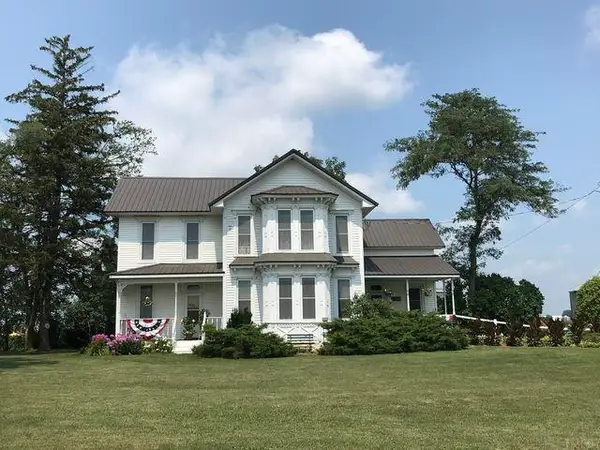 $308,900Pending4 beds 1 baths
3211 120th Street, Lamont, IA 50650
MLS# 20262988Listed by: ALLEN REAL ESTATE COMPANY, LLC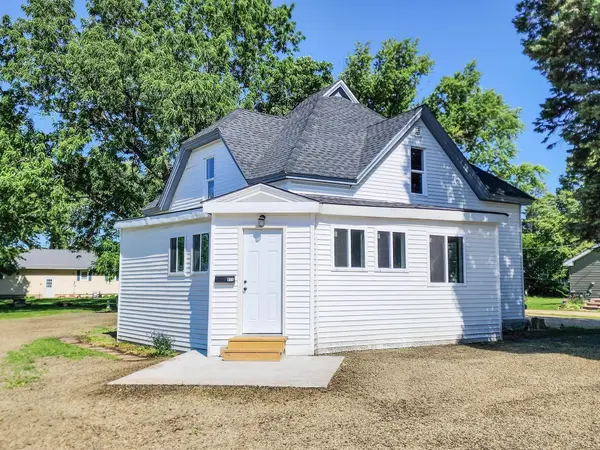 $195,000Active4 beds 2 baths
825 Jackson Street, Lamont, IA 50650
MLS# 20262515Listed by: KELLER WILLIAMS LEGACY GROUP-MANCHESTER
 $95,000Pending4 beds 1 baths
930 Pearl Street, Lamont, IA 50650
MLS# 20262314Listed by: CENTURY 21 SIGNATURE RE - OELWEIN


Protect your home and budget from life's surprises with an Assurant Home Warranty, backed by a partner that supports you through every step of homeownership. Explore Plans.
©2026 Century 21 Real Estate LLC. All rights reserved. CENTURY 21®, the CENTURY 21 Logo and C21® are service marks owned by Century 21 Real Estate LLC. Century 21 Real Estate LLC fully supports the principles of the Fair Housing Act and the Equal Opportunity Act. Each office is independently owned and operated. Listing information is deemed reliable but not guaranteed accurate.