840 East Street, Lamont, IA 50650
Local realty services provided by:CENTURY 21 BW Preferred, Inc.
840 East Street,Lamont, IA 50650
$138,000
- 3 Beds
- 2 Baths
- - sq. ft.
- Single family
- Pending
Listed by: marcus allan
Office: keller williams - manchester
MLS#:20264254
Source:IA_NEIMLS
Price summary
- Price:$138,000
About this home
Well-maintained ranch-style home offering comfortable living and plenty of desirable features! The exterior features durable vinyl siding and a steel roof for added long term peace of mind. Enjoy plenty of outdoor space with room for a garden, along with an outside storage shed featuring a concrete floor. Inside, the home offers central air and a functional kitchen with hard-surface countertops, backsplash, dishwasher, and a newer built-in oven. Three bedrooms provide options with great closet space. Tired of scraping ice off your car windows? The attached garage with newer concrete driveway adds everyday convenience. The home also features a nice, dry, block basement with additional space that could be easily finished and a convenient half bath. This well-cared-for property is ready for its next owner to make it home!
Contact an agent
Home facts
- Year built:1961
- Listing ID #:20264254
- Added:2 day(s) ago
- Updated:September 06, 2026 at 03:58 PM
Rooms and interior
- Bedrooms:3
- Total bathrooms:2
- Full bathrooms:1
- Half bathrooms:1
- Dining Description:Kitchen/Dining Combo
- Bathrooms Description:Tub/Shower
- Kitchen Description:Appliances Negotiable, Built-In Oven, Built-In Range, Dishwasher
- Basement:Yes
- Basement Description:Block
Heating and cooling
- Cooling:Ceiling Fan(s), Central Air
- Heating:Forced Air
- Central air:Yes
Structure and exterior
- Roof:Steel
- Year built:1961
- Lot area:0.2 Acres
- Architectural Style:Ranch
- Construction Materials:Vinyl Siding
- Exterior Features:Garden, Outbuildings, Patio
Schools
- High school:Starmont
- Middle school:Starmont
- Elementary school:Starmont Community School
Finances and disclosures
- Price:$138,000
- Tax amount:$1,147
Features and amenities
- Laundry features:Lower Level, Washer Hookup
- Amenities:Ceiling Fan(s), Ceiling Fan/Light, Solid Surface Counters
Parking
- Parking description:Attached Garage, Garage Door Opener
- Carport spaces:1
New listings near 840 East Street
 $62,500Pending1 beds 1 baths1,464 sq. ft.
915 Washington Street, Lamont, IA 50650
MLS# 155176Listed by: EXIT UNLIMITED $308,900Pending4 beds 1 baths
3211 120th Street, Lamont, IA 50650
MLS# 20262988Listed by: ALLEN REAL ESTATE COMPANY, LLC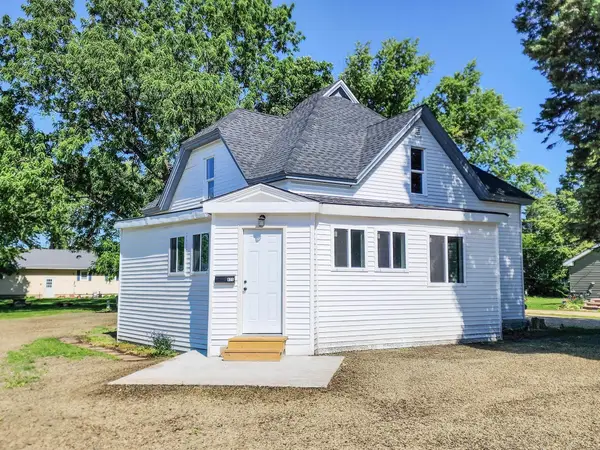 $195,000Active4 beds 2 baths
825 Jackson Street, Lamont, IA 50650
MLS# 20262515Listed by: KELLER WILLIAMS LEGACY GROUP-MANCHESTER
 $95,000Active4 beds 1 baths
930 Pearl Street, Lamont, IA 50650
MLS# 20262314Listed by: CENTURY 21 SIGNATURE REAL ESTATE - OELWEIN


Protect your home and budget from life's surprises with an Assurant Home Warranty, backed by a partner that supports you through every step of homeownership. Explore Plans.
©2026 Century 21 Real Estate LLC. All rights reserved. CENTURY 21®, the CENTURY 21 Logo and C21® are service marks owned by Century 21 Real Estate LLC. Century 21 Real Estate LLC fully supports the principles of the Fair Housing Act and the Equal Opportunity Act. Each office is independently owned and operated. Listing information is deemed reliable but not guaranteed accurate.