
8683 90th Street, Lime Springs, IA 52155
Local realty services provided by:CENTURY 21 BW Preferred, Inc.
8683 90th Street,Lime Springs, IA 52155
$485,000
- 3 Beds
- 2 Baths
- - sq. ft.
- Single family
- Active
Listed by: heidi rice
Office: country life real estate inc
MLS#:20265149
Source:IA_NEIMLS
Price summary
- Price:$485,000
About this home
If you are looking for a unique property with 5.58 acres, privacy, and a heated 50 x 80 shed to work on all of your hobbies or run a business in, look no further. This might be the perfect property for you! This barn made into a home in 2000 has a cozy cabin feel and an open concept layout. The first level has a mudroom with a good sized closet, a bonus room to be used for whatever you desire, and a utility room with a 1/2 bath. Upstairs you will find the kitchen, dinning, and living room all in one large open area with a wood burning stove for supplemental heat, a full bathroom, a laundry room, and two bedrooms. The loft area can be used for a 3rd bedroom or an extra bonus room. Two stall attached garage and an extra one stall. Large deck off of your dining area where you can relax and enjoy the peacefulness and beauty that this property offers! Chicken coop, two other small buildings, and a pasture area for animals. The extra bonus is the 50 x 80 shop that was built in 2022 with radiant heat, a floor drain, loft area, and a 1/2 bathroom! Many updates including furnace and AC in 2026, water heater in 2024, stove, dishwasher, and microwave in 2021, updated vanity in bathroom, and a new patio door in 2023. Call today to set up your private viewing!...
Contact an agent
Home facts
- Year built:1912
- Listing ID #:20265149
- Added:1 day(s) ago
- Updated:October 23, 2026 at 11:45 AM
Rooms and interior
- Bedrooms:3
- Total bathrooms:2
- Full bathrooms:1
- Half bathrooms:1
- Dining Description:Kitchen/Dining Combo
- Bathrooms Description:Stubbed Bath or Rough In, Tub/Shower
- Kitchen Description:Dishwasher, Free-Standing Range, Microwave, Refrigerator
- Basement Description:Slab
Heating and cooling
- Cooling:Ceiling Fan(s), Central Air
- Heating:Forced Air, Propane Owned, Wood
- Central air:Yes
Structure and exterior
- Roof:Steel
- Year built:1912
- Lot area:5.58 Acres
- Lot Features:Level, Wooded
- Exterior Features:Deck, Fruit Trees, Garden, Hunting on or Near, Outbuildings
Schools
- High school:Riceville
- Middle school:Riceville
- Elementary school:Riceville
Utilities
- Water:Private Well
- Sewer:Septic Tank
Finances and disclosures
- Price:$485,000
- Tax amount:$2,556
Features and amenities
- Laundry features:2nd Floor, Laundry Room
- Amenities:Ceiling Fan(s)
Parking
- Parking description:Attached Garage, Garage Door Opener
- Carport spaces:3
New listings near 8683 90th Street
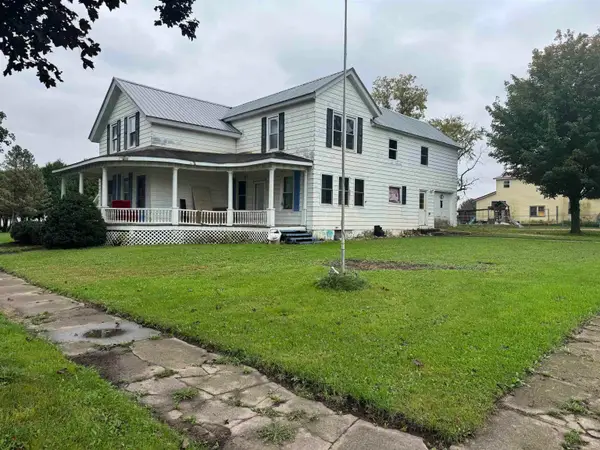 $99,000Active6 beds 2 baths
135 W Merrill Street, Lime Springs, IA 52155
MLS# 20264790Listed by: BURKE REAL ESTATE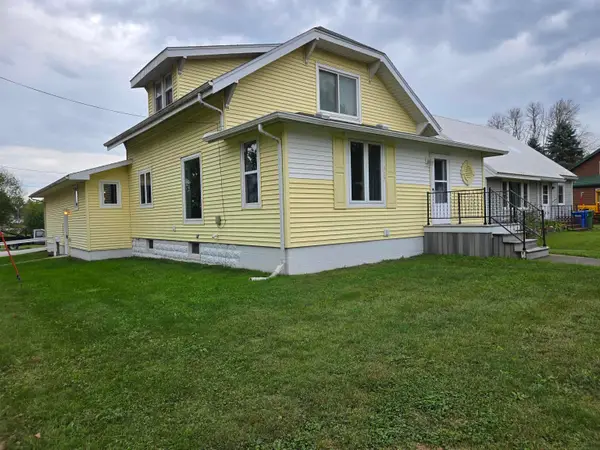 $149,000Active3 beds 2 baths
327 N Miller St., Lime Springs, IA 52155
MLS# 20264312Listed by: COUNTRY LIFE REAL ESTATE INC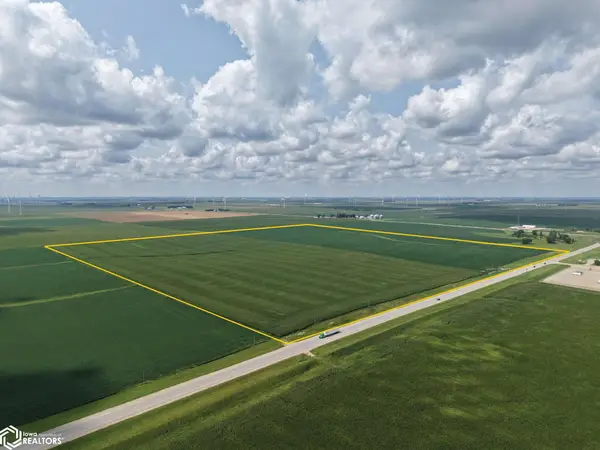 Pending-- beds -- baths
Us Hwy 63, Lime Springs, IA 52155
MLS# 6341474Listed by: HERTZ REAL ESTATE SERVICES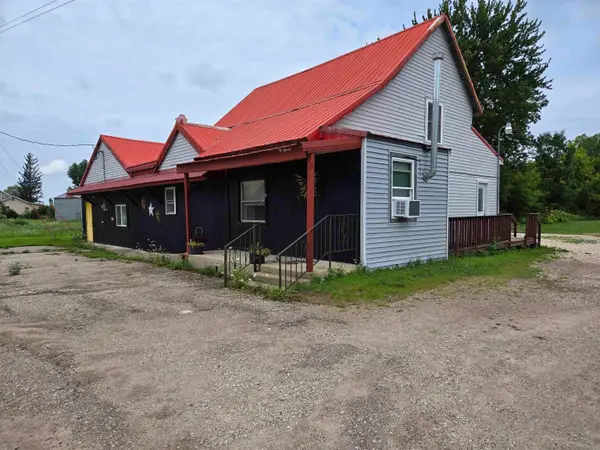 $140,000Active-- beds -- baths2,924 sq. ft.
8495 State Hwy 9, Lime Springs, IA 52155
MLS# 20263658Listed by: COUNTRY LIFE REAL ESTATE INC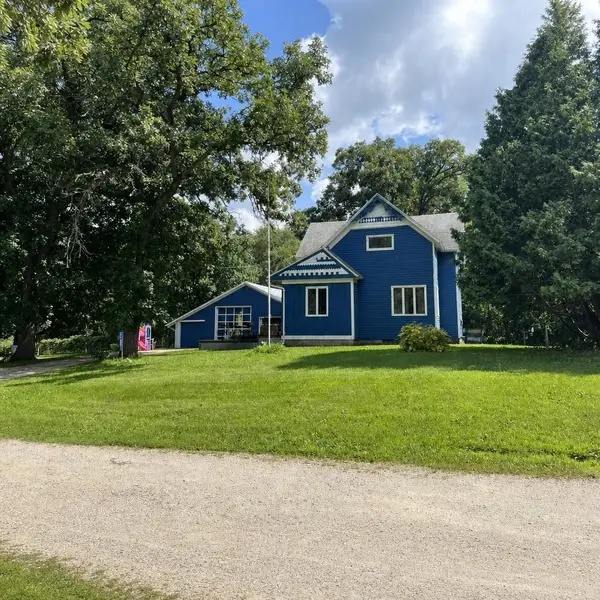 $180,000Active5 beds 1 baths
8444 Cherry Street, Lime Springs, IA 52155
MLS# 20263341Listed by: BURKE REAL ESTATE


Protect your home and budget from life's surprises with an Assurant Home Warranty, backed by a partner that supports you through every step of homeownership. Explore Plans.
©2026 Century 21 Real Estate LLC. All rights reserved. CENTURY 21®, the CENTURY 21 Logo and C21® are service marks owned by Century 21 Real Estate LLC. Century 21 Real Estate LLC fully supports the principles of the Fair Housing Act and the Equal Opportunity Act. Each office is independently owned and operated. Listing information is deemed reliable but not guaranteed accurate.