
908 Fairview Hills Drive, Malvern, IA 51551
Local realty services provided by:CENTURY 21 Century Real Estate
908 Fairview Hills Drive,Malvern, IA 51551
$515,000
- 3 Beds
- 2 Baths
- - sq. ft.
- Single family
- Sold
Listed by: lynn christensen
Office: re/max iowa real estate group
MLS#:22621333
Source:NE_OABR
Sorry, we are unable to map this address
Price summary
- Price:$515,000
About this home
IT'S A ''HOLE IN ONE''! NEW ALL ELECTRIC RANCH HOME SITUATED ON FAIRVIEW HILLS GOLF COURSE!! 3 BD / 2 BA / 1762 FIN.SQ.FT / 9 Ft. CEILINGS ... Plus a Full Unfinished. Basement with ''2'' Egress Windows for endless possibilities! The Kitchen boasts a large Snack Bar / Walk-in Pantry / Quartz Countertops / New Appliances! No HOA... just sensible Protective Covenants! Edge of Town Location with City Water & Sewer! Fiber Optics available! 10' Ceiling in the Living Room! Dining Area w/ Walk-Out to the Covered Patio overlooking the Par-3 Hole.... Morning Coffee. Sunrises. Birds Chirping. Golfers chasing birdies. Ready to take your best ''Swing''? ... then 908 Fairview Hills Dr. will fit you to a ''Tee''! NOTE: All Measurements are Approximate / ''3 Virtual Staged'' Pics to inspire! NOTE: SELLER, ''VISION MALVERN'' IS A 501(c)(3) ...Every dollar of seller's profit goes right back into community growth and local projects through Vision Malvern!
Contact an agent
Home facts
- Year built:2026
- Subdivision & Development:FAIRVIEW HILLS ESTATES SUBDIVISION
- Listing ID #:22621333
- Added:46 day(s) ago
- Updated:September 11, 2026 at 06:25 AM
Rooms and interior
- Bedrooms:3
- Total bathrooms:2
- Full bathrooms:1
- Bedroom Description:bdr_feat_Wall/Wall Carpeting
- Basement Description:Egress, Full, Unfinished
Heating and cooling
- Cooling:Central Air
- Heating:Electric, Forced Air
- Central air:Yes
Structure and exterior
- Roof:Composition
- Year built:2026
- Lot Features:Golf Course Frontage, Level, Over 1/4 up to 1/2 Acre, Subdivided
- Architectural Style:Ranch
- Exterior Features:Covered Patio, Porch
- Foundation Description:Concrete Perimeter
Schools
- High school:East Mills
- Middle school:East Mills
- Elementary school:East Mills
Utilities
- Water:Public
- Sewer:Public Sewer
Finances and disclosures
- Price:$515,000
- Tax amount:$756 (2025)
Parking
- Total parking spaces:3
- Garage:Yes
- Garage spaces:3
New listings near 908 Fairview Hills Drive
 $275,000Active0 Acres
61787 315th Street, Malvern, IA 51551
MLS# 22622626Listed by: BHHS AMBASSADOR REAL ESTATE $685,000Pending4 beds 3 baths2,939 sq. ft.
57502 310th Street, Malvern, IA 51551
MLS# 22622341Listed by: BHHS AMBASSADOR REAL ESTATE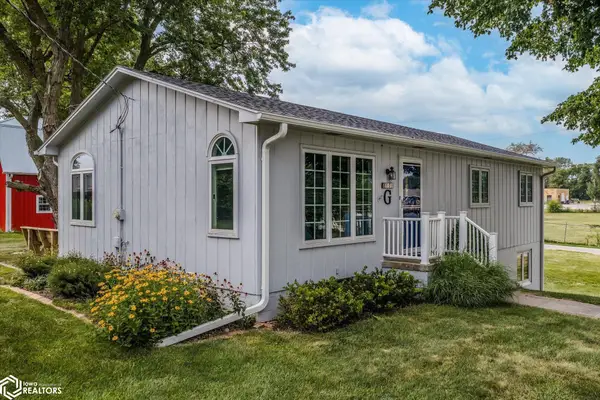 $249,900Pending3 beds 2 baths1,056 sq. ft.
809 Wilson Avenue, Malvern, IA 51551
MLS# 6341088Listed by: YOUR REAL ESTATE CHOICE INC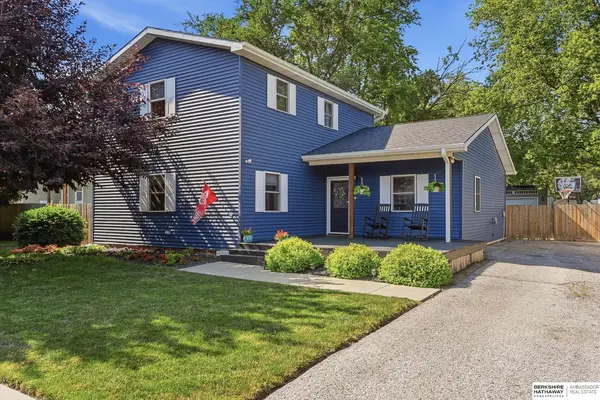 $229,000Pending3 beds 2 baths1,768 sq. ft.
305 E 6th Street, Malvern, IA 51551
MLS# 22609832Listed by: BHHS AMBASSADOR REAL ESTATE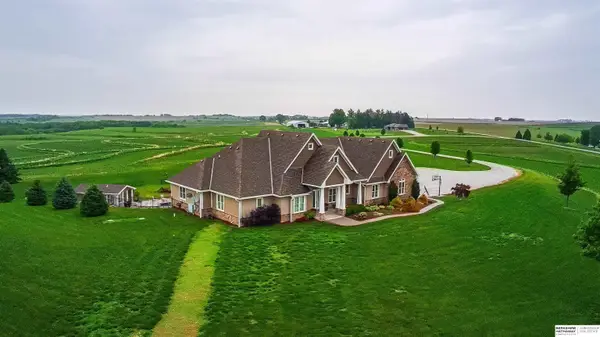 $1,499,000Active4 beds 4 baths6,082 sq. ft.
58754 310th Street, Malvern, IA 51551
MLS# 22620054Listed by: BHHS AMBASSADOR REAL ESTATE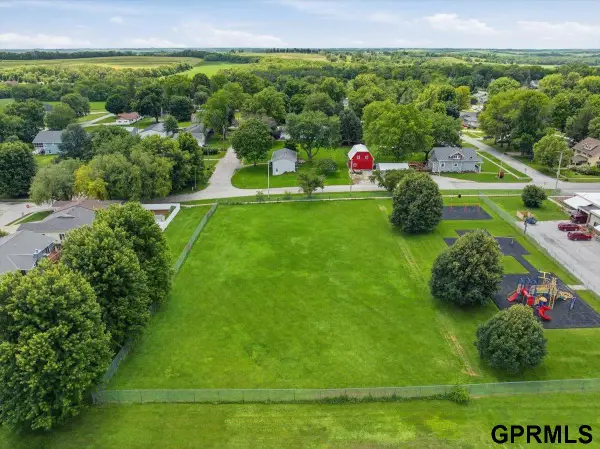 $120,000Active0 Acres
1.16 ACRES, E 10th Street, Malvern, IA 51551
MLS# 22616474Listed by: RE/MAX IOWA REAL ESTATE GROUP


Protect your home and budget from life's surprises with an Assurant Home Warranty, backed by a partner that supports you through every step of homeownership. Explore Plans.
©2026 Century 21 Real Estate LLC. All rights reserved. CENTURY 21®, the CENTURY 21 Logo and C21® are service marks owned by Century 21 Real Estate LLC. Century 21 Real Estate LLC fully supports the principles of the Fair Housing Act and the Equal Opportunity Act. Each office is independently owned and operated. Listing information is deemed reliable but not guaranteed accurate.