508 New Street, Manchester, IA 52057
Local realty services provided by:CENTURY 21 Signature Real Estate
508 New Street,Manchester, IA 52057
$198,000
- 3 Beds
- 2 Baths
- - sq. ft.
- Single family
- Pending
Listed by: teresa turnis
Office: keller williams legacy group-manchester
MLS#:20262894
Source:IA_NEIMLS
Price summary
- Price:$198,000
About this home
Meticulously cared for and rich with original character, this Craftsman home showcases authentic wood trim, doors and floors throughout. The welcoming covered front porch is a family favorite – the perfect spot to enjoy your morning coffee or visit with friends. Inside, the charming, eat-in kitchen. includes a full wall of craftsman built-in cabinets. An attractive bay window in the dining room allows the natural sunlight to fill the house. The open and spacious floor plan between the living room and dining room creates an ideal setting for your family to gather or to entertain guests. The home has 3 bedrooms and 2 Bathrooms plus an additional shower in the lower level. The main level offers two bedrooms and a full bathroom. The second level features a huge bedroom with half bath and exceptional potential to finish additional living space. The lower level offers another opportunity to expand and features tall ceilings plus room to finish a family room and possible 4th bedroom. Outside, the property includes 2 garages with parking for up to 3 cars. A perfectly manicured yard offers plenty of room for a garden, play area, or swing set....
Contact an agent
Home facts
- Year built:1912
- Listing ID #:20262894
- Added:27 day(s) ago
- Updated:July 23, 2026 at 03:16 PM
Rooms and interior
- Bedrooms:3
- Total bathrooms:2
- Full bathrooms:1
- Half bathrooms:1
- Dining Description:Breakfast Nook, Eat-In Kitchen, Living/Dining Room Combo
- Bathrooms Description:Tub/Shower
- Kitchen Description:Free-Standing Range, Refrigerator
- Basement:Yes
- Basement Description:Concrete, Unfinished
Heating and cooling
- Cooling:Central Air
- Heating:Forced Air
- Central air:Yes
Structure and exterior
- Roof:Asphalt
- Year built:1912
- Lot area:0.2 Acres
- Lot Features:Corner Lot
- Construction Materials:Vinyl Siding
- Exterior Features:Porch
Schools
- High school:West Delaware
- Middle school:West Delaware
- Elementary school:West Delaware
Finances and disclosures
- Price:$198,000
- Tax amount:$2,345
Features and amenities
- Laundry features:Dryer, Lower Level, Washer
- Amenities:Paneled Doors
Parking
- Parking description:3 Or More Stalls, Detached Garage
- Carport spaces:3
New listings near 508 New Street
- New
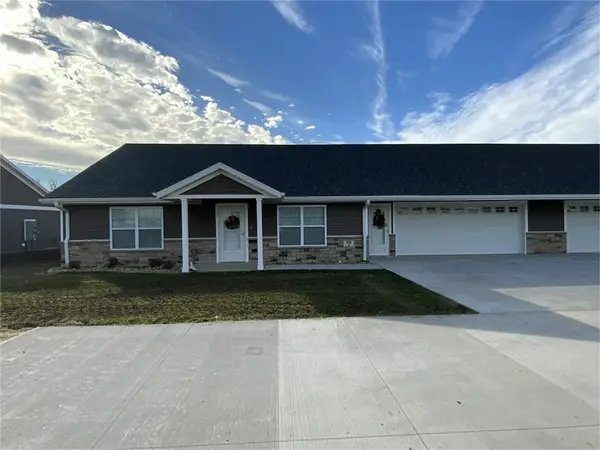 $285,000Active3 beds 2 baths
108 Bailey Drive #J, Manchester, IA 52057
MLS# 20263386Listed by: EXIT REALTY DRIFTLESS GROUP - New
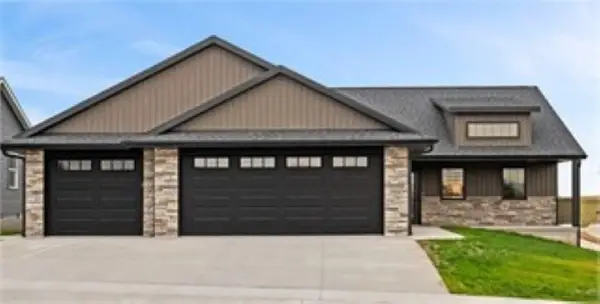 $465,000Active3 beds 2 baths1,700 sq. ft.
932 Red Oak Street, Manchester, IA 52057
MLS# 155251Listed by: REALTY ONE GROUP KEY CITY 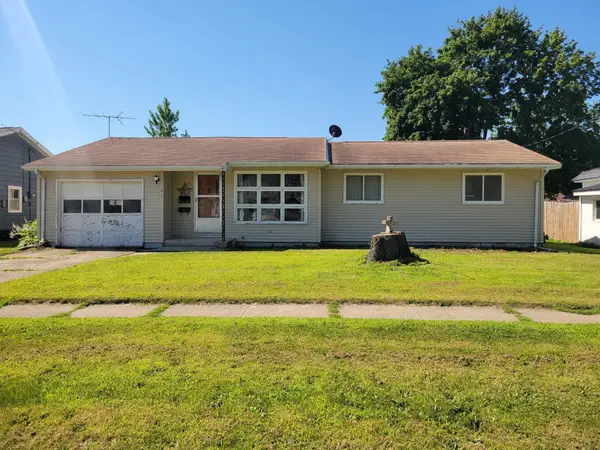 $100,000Pending3 beds 1 baths
817 E Butler Street, Manchester, IA 52057
MLS# 20263265Listed by: OAKRIDGE REAL ESTATE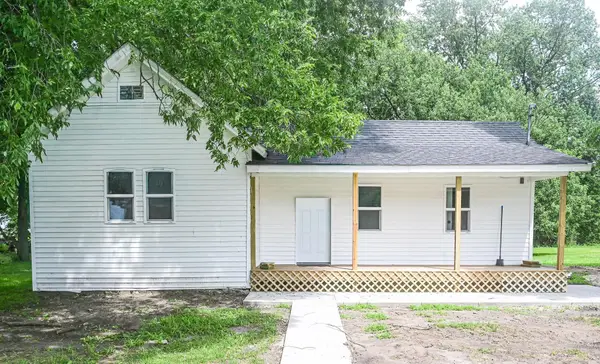 $78,400Pending1 beds 1 baths
512 S 5th Street, Manchester, IA 52057
MLS# 20263229Listed by: KELLER WILLIAMS LEGACY GROUP-MANCHESTER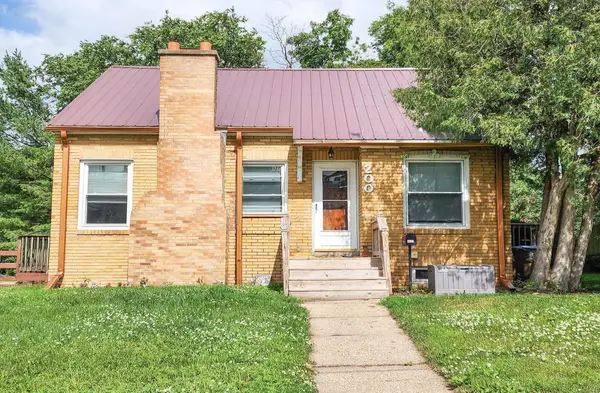 $139,000Active3 beds 1 baths
200 S Wayne Street, Manchester, IA 52057
MLS# 20263206Listed by: KELLER WILLIAMS LEGACY GROUP-MANCHESTER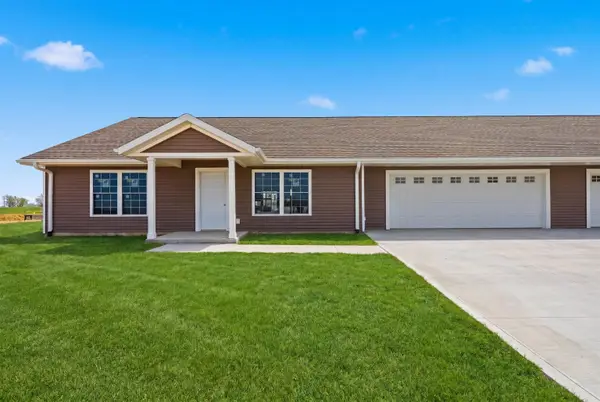
 $335,000Pending2 beds 2 baths
1302 Joe's Circle, Manchester, IA 52057
MLS# 20263053Listed by: CENTURY 21 SIGNATURE REAL ESTATE - OELWEIN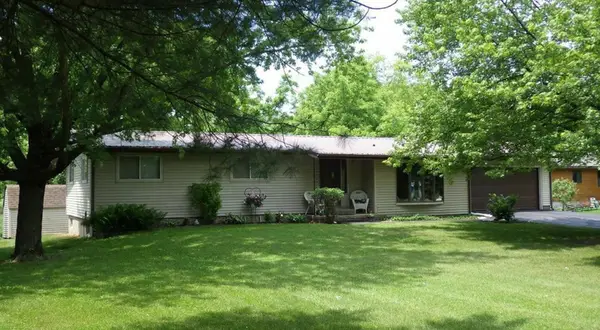 $175,000Pending4 beds 2 baths
18649 166th Avenue Avenue, Manchester, IA 52057
MLS# 20263041Listed by: EXIT REALTY DRIFTLESS GROUP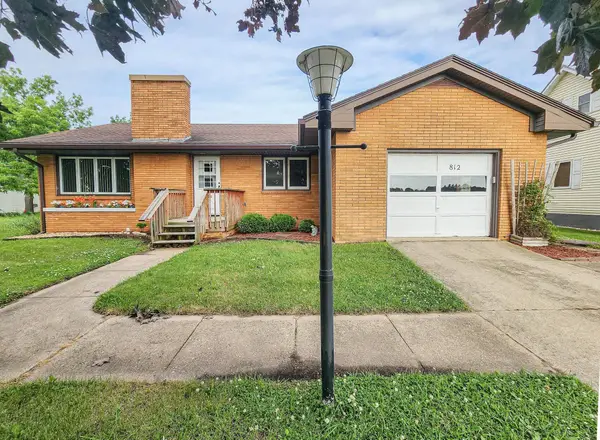 $192,500Active3 beds 2 baths
812 Sherman Avenue, Manchester, IA 52057
MLS# 20262953Listed by: KELLER WILLIAMS LEGACY GROUP-MANCHESTER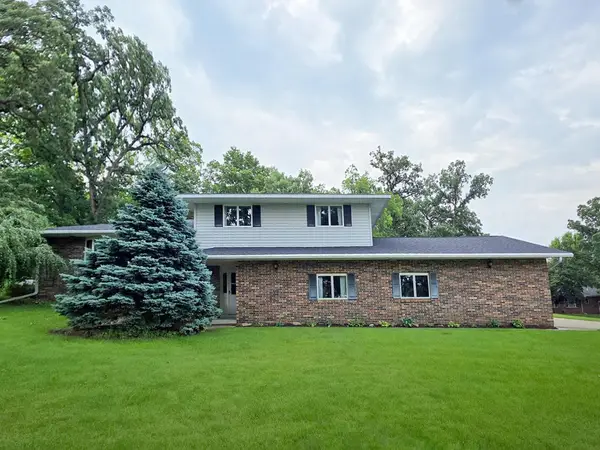 $425,000Active4 beds 3 baths
22118 181st Avenue, Manchester, IA 52057
MLS# 20262929Listed by: HOMEFRONT REALTY, PLLC


Protect your home and budget from life's surprises with an Assurant Home Warranty, backed by a partner that supports you through every step of homeownership. Explore Plans.
©2026 Century 21 Real Estate LLC. All rights reserved. CENTURY 21®, the CENTURY 21 Logo and C21® are service marks owned by Century 21 Real Estate LLC. Century 21 Real Estate LLC fully supports the principles of the Fair Housing Act and the Equal Opportunity Act. Each office is independently owned and operated. Listing information is deemed reliable but not guaranteed accurate.