
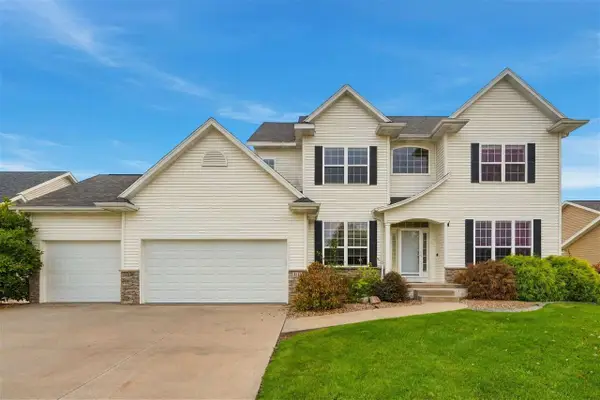
1056 Stable Ridge Dr, Marion, IA 52302
Local realty services provided by:CENTURY 21 Signature Real Estate
1056 Stable Ridge Dr,Marion, IA 52302
$687,927
- 5 Beds
- 3 Baths
- - sq. ft.
- Single family
- Sold
Listed by: lori frett
Office: skogman realty co.
MLS#:202605022
Source:IA_ICAAR
Sorry, we are unable to map this address
Price summary
- Price:$687,927
About this home
This stunning ranch by JW Home Builders offers unbeatable convenience in Silver Ridge Estates in Marion! An inviting open floor plan creates a sun-filled living space, complemented by a split bedroom design for added privacy. The kitchen features white perimeter cabinets with soft-close doors and dovetail drawers, quartz countertops, and a large white oak island perfect for modern on-the-go living. It is equipped with a French-door refrigerator, slide-in range with custom hood, appliance garage, and a convenient utility prep roll-out for cooking essentials. The spacious butler’s pantry offers wood shelving and a butcher block countertop, while the custom buffet server adds both style and functionality that makes hosting a breeze. The great room feature wall is a showstopper offering a full stone fireplace, built-ins and floating shelves nestled inside custom arches. Enjoy the bright lower level complete with an oh-so-stylish wet bar featuring a custom oak slat accent, floating shelves, and two beverage coolers. Outside, irrigation keeps the lawn looking its best, while the unbeatable location puts you close to schools and everyday conveniences. Backed by 19 years of building experience, this home reflects the quality, craftsmanship, and attention to detail you can feel throughout. Call listing agent for details!...
Contact an agent
Home facts
- Year built:2026
- Subdivision & Development:Not Applicable
- Listing ID #:202605022
- Added:77 day(s) ago
- Updated:October 31, 2026 at 08:27 AM
Rooms and interior
- Bedrooms:5
- Total bathrooms:3
- Full bathrooms:3
- Dining Description:On Level M
- Kitchen Description:On Level M
Structure and exterior
- Year built:2026
- Construction Materials:Frame
Schools
- High school:Linn Mar
- Middle school:OAK RIDGE
- Elementary school:Echo Hill
Utilities
- Water:City Water
- Sewer:City Sewer
Finances and disclosures
- Price:$687,927
Features and amenities
- Laundry features:1st Floor, Laundry Room
Parking
- Total parking spaces:3
New listings near 1056 Stable Ridge Dr
- New
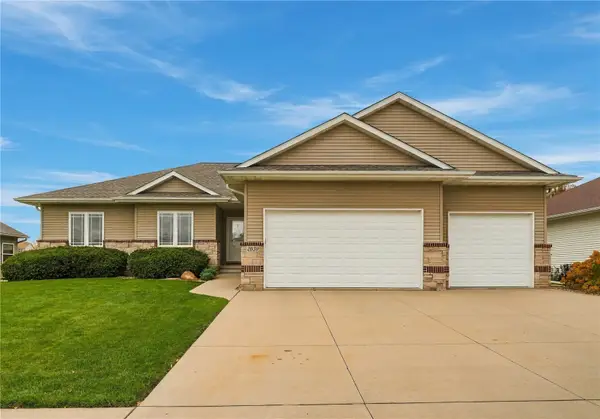 $435,000Active4 beds 4 baths2,952 sq. ft.
2030 Rosewood Ridge Dr, Marion, IA 52302
MLS# 2607552Listed by: REALTY87 - New
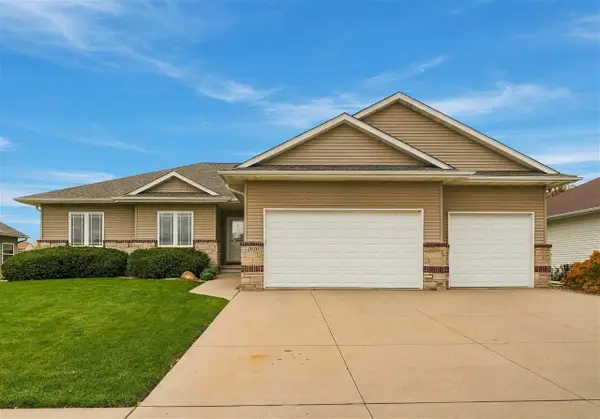 $435,000Active4 beds 4 baths2,952 sq. ft.
2030 Rosewood Ridge Dr, Marion, IA 52302
MLS# 202606370Listed by: REALTY87 - New
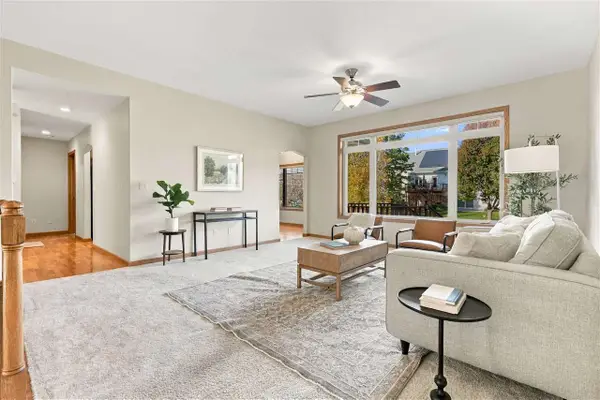 $465,000Active4 beds 4 baths3,040 sq. ft.
6830 Flint Rock Ct, Marion, IA 52302
MLS# 202606368Listed by: REALTY87 - New
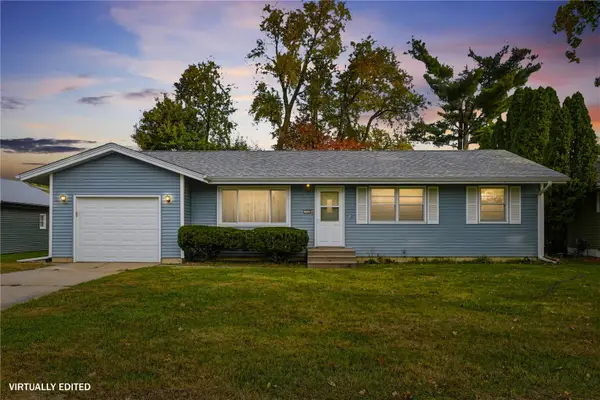 $249,777Active3 beds 2 baths1,512 sq. ft.
1740 25th Ave, Marion, IA 52302
MLS# 2607635Listed by: GRAF REAL ESTATE, ERA POWERED 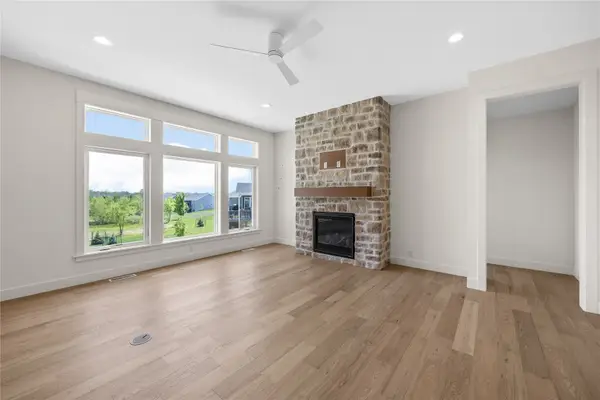 $459,157Pending3 beds 3 baths2,169 sq. ft.
363 Quiver Court, Marion, IA 52302
MLS# 2607619Listed by: SKOGMAN REALTY- New
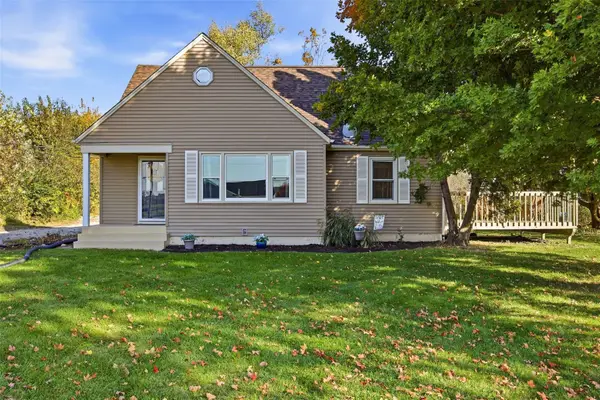 $270,000Active4 beds 2 baths2,459 sq. ft.
5411 Alburnett Road, Marion, IA 52302
MLS# 2607589Listed by: KELLER WILLIAMS LEGACY GROUP - New
 $169,900Active4 beds 2 baths1,832 sq. ft.
3004 30th St Dr Se, Cedar Rapids, IA 52403
MLS# 2607299Listed by: SKOGMAN REALTY - New
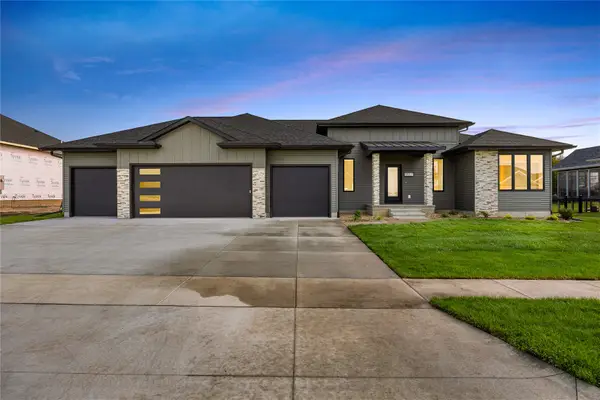 $790,000Active5 beds 4 baths3,476 sq. ft.
5557 Silver Rock Drive, Marion, IA 52302
MLS# 2607580Listed by: PINNACLE REALTY LLC - New
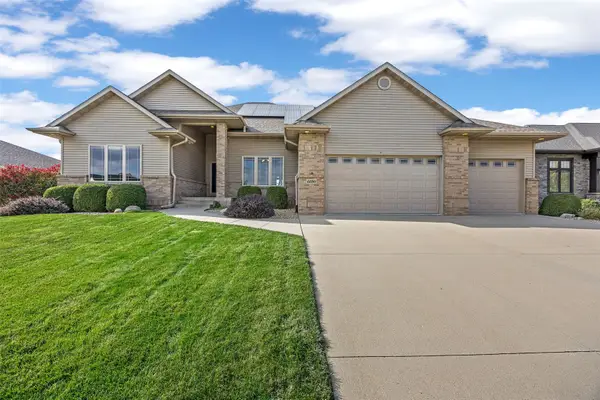 $545,000Active4 beds 3 baths3,133 sq. ft.
6090 Stags Leap Lane, Marion, IA 52302
MLS# 2607585Listed by: RE/MAX CONCEPTS - New
 $590,000Active4 beds 5 baths3,143 sq. ft.
3137 Brookfield Dr, Marion, IA 52302
MLS# 202606326Listed by: KELLER WILLIAMS LEGACY GROUP


Protect your home and budget from life's surprises with an Assurant Home Warranty, backed by a partner that supports you through every step of homeownership. Explore Plans.
©2026 Century 21 Real Estate LLC. All rights reserved. CENTURY 21®, the CENTURY 21 Logo and C21® are service marks owned by Century 21 Real Estate LLC. Century 21 Real Estate LLC fully supports the principles of the Fair Housing Act and the Equal Opportunity Act. Each office is independently owned and operated. Listing information is deemed reliable but not guaranteed accurate.