1016 E State St, Mason City, IA 50401
Local realty services provided by:CENTURY 21 Property Professionals
1016 E State St,Mason City, IA 50401
$168,500
- 4 Beds
- 2 Baths
- 1,632 sq. ft.
- Single family
- Active
Listed by: jane fischer
Office: jane fischer & associates llc.
MLS#:6338806
Source:IA_HIMLS
Price summary
- Price:$168,500
- Price per sq. ft.:$103.25
About this home
Classic charm, a versatile floor plan & one of Mason City’s most celebrated locations! Situated right on the North Iowa Band Festival parade route, this beautiful 2-story home offers character, space & flexibility for a variety of lifestyles. Gorgeous oak colonnades separate the formal dining room from the front living room featuring an open staircase & wonderful flow into the enclosed front porch which is the perfect place to relax or enjoy parade festivities. A rear addition adds exceptional extra living space with an additional bath and is currently used as a main floor primary suite, though it could easily function as a spacious family room. You’ll also appreciate the oversized double garage, back decking, nice yard with alley access & flexible laundry options with the current main floor setup plus additional hookups in the basement. A home filled with warmth, charm & possibilities make it ready for its next chapter!
Contact an agent
Home facts
- Year built:1919
- Listing ID #:6338806
- Added:45 day(s) ago
- Updated:July 13, 2026 at 05:07 PM
Rooms and interior
- Bedrooms:4
- Total bathrooms:2
- Full bathrooms:1
- Basement:Yes
- Living area:1,632 sq. ft.
Heating and cooling
- Central air:Yes
Structure and exterior
- Year built:1919
- Building area:1,632 sq. ft.
- Lot area:0.15 Acres
Finances and disclosures
- Price:$168,500
- Price per sq. ft.:$103.25
- Tax amount:$2,190 (2024)
Parking
- Garage:Yes
- Garage spaces:2
New listings near 1016 E State St
- New
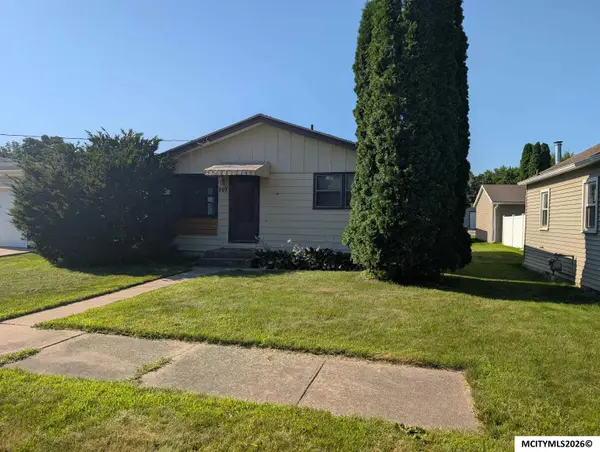 $109,900Active3 beds 1 baths1,872 sq. ft.
707 16th SE, MASON CITY, IA 50401
MLS# 260501Listed by: RE/MAX HEARTLAND REALTORS - New
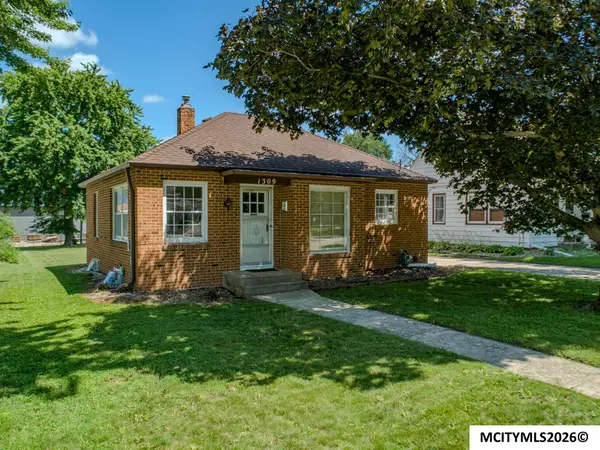 $139,500Active2 beds 1 baths1,582 sq. ft.
1309 S Carolina, MASON CITY, IA 50401
MLS# 260500Listed by: HOLTZ REALTY - New
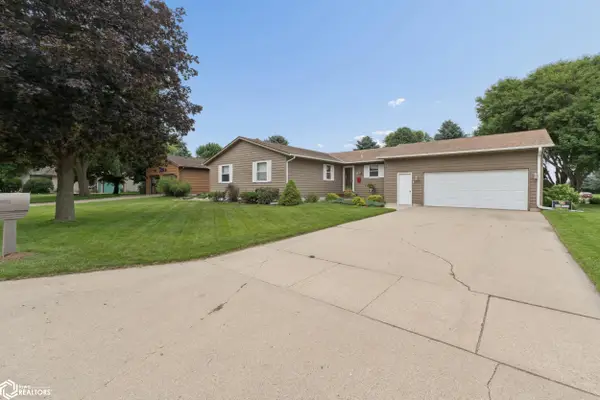 $334,000Active3 beds 3 baths3,232 sq. ft.
25 Charlestown Square, Mason City, IA 50401
MLS# 6340288Listed by: JANE FISCHER & ASSOCIATES LLC - New
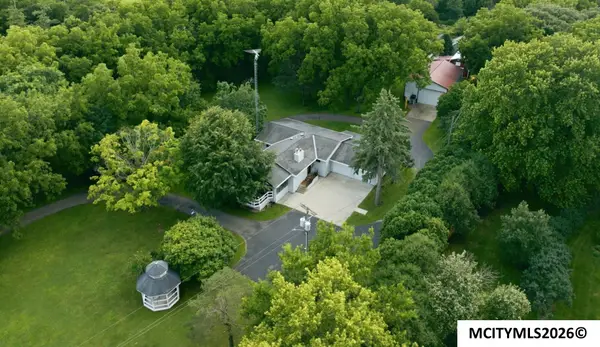 $749,000Active4 beds 2 baths3,284 sq. ft.
20722 Poplar Ave, MASON CITY, IA 50401
MLS# 260496Listed by: RE/MAX HEARTLAND REALTORS - New
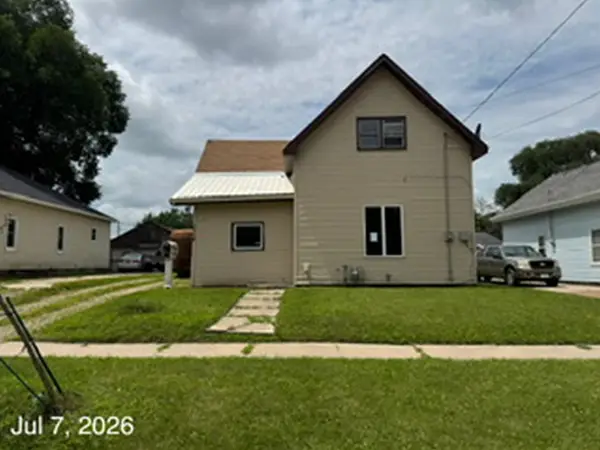 $35,000Active2 beds 2 baths979 sq. ft.
1714 N Pennsylvania Avenue, Mason City, IA 50401
MLS# 2604959Listed by: FUSION REAL ESTATE, INC - New
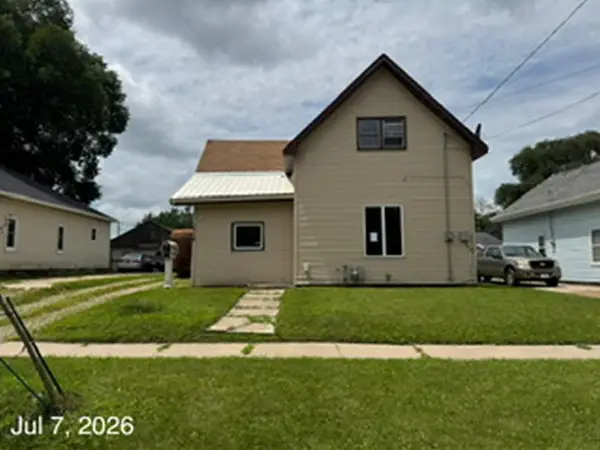 $35,000Active2 beds 2 baths
1714 N Pennsylvania Avenue, Mason City, IA 50401
MLS# 20263241Listed by: FUSION, REALTORS - New
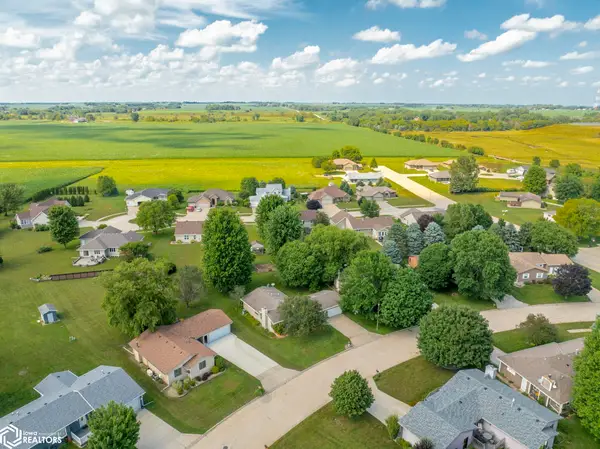
 $349,900Active4 beds 3 baths2,916 sq. ft.
22 Charlestown Square, Mason City, IA 50401
MLS# 6340243Listed by: CENTURY 21 PREFERRED - New
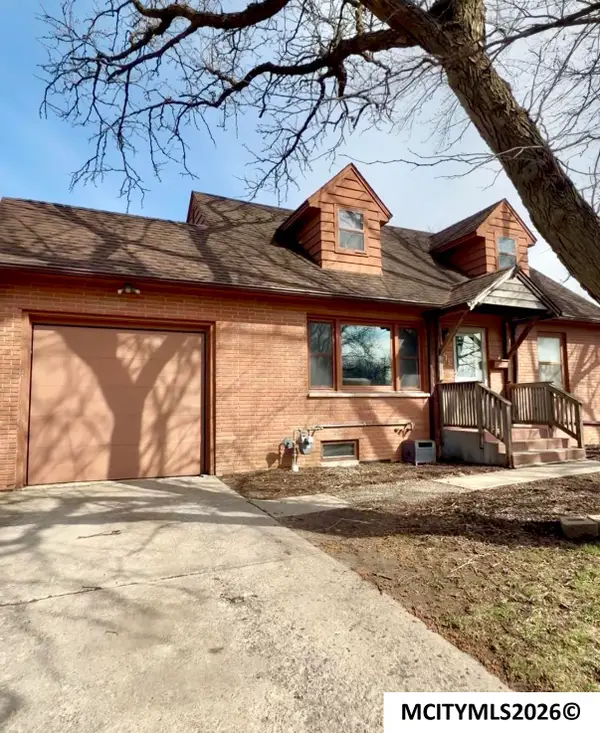 $220,000Active4 beds 2 baths2,652 sq. ft.
915 S Louisiana, MASON CITY, IA 50401
MLS# 260491Listed by: REALTY ONE GROUP MOVEMENT - New
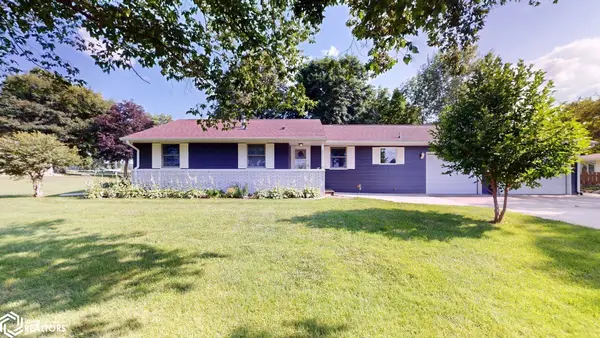 $322,500Active3 beds 2 baths1,612 sq. ft.
2535 15th St Nw, Mason City, IA 50401
MLS# 6340159Listed by: CENTURY 21 PREFERRED - New
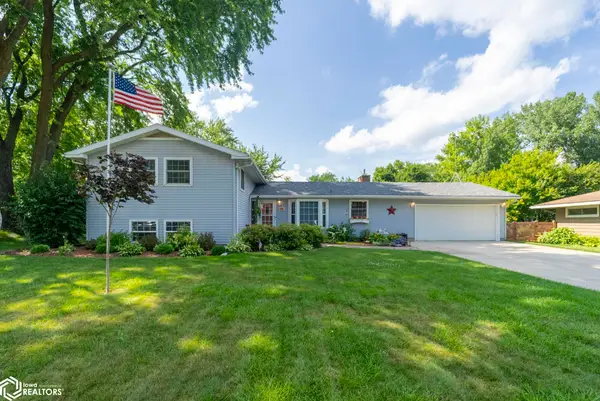 $299,900Active4 beds 3 baths2,786 sq. ft.
38 Country Circle, Mason City, IA 50401
MLS# 6340110Listed by: CENTURY 21 PREFERRED


Protect your home and budget from life's surprises with an Assurant Home Warranty, backed by a partner that supports you through every step of homeownership. Explore Plans.
©2026 Century 21 Real Estate LLC. All rights reserved. CENTURY 21®, the CENTURY 21 Logo and C21® are service marks owned by Century 21 Real Estate LLC. Century 21 Real Estate LLC fully supports the principles of the Fair Housing Act and the Equal Opportunity Act. Each office is independently owned and operated. Listing information is deemed reliable but not guaranteed accurate.