1309 S Carolina, Mason City, IA 50401
Local realty services provided by:CENTURY 21 BW Preferred, Inc.
1309 S Carolina,Mason City, IA 50401
$139,500
- 2 Beds
- 1 Baths
- 1,582 sq. ft.
- Single family
- Active
Listed by: joe chodur
Office: holtz realty
MLS#:260500
Source:IA_GMCBOR
Price summary
- Price:$139,500
- Price per sq. ft.:$88.18
About this home
Don't Wait Another Moment....All that's missing with this move-in condition brick beauty is YOU! Featuring gorgeous custom kitchen with all appliances included, updated bath with deep soaking tub, hardwood floors, natural woodwork, basement rec room, 2-car extra-deep tandem garage, and a super-sized rear yard offering endless backyard gardening opportunities along with recreational possibilities. This home is truly a beauty to behold! Once again, don't wait another moment to place a call to schedule your personal tour before it's gone!
Contact an agent
Home facts
- Year built:1950
- Listing ID #:260500
- Added:30 day(s) ago
- Updated:August 08, 2026 at 03:23 PM
Rooms and interior
- Bedrooms:2
- Total bathrooms:1
- Full bathrooms:1
- Flooring:Carpet, Ceramic Tile, Wood / Carpet
- Dining Description:Living Room/Dining Room Combo
- Bathrooms Description:Shower, Tub
- Kitchen Description:Dishwasher, Gas Range, Microwave, Refrigerator, Washer / Dryer, Water Softener-Owned
- Basement Description:Full, Partially Finished
- Living area:1,582 sq. ft.
Heating and cooling
- Cooling:Central
- Heating:Forced Air, Gas
Structure and exterior
- Year built:1950
- Building area:1,582 sq. ft.
- Architectural Style:Ranch
- Construction Materials:Brick, Frame
- Exterior Features:Sidewalks
- Foundation Description:Poured
- Levels:1 Story
Schools
- Middle school:Roosevelt
- Elementary school:Roosevelt
Finances and disclosures
- Price:$139,500
- Price per sq. ft.:$88.18
- Tax amount:$1
Features and amenities
- Laundry features:Washer / Dryer
- Amenities:Ceiling Fans, Natural Wood
Parking
- Parking description:Concrete Driveway, Detached, Door Opener, Oversized
- Garage spaces:2
New listings near 1309 S Carolina
- New
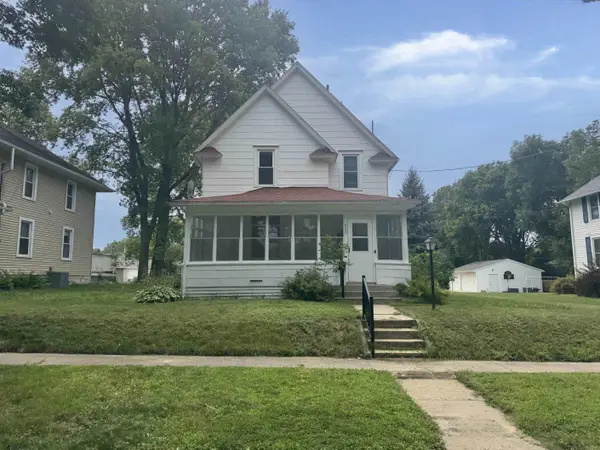 $91,500Active3 beds 1 baths
920 N Adams Avenue, Mason City, IA 50401
MLS# 20263787Listed by: FUSION, REALTORS - New
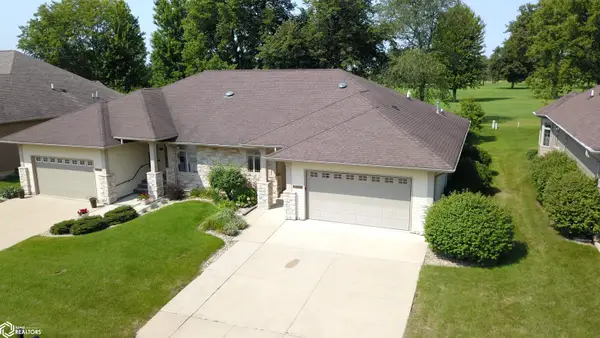 $399,900Active4 beds 3 baths2,748 sq. ft.
2200 Country Club Drive, Mason City, IA 50401
MLS# 6341524Listed by: LAKESIDE BROKERS - New
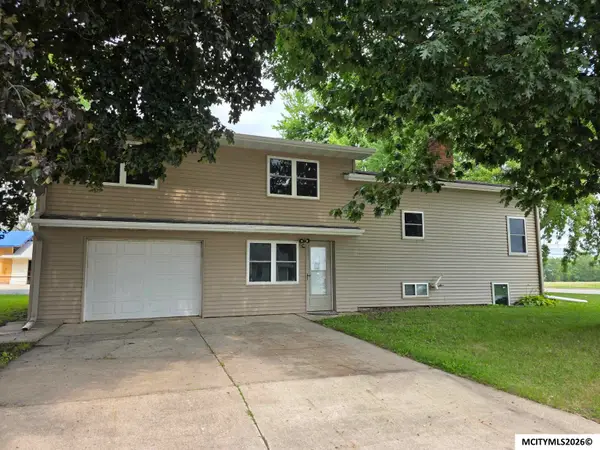 $199,000Active5 beds 2 baths2,222 sq. ft.
1730 S Taft, MASON CITY, IA 50401
MLS# 260602Listed by: HILDEBRAND REAL ESTATE - New
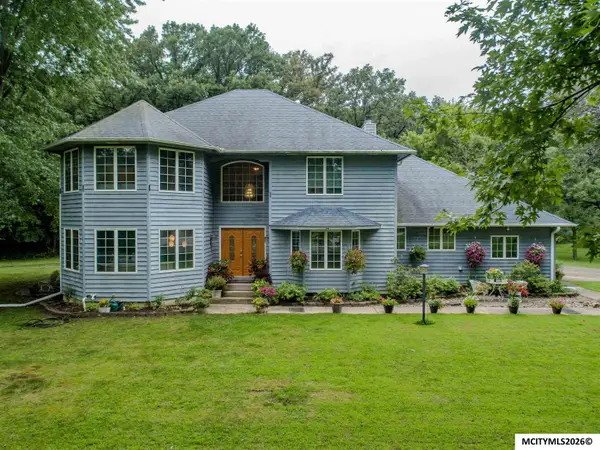 $689,000Active5 beds 3 baths5,458 sq. ft.
1 Twin Oak LN, MASON CITY, IA 50401
MLS# 260600Listed by: REALTY ONE GROUP MOVEMENT - New
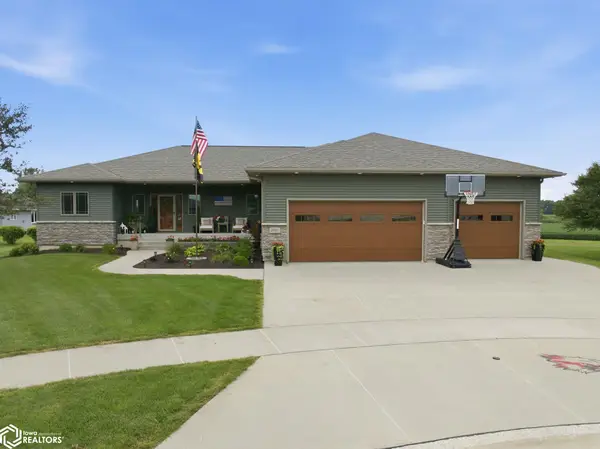
 $699,120Active5 beds 4 baths4,780 sq. ft.
2937 Morning Star Court, Mason City, IA 50401
MLS# 6341508Listed by: CENTURY 21 PREFERRED - New
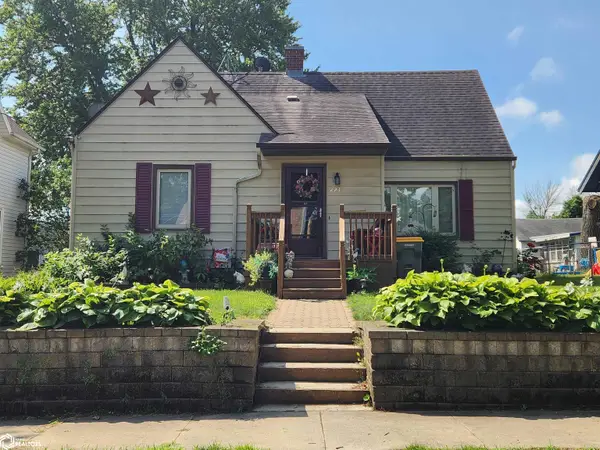 $164,404Active4 beds 2 baths2,177 sq. ft.
221 14th Street Se, Mason City, IA 50401
MLS# 6341477Listed by: CENTURY 21 PREFERRED - New
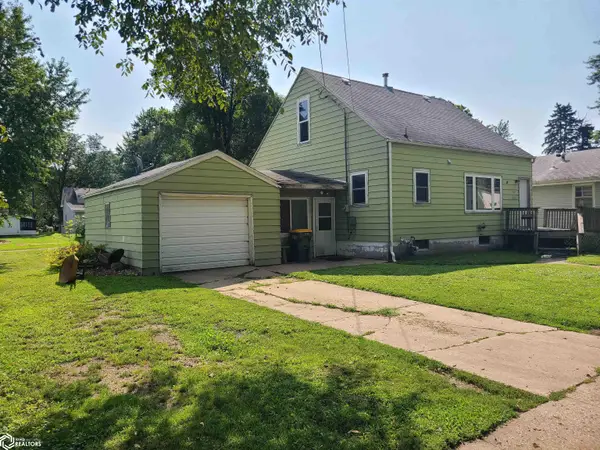 $59,900Active4 beds 1 baths1,152 sq. ft.
507 S Polk Avenue, Mason City, IA 50401
MLS# 6341481Listed by: CENTURY 21 PREFERRED - New
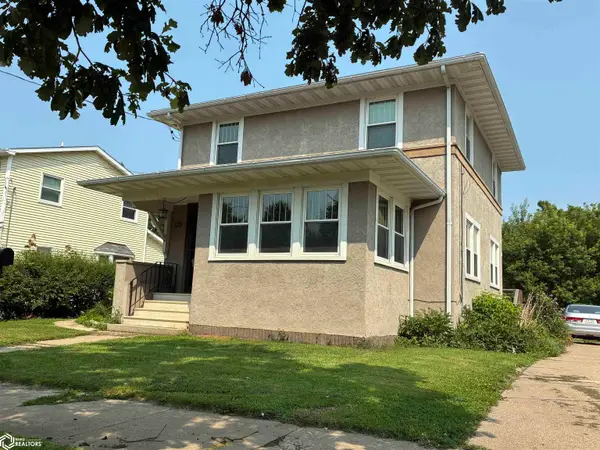 $175,000Active3 beds 2 baths1,713 sq. ft.
125 S Jackson Avenue, Mason City, IA 50401
MLS# 6341427Listed by: LAKESIDE BROKERS - New
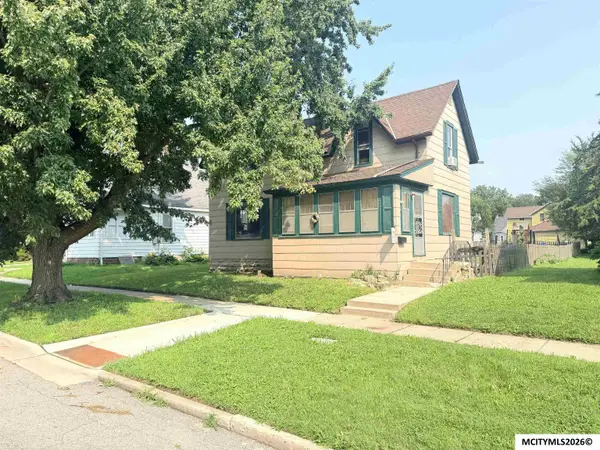 $139,900Active4 beds 2 baths2,280 sq. ft.
526 6th SE, MASON CITY, IA 50401
MLS# 260595Listed by: CENTURY 21 PREFERRED - New
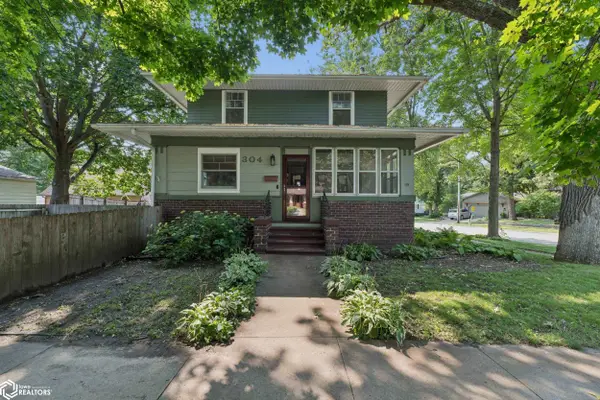 $225,000Active3 beds 2 baths2,038 sq. ft.
304 S Carolina Avenue, Mason City, IA 50401
MLS# 6341401Listed by: HALL REALTY


Protect your home and budget from life's surprises with an Assurant Home Warranty, backed by a partner that supports you through every step of homeownership. Explore Plans.
©2026 Century 21 Real Estate LLC. All rights reserved. CENTURY 21®, the CENTURY 21 Logo and C21® are service marks owned by Century 21 Real Estate LLC. Century 21 Real Estate LLC fully supports the principles of the Fair Housing Act and the Equal Opportunity Act. Each office is independently owned and operated. Listing information is deemed reliable but not guaranteed accurate.