2535 15th NW, Mason City, IA 50401
Local realty services provided by:CENTURY 21 BW Preferred, Inc.
2535 15th NW,Mason City, IA 50401
$322,500
- 3 Beds
- 2 Baths
- 3,224 sq. ft.
- Single family
- Active
Listed by:
 Lola Vaith(641) 424 - 9400CENTURY 21 Preferred
Office: century 21 preferred
MLS#:260486
Source:IA_GMCBOR
Price summary
- Price:$322,500
- Price per sq. ft.:$100.03
About this home
A private retreat with the perfect blend of comfort and space awaits! Nestled on 0.80 acres just outside of town on a hard-surfaced road, this exceptional 3-bedroom, 1.75-bath home with an attached 2-stall garage offers the peaceful lifestyle you've been searching for. Designed for both everyday living and effortless entertaining, the kitchen flows seamlessly into the dining area and inviting sitting space. The spacious living room has French doors that open to a stunning covered, screened-in deck, creating a perfect connection to the outdoors where a newer concrete patio overlooks an expansive, private yard—great for entertaining guests, or simply taking in the tranquil surroundings. Main floor laundry. Call your Realtor today to schedule your private showing.
Contact an agent
Home facts
- Year built:1964
- Listing ID #:260486
- Added:91 day(s) ago
- Updated:August 21, 2026 at 06:49 PM
Rooms and interior
- Bedrooms:3
- Total bathrooms:2
- Full bathrooms:1
- Flooring:Ceramic Tile, Partial Carpet, Vinyl
- Dining Description:Formal Dining, On Main Level
- Bathrooms Description:Master Bath, Master Bath Shower, Shower, Tub
- Kitchen Description:Built-In Oven, Dishwasher, Gas Range, Microwave, Pantry, Washer / Dryer
- Bedroom Description:On Main Level
- Basement Description:Full, Partially Finished
- Living area:3,224 sq. ft.
Heating and cooling
- Cooling:Central
- Heating:Forced Air
Structure and exterior
- Roof:Asphalt
- Year built:1964
- Building area:3,224 sq. ft.
- Lot area:0.8 Acres
- Architectural Style:Ranch
- Construction Materials:Frame
- Exterior Features:Patio
- Foundation Description:Block
Schools
- Middle school:Newman,Roosevelt
- Elementary school:Hoover,Newman
Utilities
- Water:Well
- Sewer:Septic
Finances and disclosures
- Price:$322,500
- Price per sq. ft.:$100.03
- Tax amount:$4,060
Features and amenities
- Laundry features:Washer / Dryer
- Amenities:Ceiling Fans
Parking
- Parking description:Asphalt Driveway, Attached, Concrete Driveway, Door Opener
- Garage spaces:2
New listings near 2535 15th NW
- New
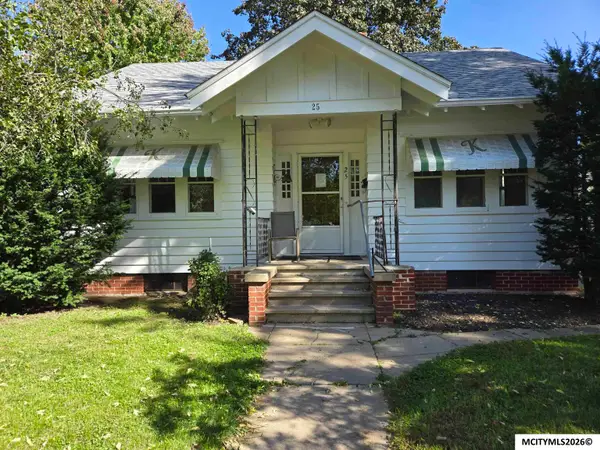 $145,000Active3 beds 1 baths2,228 sq. ft.
25 S Vermont Avenue, MASON CITY, IA 50401
MLS# 260779Listed by: EXIT REALTY MASON CITY - New
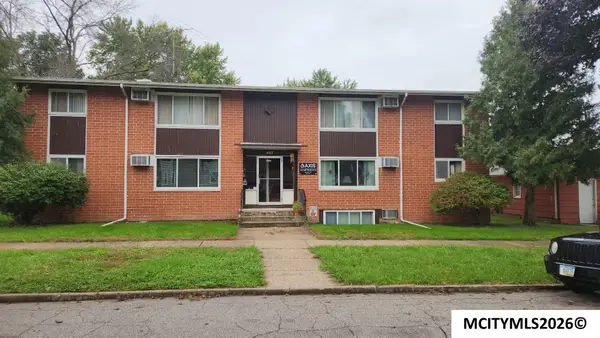
 $285,000Active-- beds -- baths
407 5th NW, MASON CITY, IA 50401
MLS# 260778Listed by: CENTURY 21 PREFERRED - New
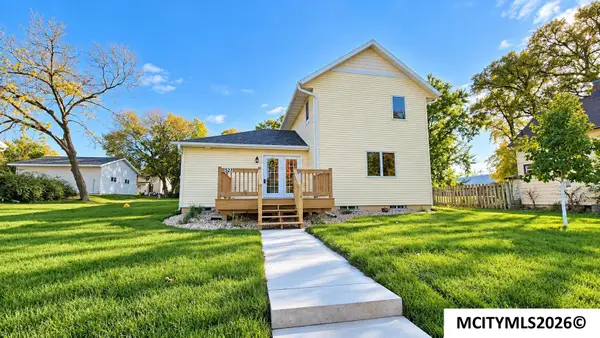 $199,500Active4 beds 2 baths1,956 sq. ft.
527 NE 4th St, MASON CITY, IA 50401
MLS# 260775Listed by: REALTY ONE GROUP MOVEMENT - New
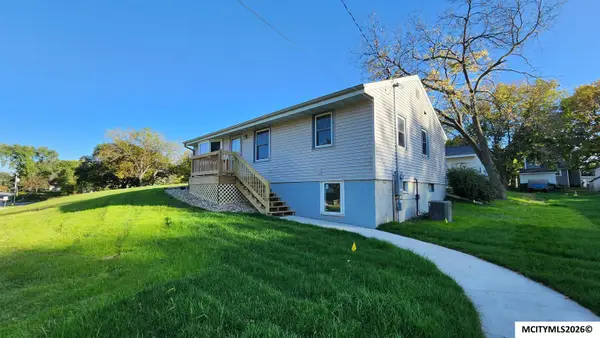 $199,500Active3 beds 2 baths1,976 sq. ft.
537 NE 4th St, MASON CITY, IA 50401
MLS# 260776Listed by: REALTY ONE GROUP MOVEMENT - New
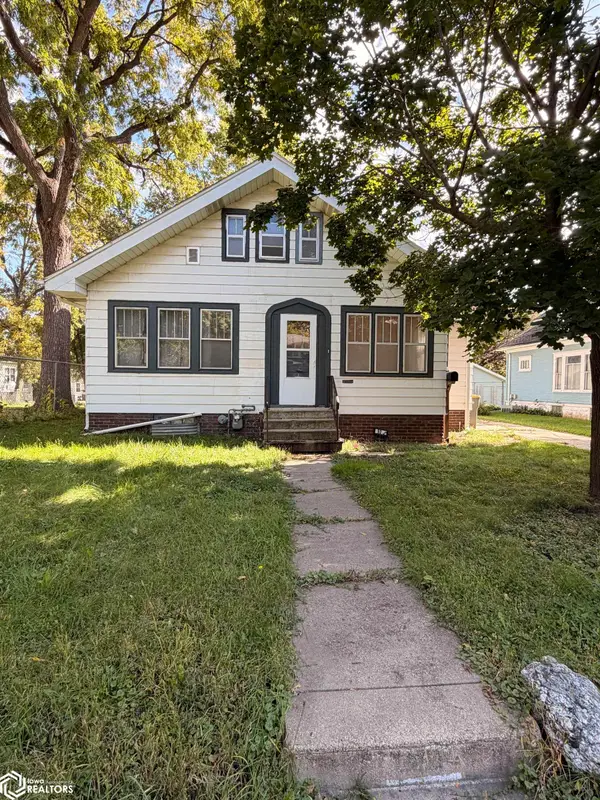 $106,000Active3 beds 2 baths1,782 sq. ft.
925 N Pennsylvania Avenue, Mason City, IA 50401
MLS# 6343383Listed by: REALTY ONE GROUP MOVEMENT - New
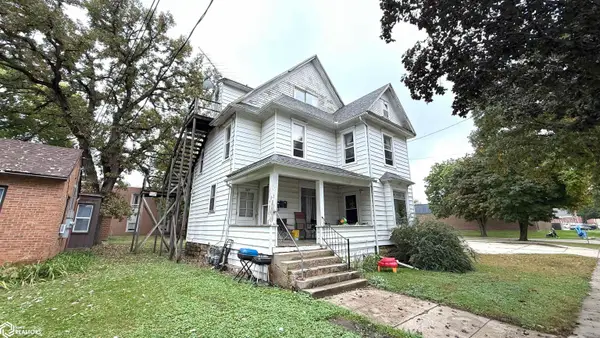 $135,000Active-- beds -- baths3,429 sq. ft.
309 E State Street, Mason City, IA 50401
MLS# 6343370Listed by: JANE FISCHER & ASSOCIATES LLC - New
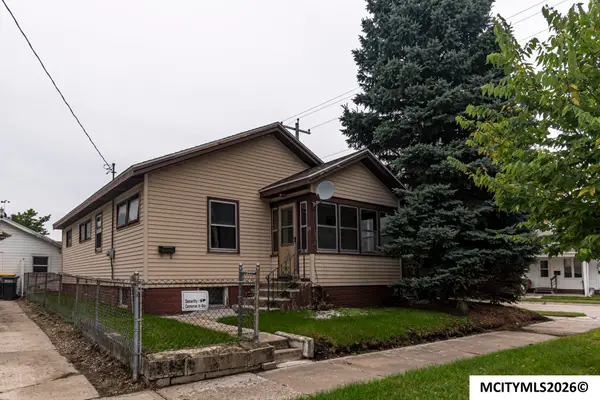 $59,500Active3 beds 2 baths1,704 sq. ft.
24 16th NE, MASON CITY, IA 50401
MLS# 260767Listed by: HOLTZ REALTY - New
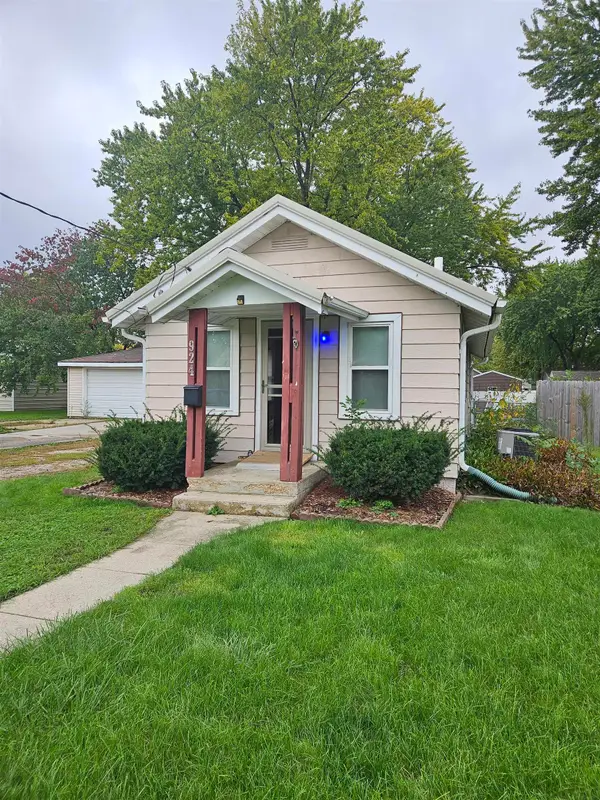 $71,000Active1 beds 2 baths
924 N Polk Avenue, Mason City, IA 50401
MLS# 20264802Listed by: NEW AGE REALTY - New
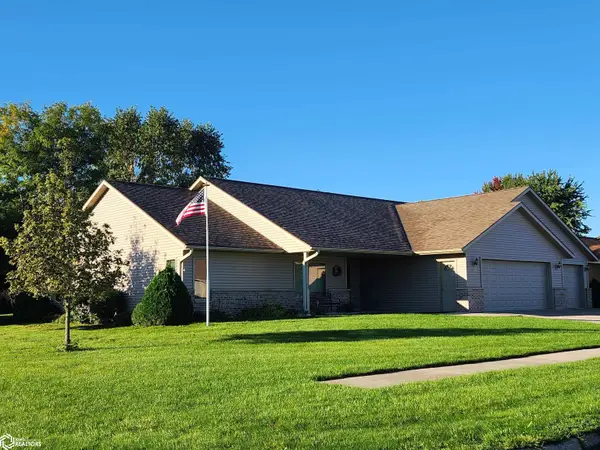 $399,790Active3 beds 2 baths2,130 sq. ft.
3399 Saratoga Court, Mason City, IA 50401
MLS# 6343346Listed by: CENTURY 21 PREFERRED 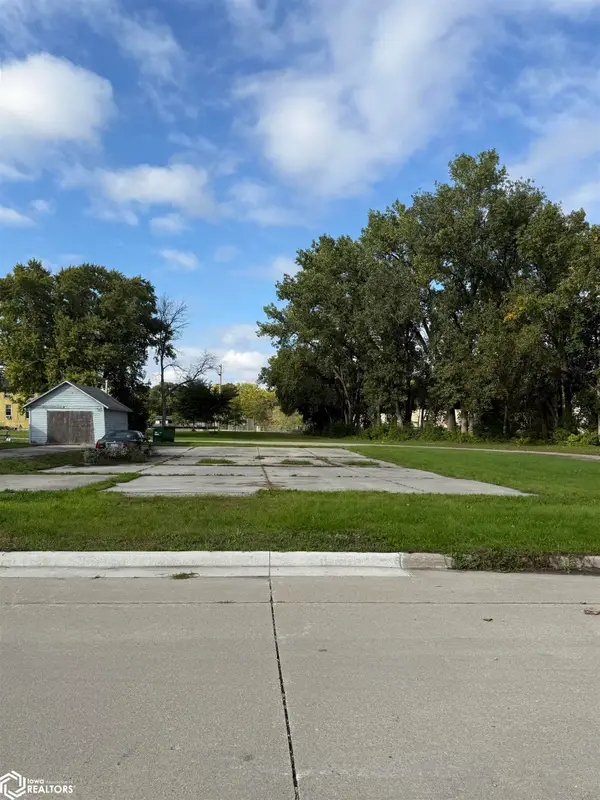 $5,000Pending0.16 Acres
NA Madison, Mason City, IA 50401
MLS# 6343264Listed by: REALTY ONE GROUP BLACK DIAMOND


Protect your home and budget from life's surprises with an Assurant Home Warranty, backed by a partner that supports you through every step of homeownership. Explore Plans.
©2026 Century 21 Real Estate LLC. All rights reserved. CENTURY 21®, the CENTURY 21 Logo and C21® are service marks owned by Century 21 Real Estate LLC. Century 21 Real Estate LLC fully supports the principles of the Fair Housing Act and the Equal Opportunity Act. Each office is independently owned and operated. Listing information is deemed reliable but not guaranteed accurate.