1021 N Tyler, Mason City, IA 50401
Local realty services provided by:CENTURY 21 BW Preferred, Inc.
1021 N Tyler,Mason City, IA 50401
$52,500
- 2 Beds
- 1 Baths
- 1,600 sq. ft.
- Single family
- Active
Listed by: joe chodur
Office: holtz realty
MLS#:260358
Source:IA_GMCBOR
Price summary
- Price:$52,500
- Price per sq. ft.:$32.81
About this home
Offering a Diamond in the Rough that's waiting for your improvements! Much bigger than it looks 2 bedroom located on the west side of town. Huge kitchen/dining area, oak floors under the carpets, high-efficiency furnace, poured concrete basement, alley access, and more. There's no question this home has good bones and definitely priced to sell, so don't wait another moment.....make the call Today!
Contact an agent
Home facts
- Year built:1929
- Listing ID #:260358
- Added:97 day(s) ago
- Updated:August 26, 2026 at 05:47 PM
Rooms and interior
- Bedrooms:2
- Total bathrooms:1
- Full bathrooms:1
- Flooring:Vinyl, Wood / Carpet
- Dining Description:Eat-In Kitchen, Kitchen/Dining Room Combo
- Bathrooms Description:Shower
- Kitchen Description:Gas Range
- Basement Description:Full
- Living area:1,600 sq. ft.
Heating and cooling
- Heating:Forced Air, Gas
Structure and exterior
- Year built:1929
- Building area:1,600 sq. ft.
- Architectural Style:Ranch
- Construction Materials:Frame, Wood Siding
- Exterior Features:Alley, Patio
- Foundation Description:Poured
- Levels:1 Story
Finances and disclosures
- Price:$52,500
- Price per sq. ft.:$32.81
- Tax amount:$646
Parking
- Parking description:Concrete Driveway, Detached, Gravel Driveway
- Garage spaces:1
New listings near 1021 N Tyler
- New
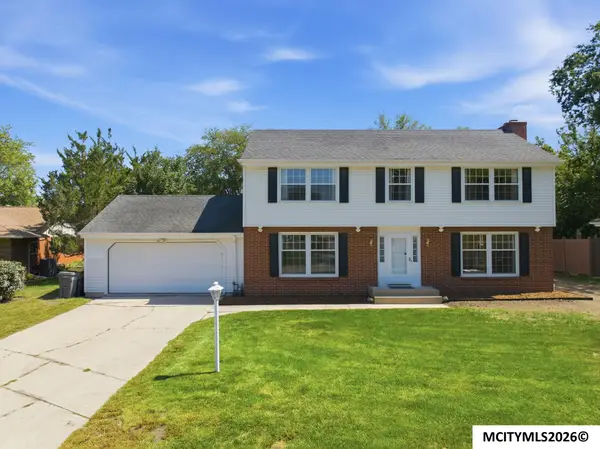
 $339,000Active4 beds 2 baths3,352 sq. ft.
173 Parkridge Dr, MASON CITY, IA 50401
MLS# 260647Listed by: CENTURY 21 PREFERRED - New
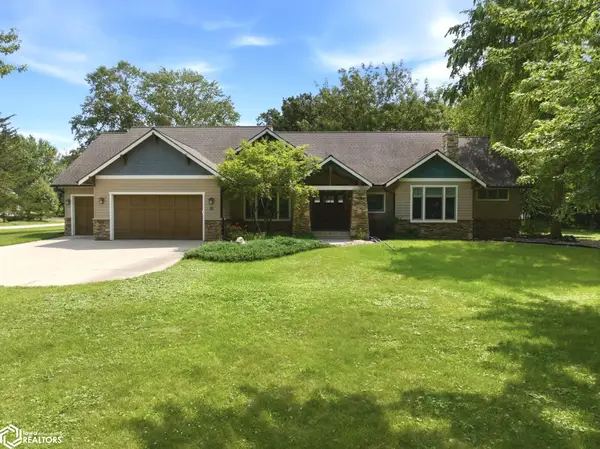 $725,000Active5 beds 4 baths6,669 sq. ft.
95 Oak Run Drive, Mason City, IA 50401
MLS# 6342010Listed by: CENTURY 21 PREFERRED - New
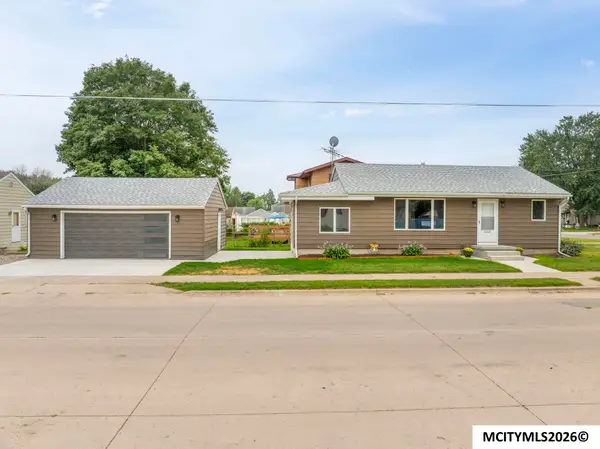 $219,900Active3 beds 1 baths1,708 sq. ft.
241 27th St SW, MASON CITY, IA 50401
MLS# 260646Listed by: CENTURY 21 PREFERRED - New
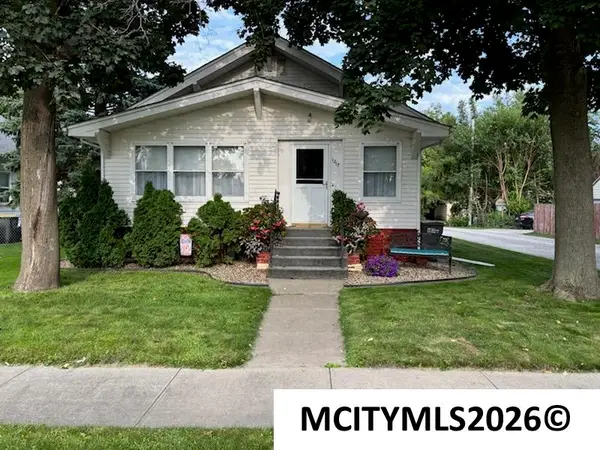 $159,900Active2 beds 2 baths2,564 sq. ft.
1217 N President Ave, MASON CITY, IA 50401
MLS# 260642Listed by: JANE FISCHER & ASSOCIATES LLC - New
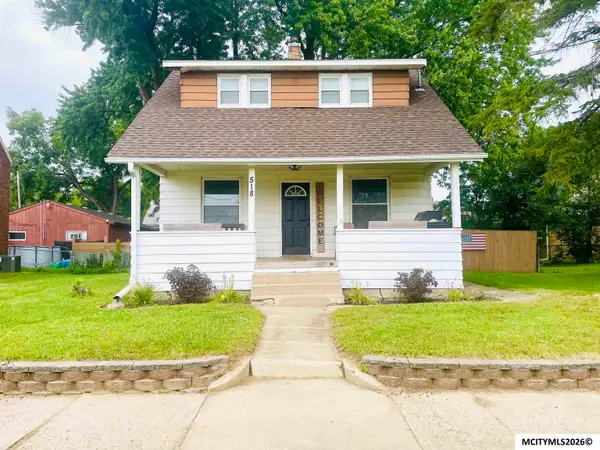 $129,900Active4 beds 2 baths1,296 sq. ft.
518 9th St SE, MASON CITY, IA 50401
MLS# 260640Listed by: LEE REALTY - New
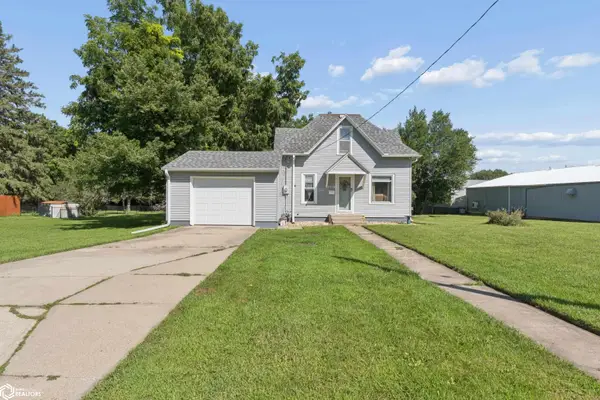 $195,000Active4 beds 3 baths1,355 sq. ft.
1727 S Carolina Avenue, Mason City, IA 50401
MLS# 6341944Listed by: HALL REALTY - New
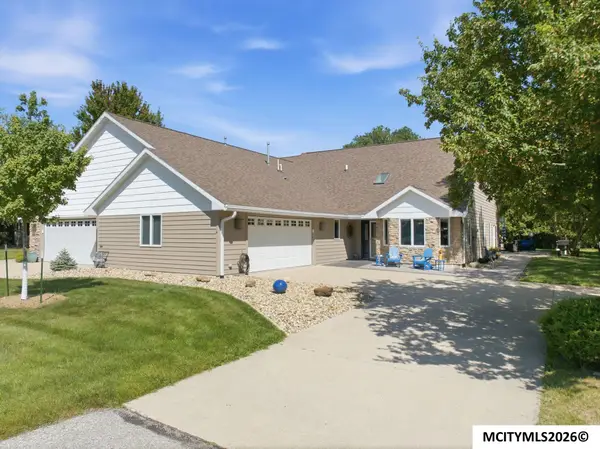 $430,000Active2 beds 3 baths3,151 sq. ft.
2010 Hunters Ridge Dr, MASON CITY, IA 50401
MLS# 260638Listed by: JANE FISCHER & ASSOCIATES LLC - New
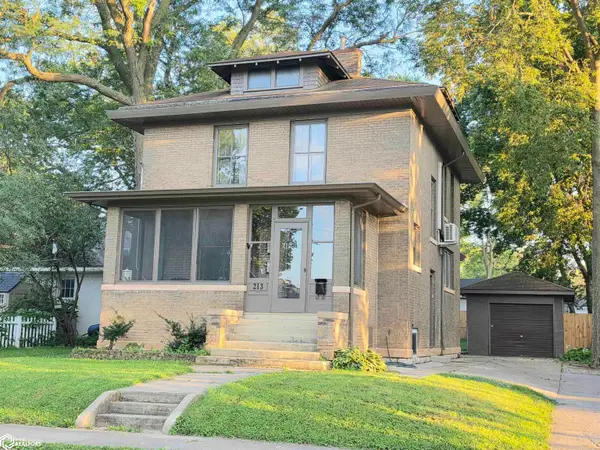 $170,000Active3 beds 2 baths2,328 sq. ft.
213 10th St Nw, Mason City, IA 50401
MLS# 6341925Listed by: JANE FISCHER & ASSOCIATES LLC - New
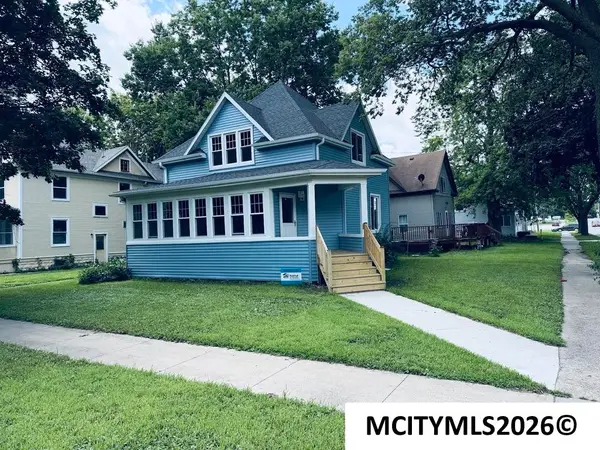 $150,000Active3 beds 2 baths2,108 sq. ft.
403 1st NW, MASON CITY, IA 50401
MLS# 260635Listed by: HILDEBRAND REAL ESTATE - New
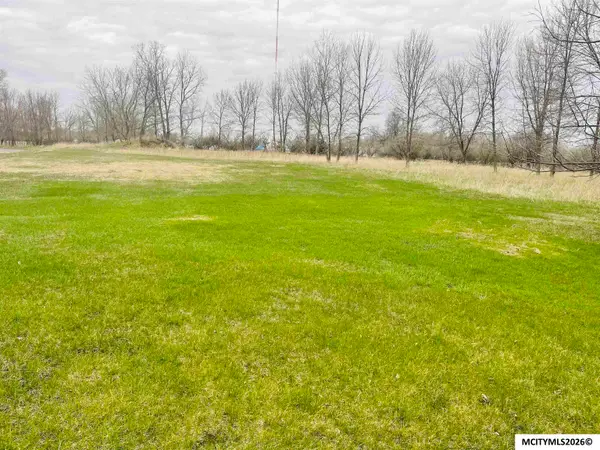 $30,000Active0 Acres
15th SW, MASON CITY, IA 50401
MLS# 260632Listed by: LEE REALTY


Protect your home and budget from life's surprises with an Assurant Home Warranty, backed by a partner that supports you through every step of homeownership. Explore Plans.
©2026 Century 21 Real Estate LLC. All rights reserved. CENTURY 21®, the CENTURY 21 Logo and C21® are service marks owned by Century 21 Real Estate LLC. Century 21 Real Estate LLC fully supports the principles of the Fair Housing Act and the Equal Opportunity Act. Each office is independently owned and operated. Listing information is deemed reliable but not guaranteed accurate.