115 S Kentucky, Mason City, IA 50401
Local realty services provided by:CENTURY 21 BW Preferred, Inc.
115 S Kentucky,Mason City, IA 50401
$234,999
- 4 Beds
- 3 Baths
- 3,477 sq. ft.
- Single family
- Active
Listed by: nichole oelberg
Office: oelberg & associates llc.
MLS#:260475
Source:IA_GMCBOR
Price summary
- Price:$234,999
- Price per sq. ft.:$67.59
About this home
Ever so charming and full of character, this 2 story 4 bedroom home with 2.50 baths is move in ready! 2016- New garage door and side garage door, deck, fenced in back yard! 2019- New microwave, dishwasher, backsplash, countertop, sink, faucet, disposal. 2022-New patio door, refrigerator, shiplap ceiling with lighting and built-ins. 2023- All new windows, siding, trim, and gutters on the house and the garage. 2024- Some new flooring, trim and a farm board wall. 2025- New storm doors, fresh paint throughout! 2026- Main bath on the upper level, new tub and surround with a shower. 2026- primary bathroom, new shower door, faucets and hardware. All the carpets were cleaned in June of 2026. Space to roam, hardwood floors, lots of storage, all appliances to stay! This home has so much to offer! Call for a showing today!
Contact an agent
Home facts
- Year built:1931
- Listing ID #:260475
- Added:8 day(s) ago
- Updated:July 11, 2026 at 06:34 PM
Rooms and interior
- Bedrooms:4
- Total bathrooms:3
- Full bathrooms:2
- Half bathrooms:1
- Flooring:Partial Carpet, Vinyl, Wood
- Dining Description:Eat-In Kitchen, Formal Dining, On Main Level
- Bathrooms Description:Master Bath, Master Bath Shower, Shower, Tub
- Kitchen Description:Dishwasher, Double Oven, Electric Range, Garbage Disposal, Microwave, Pantry, Refrigerator, Washer / Dryer
- Bedroom Description:On Upper Level
- Basement Description:Full
- Living area:3,477 sq. ft.
Heating and cooling
- Cooling:Central
- Heating:Forced Air, Gas
Structure and exterior
- Roof:Asphalt
- Year built:1931
- Building area:3,477 sq. ft.
- Construction Materials:Vinyl Siding
- Exterior Features:Alley, Fenced Yard, Sidewalks
- Foundation Description:Poured
- Levels:2 Story
Utilities
- Water:City Water
Finances and disclosures
- Price:$234,999
- Price per sq. ft.:$67.59
- Tax amount:$2,936
Features and amenities
- Laundry features:Washer / Dryer
- Amenities:Built-Ins, Ceiling Fans, Natural Wood, Smoke Alarms, Walk-In Closet
Parking
- Parking description:Concrete Driveway, Detached, Door Opener
- Garage spaces:2
New listings near 115 S Kentucky
- New
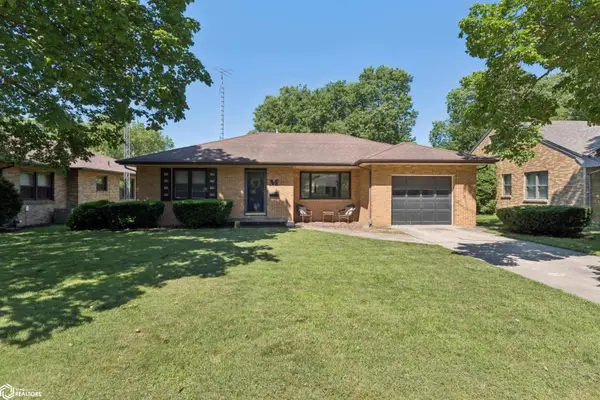 $199,000Active3 beds 2 baths1,196 sq. ft.
616 S Vermont Avenue, Mason City, IA 50401
MLS# 6340322Listed by: HALL REALTY - New
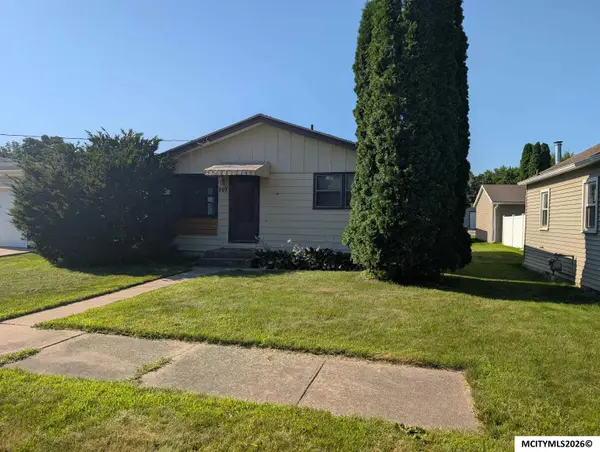 $109,900Active3 beds 1 baths1,872 sq. ft.
707 16th SE, MASON CITY, IA 50401
MLS# 260501Listed by: RE/MAX HEARTLAND REALTORS - New
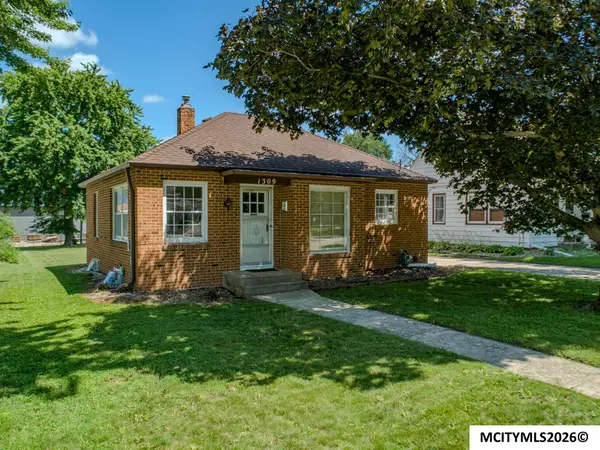 $139,500Active2 beds 1 baths1,582 sq. ft.
1309 S Carolina, MASON CITY, IA 50401
MLS# 260500Listed by: HOLTZ REALTY - New
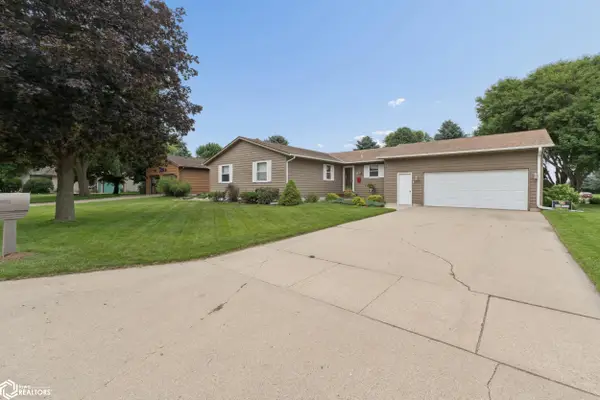 $334,000Active3 beds 3 baths3,232 sq. ft.
25 Charlestown Square, Mason City, IA 50401
MLS# 6340288Listed by: JANE FISCHER & ASSOCIATES LLC - New
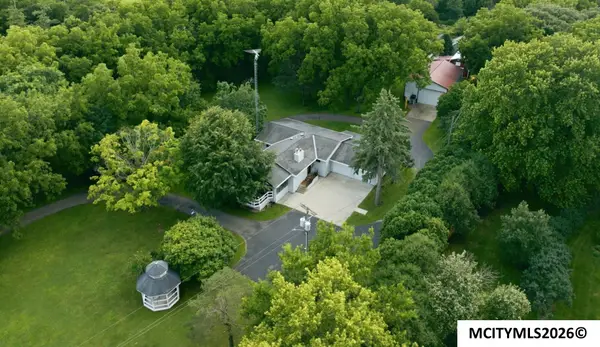 $749,000Active4 beds 2 baths3,284 sq. ft.
20722 Poplar Ave, MASON CITY, IA 50401
MLS# 260496Listed by: RE/MAX HEARTLAND REALTORS - New
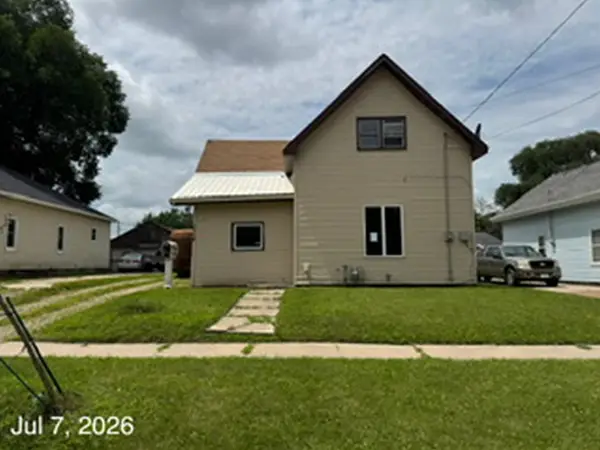 $35,000Active2 beds 2 baths979 sq. ft.
1714 N Pennsylvania Avenue, Mason City, IA 50401
MLS# 2604959Listed by: FUSION REAL ESTATE, INC - New
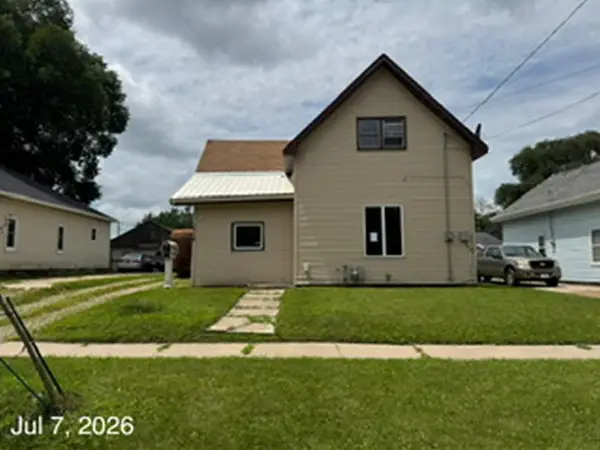 $35,000Active2 beds 2 baths
1714 N Pennsylvania Avenue, Mason City, IA 50401
MLS# 20263241Listed by: FUSION, REALTORS - New
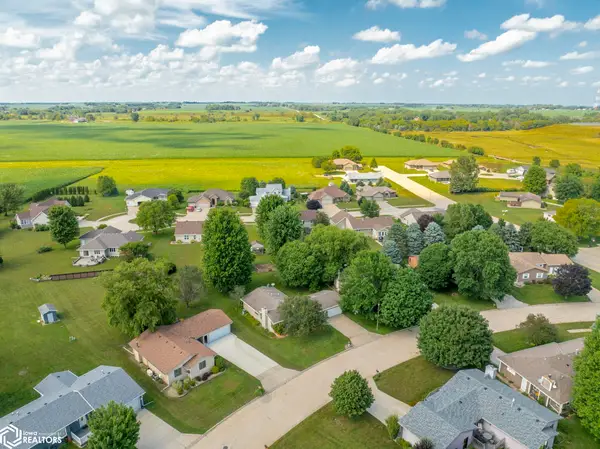
 $349,900Active4 beds 3 baths2,916 sq. ft.
22 Charlestown Square, Mason City, IA 50401
MLS# 6340243Listed by: CENTURY 21 PREFERRED - New
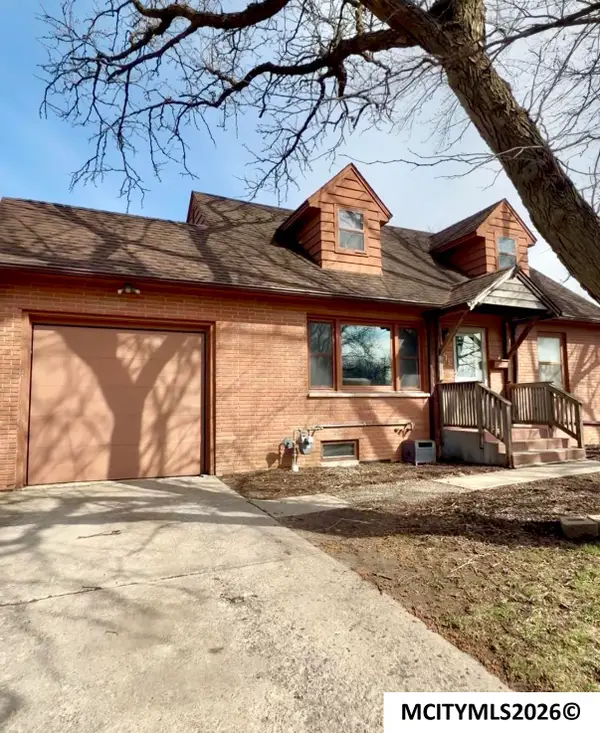 $220,000Active4 beds 2 baths2,652 sq. ft.
915 S Louisiana, MASON CITY, IA 50401
MLS# 260491Listed by: REALTY ONE GROUP MOVEMENT - New
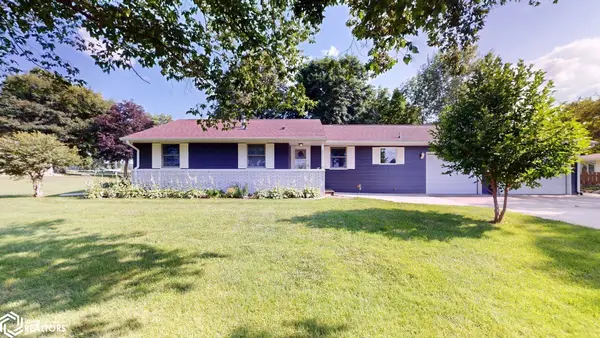 $322,500Active3 beds 2 baths1,612 sq. ft.
2535 15th St Nw, Mason City, IA 50401
MLS# 6340159Listed by: CENTURY 21 PREFERRED


Protect your home and budget from life's surprises with an Assurant Home Warranty, backed by a partner that supports you through every step of homeownership. Explore Plans.
©2026 Century 21 Real Estate LLC. All rights reserved. CENTURY 21®, the CENTURY 21 Logo and C21® are service marks owned by Century 21 Real Estate LLC. Century 21 Real Estate LLC fully supports the principles of the Fair Housing Act and the Equal Opportunity Act. Each office is independently owned and operated. Listing information is deemed reliable but not guaranteed accurate.