1310 3rd NW, Mason City, IA 50401
Local realty services provided by:CENTURY 21 BW Preferred, Inc.
1310 3rd NW,Mason City, IA 50401
$197,000
- 3 Beds
- 1 Baths
- 2,322 sq. ft.
- Single family
- Active
Listed by: staci mellman
Office: hildebrand real estate
MLS#:260557
Source:IA_GMCBOR
Price summary
- Price:$197,000
- Price per sq. ft.:$84.84
About this home
Solid brick ranch in a desirable west side location! This charming 3-bedroom home offers comfortable living with spacious rooms, abundant natural light, a generous backyard and attached single stall garage. The welcoming living room features a gas log fireplace, newer flooring and a large picture window, while the dining area showcases a classic built-in hutch and opens to both the galley kitchen and living room. Two nicely sized bedrooms and a fun full bath complete the main level. Downstairs you'll find a family room, third bedroom with new egress window (2022), laundry, abundant storage and a ¾ bath ready for your personal touch. Major updates completed in fall 2024 include the roof, gutters, central air, water heater and radon mitigation system. Solid construction, timeless charm and room to make it your own make this home a great value! Call your favorite REALTOR® today and come take a look!
Contact an agent
Home facts
- Year built:1959
- Listing ID #:260557
- Added:43 day(s) ago
- Updated:September 11, 2026 at 09:46 PM
Rooms and interior
- Bedrooms:3
- Total bathrooms:1
- Full bathrooms:1
- Flooring:Carpet, Laminate, Wood
- Dining Description:Breakfast Nook, Kitchen/Dining Room Combo, On Main Level
- Kitchen Description:Built-In Oven, Garbage Disposal, Refrigerator, Washer / Dryer, Water Softener-Owned
- Bedroom Description:On Main Level
- Basement Description:Full, Partially Finished
- Living area:2,322 sq. ft.
Heating and cooling
- Cooling:Central
- Heating:Forced Air
Structure and exterior
- Roof:Asphalt
- Year built:1959
- Building area:2,322 sq. ft.
- Architectural Style:Ranch
- Construction Materials:Brick
- Exterior Features:Patio
- Foundation Description:Poured
Utilities
- Water:City Water
Finances and disclosures
- Price:$197,000
- Price per sq. ft.:$84.84
- Tax amount:$2,594
Features and amenities
- Laundry features:Washer / Dryer
Parking
- Parking description:Attached, Concrete Driveway, Storage Shed
- Garage spaces:1
New listings near 1310 3rd NW
- New

 $171,428Active3 beds 1 baths1,998 sq. ft.
507 19th St SE, MASON CITY, IA 50401
MLS# 260695Listed by: CENTURY 21 PREFERRED CLEAR LAKE - New
 $389,000Active5 beds 3 baths
2575 S Kentucky Avenue, Mason City, IA 50401
MLS# 20264379Listed by: CEDAR VALLEY PROPERTY SOLUTIONS- CHARLES CITY - New
 $209,000Active3 beds 2 baths
711 Crescent Place, Mason City, IA 50401
MLS# 20264380Listed by: CEDAR VALLEY PROPERTY SOLUTIONS- CHARLES CITY - New
 $359,900Active5 beds 2 baths1,996 sq. ft.
20502 Thrush Ave, MASON CITY, IA 50401
MLS# 260694Listed by: AMERICAN REALTY & MGMT CO - New
 $299,500Active3 beds 2 baths2,560 sq. ft.
34 Winnebago Court, Mason City, IA 50401
MLS# 6342567Listed by: HALL REALTY - New
 $209,900Active3 beds 2 baths1,974 sq. ft.
315 S Carolina Avenue, Mason City, IA 50401
MLS# 6342554Listed by: CENTURY 21 PREFERRED - New
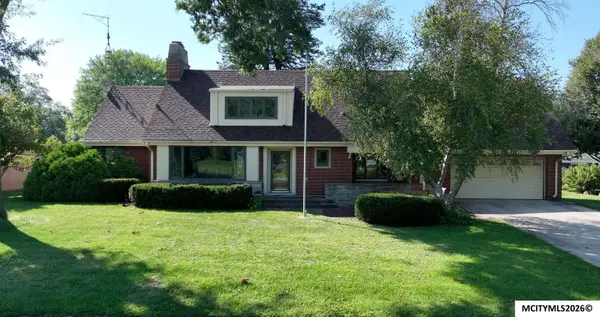 $345,000Active4 beds 3 baths3,596 sq. ft.
94 Brook Terrace, MASON CITY, IA 50401
MLS# 260680Listed by: HILDEBRAND REAL ESTATE - New
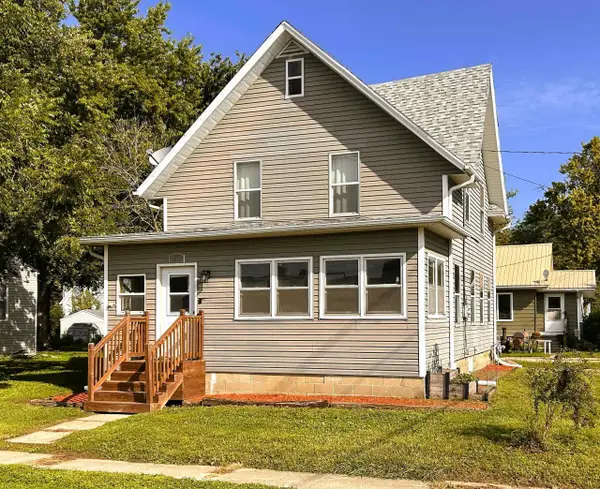 $90,000Active3 beds 2 baths
252 SE 9th Street, Mason City, IA 50401
MLS# 20264266Listed by: CEDAR VALLEY PROPERTY SOLUTIONS- CHARLES CITY - New
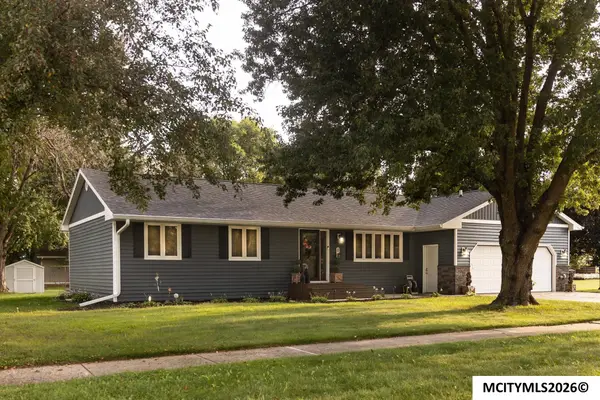 $359,000Active4 beds 3 baths3,319 sq. ft.
8 williamsburg circle, MASON CITY, IA 50401
MLS# 260677Listed by: REALTY ONE GROUP MOVEMENT - New
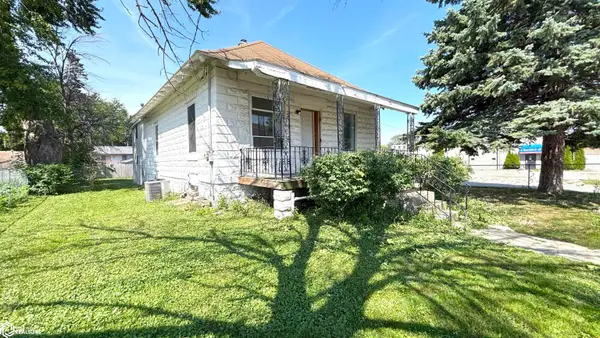 $82,500Active2 beds 1 baths1,872 sq. ft.
1102 S Federal Avenue, Mason City, IA 50401
MLS# 6342264Listed by: JANE FISCHER & ASSOCIATES LLC


Protect your home and budget from life's surprises with an Assurant Home Warranty, backed by a partner that supports you through every step of homeownership. Explore Plans.
©2026 Century 21 Real Estate LLC. All rights reserved. CENTURY 21®, the CENTURY 21 Logo and C21® are service marks owned by Century 21 Real Estate LLC. Century 21 Real Estate LLC fully supports the principles of the Fair Housing Act and the Equal Opportunity Act. Each office is independently owned and operated. Listing information is deemed reliable but not guaranteed accurate.