
8 williamsburg circle, Mason City, IA 50401
Local realty services provided by:CENTURY 21 BW Preferred, Inc.
8 williamsburg circle,Mason City, IA 50401
$359,000
- 4 Beds
- 3 Baths
- 3,319 sq. ft.
- Single family
- Active
Listed by: jorge reyes-hernandez
Office: realty one group movement
MLS#:260677
Source:IA_GMCBOR
Price summary
- Price:$359,000
- Price per sq. ft.:$108.17
About this home
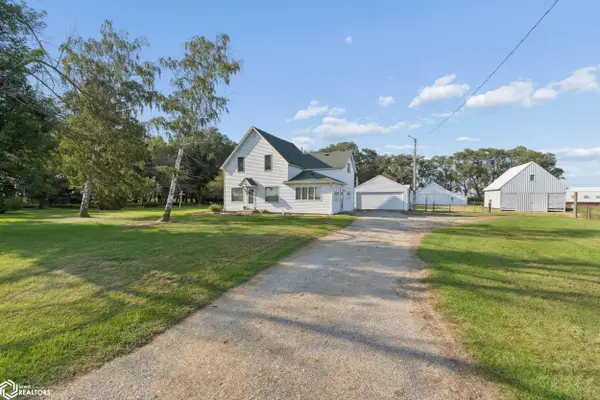
Just move in already ! Welcome to this beautifully renovated 4-bedroom, 3-bath home in the desirable East Brooke neighborhood of Mason City. Offering approximately 3,000 sq. ft. of spacious living area, this home features a finished basement with an additional office or flex room, providing plenty of space for work, guests, or recreation. Located outside the flood zone, the finished basement has never experienced water intrusion. Extensive renovations throughout include updated kitchens and bathrooms, new flooring, fixtures, siding, and roof, creating a fresh and modern feel from top to bottom. A new energy-efficient gas boiler provides comfortable and efficient heating along side a radon mitigation system for peace of mind. With generous living spaces, extensive updates, and a great East Brooke location, this move-in-ready home offers the space and improvements you’ve been looking for.
Contact an agent
Home facts
- Year built:1978
- Listing ID #:260677
- Added:2 day(s) ago
- Updated:September 07, 2026 at 03:11 PM
Rooms and interior
- Bedrooms:4
- Total bathrooms:3
- Full bathrooms:3
- Flooring:Carpet, Vinyl, Wood
- Dining Description:Formal Dining, Kitchen/Dining Room Combo, On Main Level
- Bathrooms Description:Master Bath, Master Bath Shower, Shower
- Kitchen Description:Dishwasher, Electric Range, Microwave, Pantry, Refrigerator, Washer / Dryer, Water Softener-Owned
- Bedroom Description:On Main Level
- Basement Description:Full Finished
- Living area:3,319 sq. ft.
Heating and cooling
- Cooling:Central
- Heating:Gas, Hot Water
Structure and exterior
- Roof:Asphalt
- Year built:1978
- Building area:3,319 sq. ft.
- Lot area:0.33 Acres
- Architectural Style:Ranch
- Construction Materials:Vinyl Siding
- Exterior Features:Deck, Storage Shed
- Foundation Description:Block
Utilities
- Water:City Water
Finances and disclosures
- Price:$359,000
- Price per sq. ft.:$108.17
- Tax amount:$4
Features and amenities
- Laundry features:Washer / Dryer
- Amenities:Built-Ins, Ceiling Fans, Natural Wood, Security System, Smoke Alarms
Parking
- Parking description:Attached, Concrete Driveway, Door Opener, Oversized
- Garage spaces:2
New listings near 8 williamsburg circle
- New
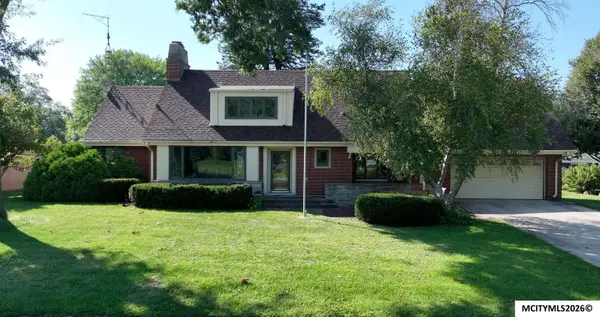 $345,000Active4 beds 3 baths3,596 sq. ft.
94 Brook Terrace, MASON CITY, IA 50401
MLS# 260680Listed by: HILDEBRAND REAL ESTATE - New
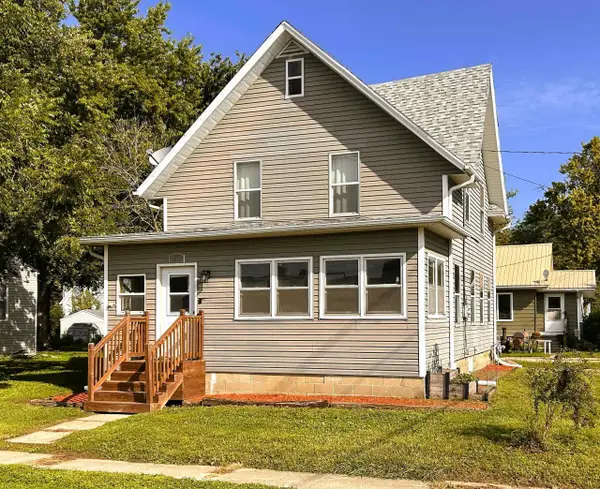 $90,000Active3 beds 2 baths
252 SE 9th Street, Mason City, IA 50401
MLS# 20264266Listed by: CEDAR VALLEY PROPERTY SOLUTIONS- CHARLES CITY - New
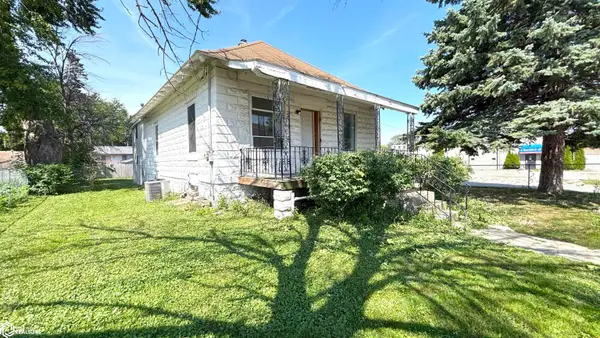 $82,500Active2 beds 1 baths1,872 sq. ft.
1102 S Federal Avenue, Mason City, IA 50401
MLS# 6342264Listed by: JANE FISCHER & ASSOCIATES LLC - New
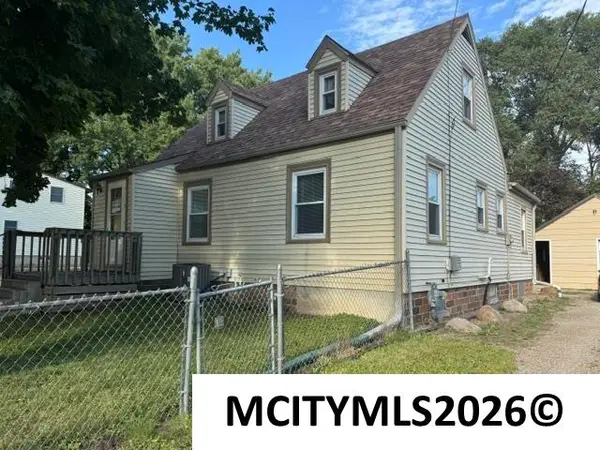 $120,000Active3 beds 1 baths1,684 sq. ft.
1715 S Coolidge, MASON CITY, IA 50401
MLS# 260673Listed by: HOME NORTH IOWA - New
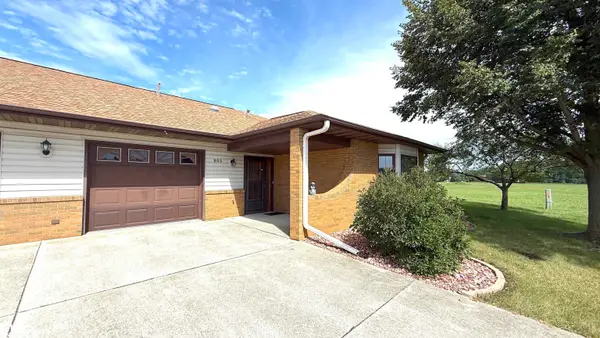 $225,000Active2 beds 2 baths1,175 sq. ft.
905 Briarcliff Circle, Mason City, IA 50401
MLS# 6342202Listed by: JANE FISCHER & ASSOCIATES LLC - New
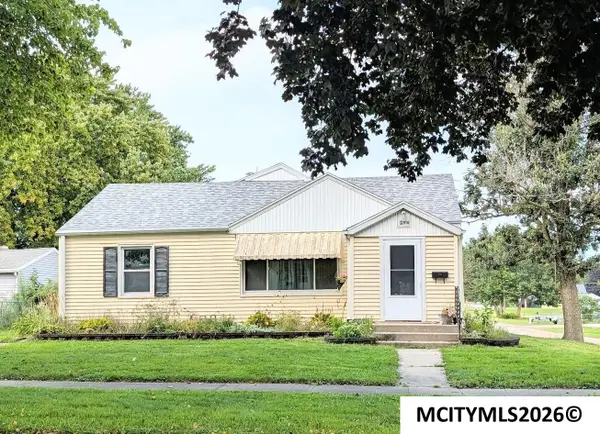 $144,900Active3 beds 2 baths2,569 sq. ft.
516 10th Str NW, MASON CITY, IA 50401
MLS# 260661Listed by: LEE REALTY - New
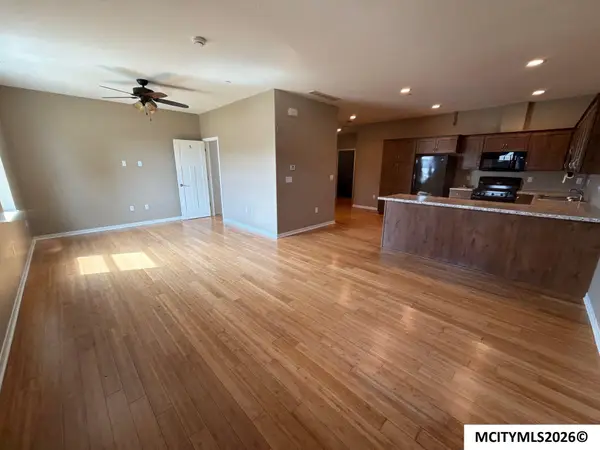 $220,000Active2 beds 2 baths1,500 sq. ft.
410 4th SW, MASON CITY, IA 50401
MLS# 260663Listed by: SCHONEMAN, REALTORS - New
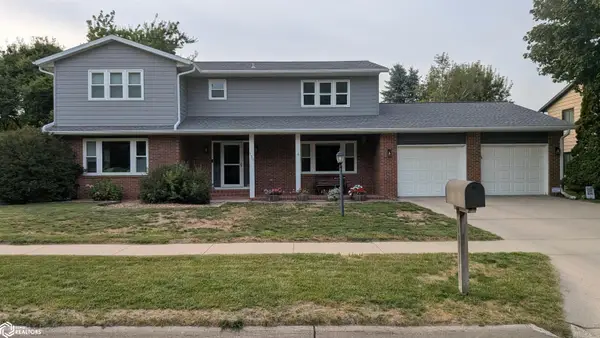 $427,500Active4 beds 3 baths3,016 sq. ft.
120 Woodbine, Mason City, IA 50401
MLS# 6342167Listed by: LAKESIDE BROKERS - New
 $295,000Active2.29 Acres
13842 210th Street, Mason City, IA 50401
MLS# 6342160Listed by: JANE FISCHER & ASSOCIATES LLC


Protect your home and budget from life's surprises with an Assurant Home Warranty, backed by a partner that supports you through every step of homeownership. Explore Plans.
©2026 Century 21 Real Estate LLC. All rights reserved. CENTURY 21®, the CENTURY 21 Logo and C21® are service marks owned by Century 21 Real Estate LLC. Century 21 Real Estate LLC fully supports the principles of the Fair Housing Act and the Equal Opportunity Act. Each office is independently owned and operated. Listing information is deemed reliable but not guaranteed accurate.