
94 Brook Terrace, Mason City, IA 50401
Local realty services provided by:CENTURY 21 BW Preferred, Inc.
Listed by: staci mellman
Office: hildebrand real estate
MLS#:260680
Source:IA_GMCBOR
Price summary
- Price:$345,000
- Price per sq. ft.:$95.94
- Monthly HOA dues:$37.5
About this home
Classic Brick Charm! This 4-bedroom home offers generously sized rooms, a great west-side location & one of its best features, a beautiful view of the pond & gorgeous weeping willow. The main level features a spacious living/dining room with expansive windows, built-ins, gas fireplace, updated eat-in kitchen, two bedrooms & an original full & half bath. Upstairs, you'll find two additional bedrooms, including a wonderful primary suite featuring an updated step-in shower & soaker tub. Above the garage, lies a large storage area with the potential to create a fun bonus room. The lower level adds even more versatility with a family room featuring daylight windows, a possible fifth bedroom bonus room & additional storage. A three-season porch off the garage leads to the patio & private backyard. A home with great bones, wonderful space, an excellent location & great view! Designed to be timeless & traditional, the opportunity awaits to make it your own!
Contact an agent
Home facts
- Year built:1951
- Listing ID #:260680
- Added:2 day(s) ago
- Updated:September 07, 2026 at 03:11 PM
Rooms and interior
- Bedrooms:4
- Total bathrooms:3
- Full bathrooms:2
- Half bathrooms:1
- Flooring:Carpet, Ceramic Tile
- Dining Description:Eat-In Kitchen, Living Room/Dining Room Combo, On Main Level
- Kitchen Description:Dishwasher, Electric Range, Refrigerator, Washer / Dryer, Water Softener-Owned
- Bedroom Description:On Main Level
- Basement Description:Full, Partially Finished
- Living area:3,596 sq. ft.
Heating and cooling
- Cooling:Central
- Heating:Forced Air
Structure and exterior
- Roof:Asphalt
- Year built:1951
- Building area:3,596 sq. ft.
- Construction Materials:Brick, Steel Siding
- Exterior Features:Patio
- Foundation Description:Poured
- Levels:1-1/2 Story
Utilities
- Water:City Water
Finances and disclosures
- Price:$345,000
- Price per sq. ft.:$95.94
- Tax amount:$4,672
Features and amenities
- Laundry features:Washer / Dryer
Parking
- Parking description:Attached, Concrete Driveway
- Garage spaces:2
New listings near 94 Brook Terrace
- New
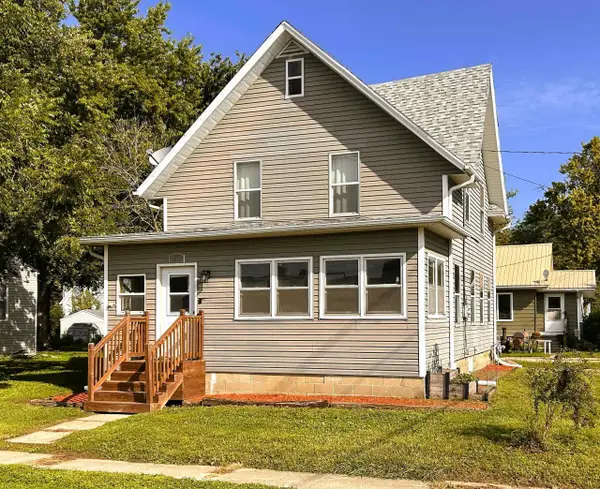 $90,000Active3 beds 2 baths
252 SE 9th Street, Mason City, IA 50401
MLS# 20264266Listed by: CEDAR VALLEY PROPERTY SOLUTIONS- CHARLES CITY - New
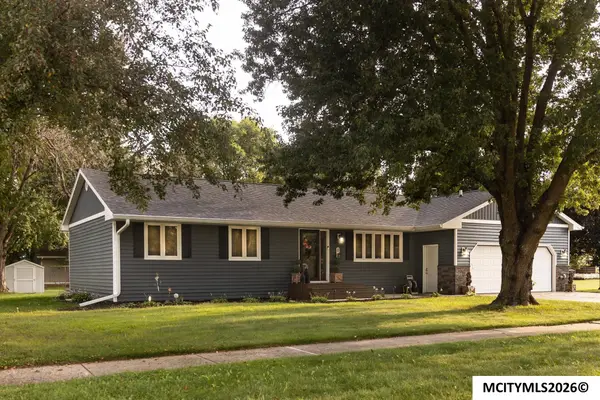 $359,000Active4 beds 3 baths3,319 sq. ft.
8 williamsburg circle, MASON CITY, IA 50401
MLS# 260677Listed by: REALTY ONE GROUP MOVEMENT - New
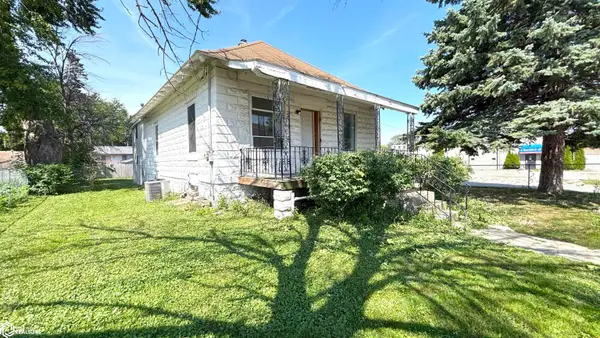 $82,500Active2 beds 1 baths1,872 sq. ft.
1102 S Federal Avenue, Mason City, IA 50401
MLS# 6342264Listed by: JANE FISCHER & ASSOCIATES LLC - New
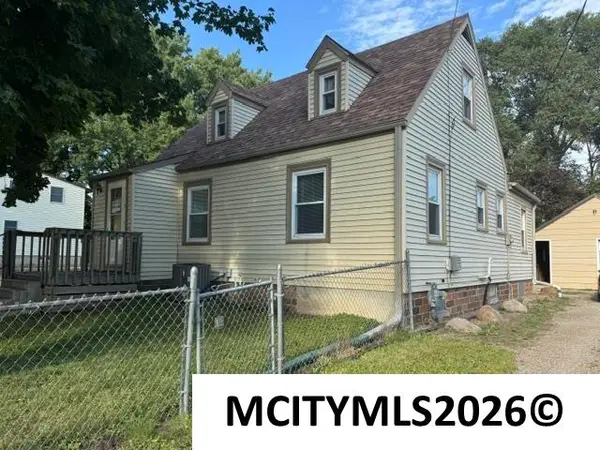 $120,000Active3 beds 1 baths1,684 sq. ft.
1715 S Coolidge, MASON CITY, IA 50401
MLS# 260673Listed by: HOME NORTH IOWA - New
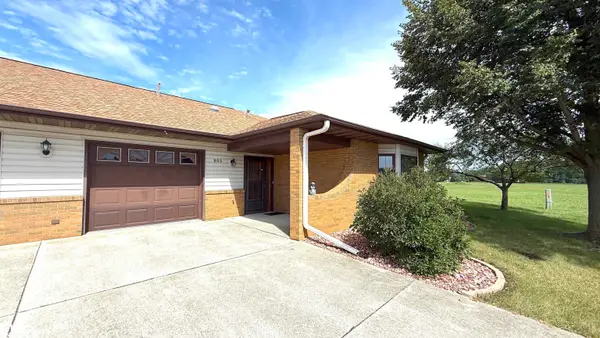 $225,000Active2 beds 2 baths1,175 sq. ft.
905 Briarcliff Circle, Mason City, IA 50401
MLS# 6342202Listed by: JANE FISCHER & ASSOCIATES LLC - New
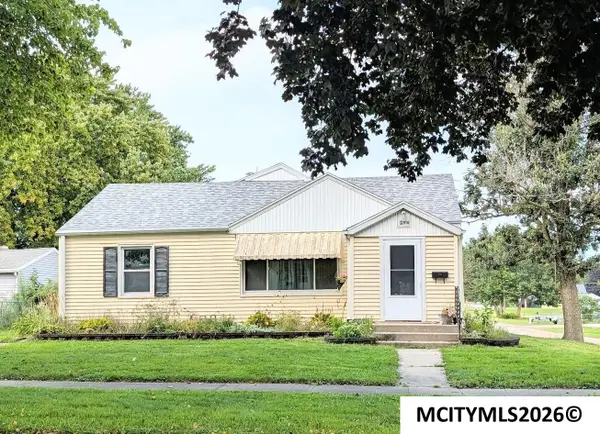 $144,900Active3 beds 2 baths2,569 sq. ft.
516 10th Str NW, MASON CITY, IA 50401
MLS# 260661Listed by: LEE REALTY - New
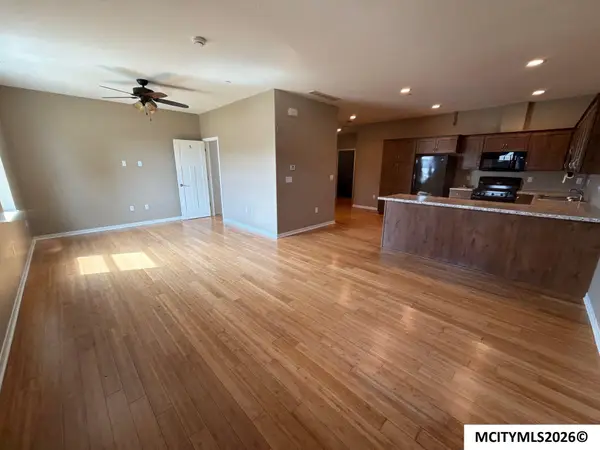 $220,000Active2 beds 2 baths1,500 sq. ft.
410 4th SW, MASON CITY, IA 50401
MLS# 260663Listed by: SCHONEMAN, REALTORS - New
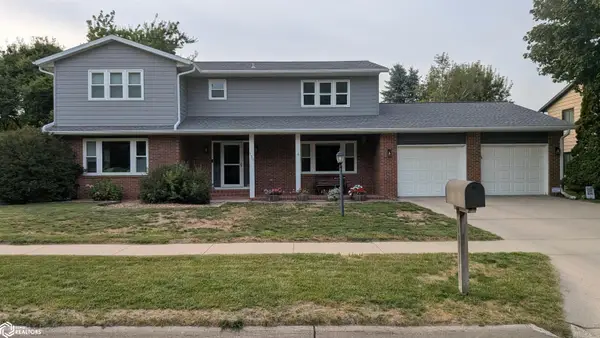 $427,500Active4 beds 3 baths3,016 sq. ft.
120 Woodbine, Mason City, IA 50401
MLS# 6342167Listed by: LAKESIDE BROKERS - New
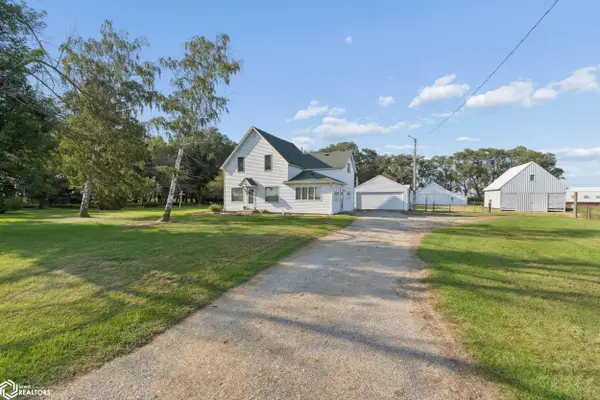 $295,000Active2.29 Acres
13842 210th Street, Mason City, IA 50401
MLS# 6342160Listed by: JANE FISCHER & ASSOCIATES LLC


Protect your home and budget from life's surprises with an Assurant Home Warranty, backed by a partner that supports you through every step of homeownership. Explore Plans.
©2026 Century 21 Real Estate LLC. All rights reserved. CENTURY 21®, the CENTURY 21 Logo and C21® are service marks owned by Century 21 Real Estate LLC. Century 21 Real Estate LLC fully supports the principles of the Fair Housing Act and the Equal Opportunity Act. Each office is independently owned and operated. Listing information is deemed reliable but not guaranteed accurate.