138 25th Street Sw, Mason City, IA 50401
Local realty services provided by:CENTURY 21 Property Professionals
138 25th Street Sw,Mason City, IA 50401
$258,000
- 2 Beds
- 2 Baths
- 1,000 sq. ft.
- Single family
- Pending
Listed by: jenna sheriff
Office: jane fischer & associates llc.
MLS#:6334027
Source:IA_HIMLS
Price summary
- Price:$258,000
- Price per sq. ft.:$258
About this home
THIS NEWLY BUILT RANCH FEELS LIKE A FRESH START WAITING TO UNFOLD FROM THE MOMENT YOU PULL UP. Come inside and discover a bright, open layout where sunlight moves easily across the living room and into the crisp, modern kitchen. Soft tones, clean lines, and warm flooring create a relaxed flow that makes every space feel intentional. The kitchen’s quartz center island, stainless appliances, and under-cabinet lighting set the stage for everyday convenience. The stylish full bath features elegant tile and built-in niches, while the attached bedroom offers double closets and a calming atmosphere. The washer/dryer hookups are tucked neatly in a hallway closet, maximizing function. A covered patio extends your living space outdoors, and the attached heated garage adds year-round comfort. With low-maintenance exterior finishes and thoughtful design throughout, this home delivers simplicity, efficiency, and a welcoming sense of new beginnings. Make your move and schedule your showing today! *Seller offering contract sale options*...
Contact an agent
Home facts
- Year built:2025
- Listing ID #:6334027
- Added:229 day(s) ago
- Updated:July 14, 2026 at 09:37 AM
Rooms and interior
- Bedrooms:2
- Total bathrooms:2
- Full bathrooms:1
- Basement:Yes
- Living area:1,000 sq. ft.
Structure and exterior
- Year built:2025
- Building area:1,000 sq. ft.
Finances and disclosures
- Price:$258,000
- Price per sq. ft.:$258
Parking
- Garage:Yes
- Garage spaces:1
New listings near 138 25th Street Sw
- New
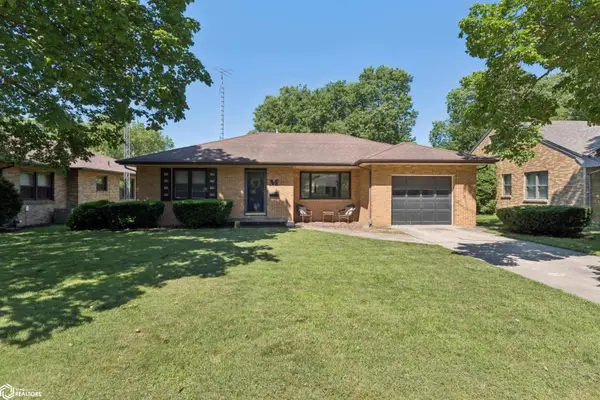 $199,000Active3 beds 2 baths1,196 sq. ft.
616 S Vermont Avenue, Mason City, IA 50401
MLS# 6340322Listed by: HALL REALTY - New
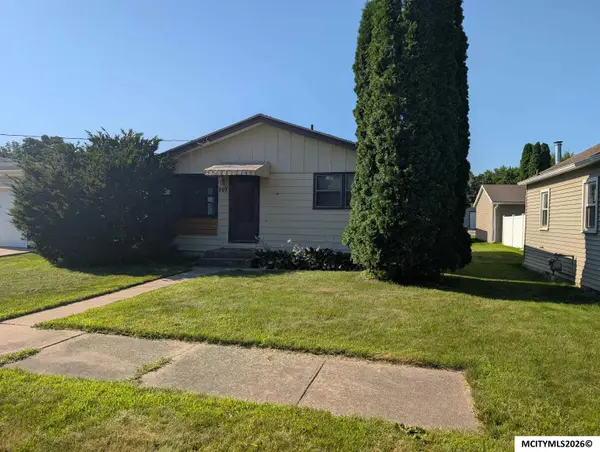 $109,900Active3 beds 1 baths1,872 sq. ft.
707 16th SE, MASON CITY, IA 50401
MLS# 260501Listed by: RE/MAX HEARTLAND REALTORS - New
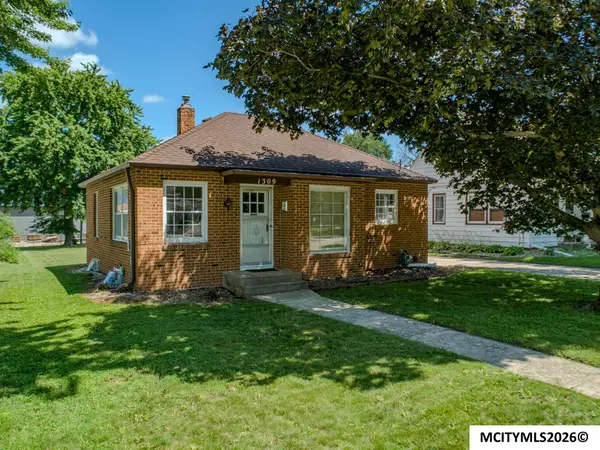 $139,500Active2 beds 1 baths1,582 sq. ft.
1309 S Carolina, MASON CITY, IA 50401
MLS# 260500Listed by: HOLTZ REALTY - New
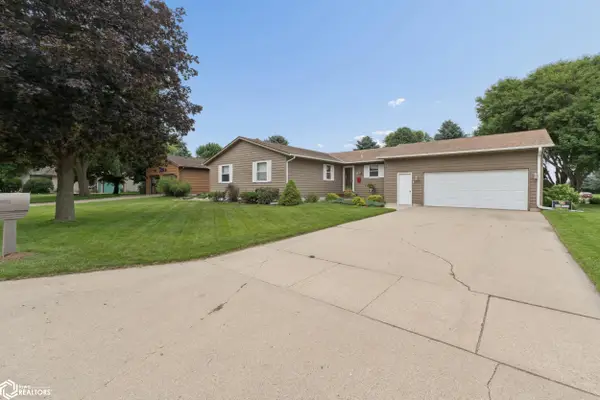 $334,000Active3 beds 3 baths3,232 sq. ft.
25 Charlestown Square, Mason City, IA 50401
MLS# 6340288Listed by: JANE FISCHER & ASSOCIATES LLC - New
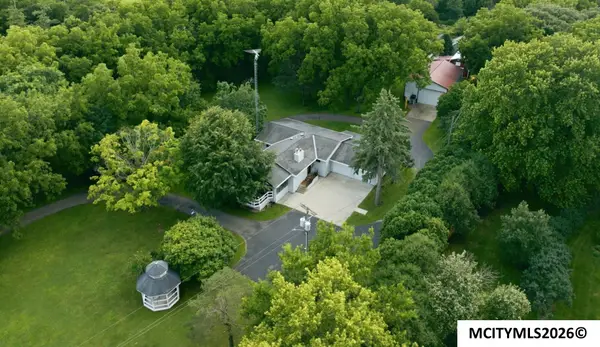 $749,000Active4 beds 2 baths3,284 sq. ft.
20722 Poplar Ave, MASON CITY, IA 50401
MLS# 260496Listed by: RE/MAX HEARTLAND REALTORS - New
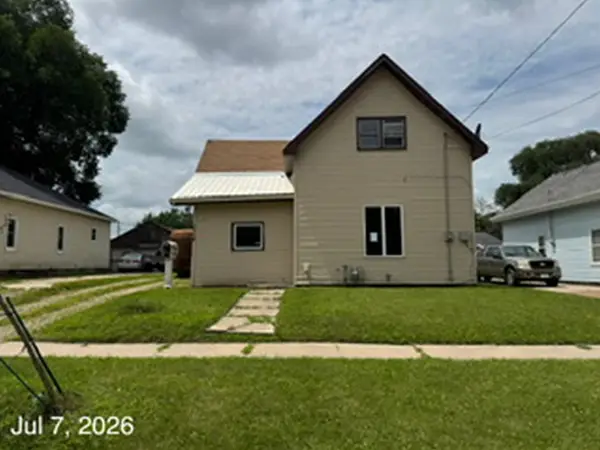 $35,000Active2 beds 2 baths979 sq. ft.
1714 N Pennsylvania Avenue, Mason City, IA 50401
MLS# 2604959Listed by: FUSION REAL ESTATE, INC - New
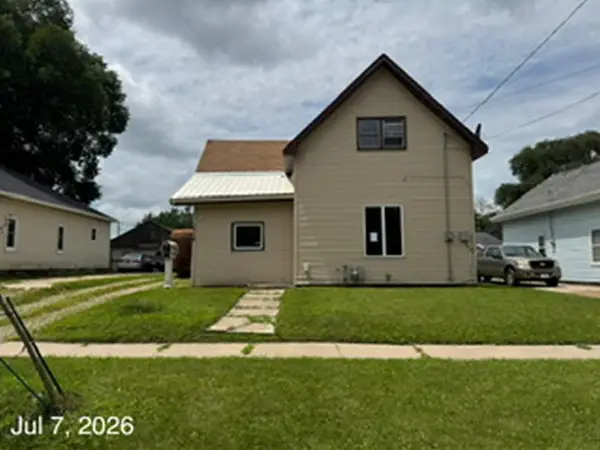 $35,000Active2 beds 2 baths
1714 N Pennsylvania Avenue, Mason City, IA 50401
MLS# 20263241Listed by: FUSION, REALTORS - New
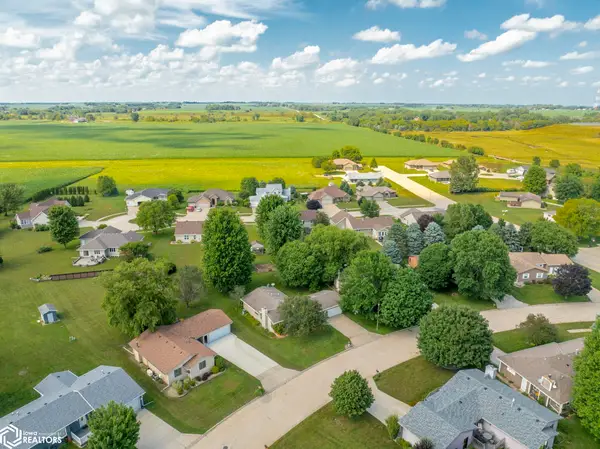
 $349,900Active4 beds 3 baths2,916 sq. ft.
22 Charlestown Square, Mason City, IA 50401
MLS# 6340243Listed by: CENTURY 21 PREFERRED - New
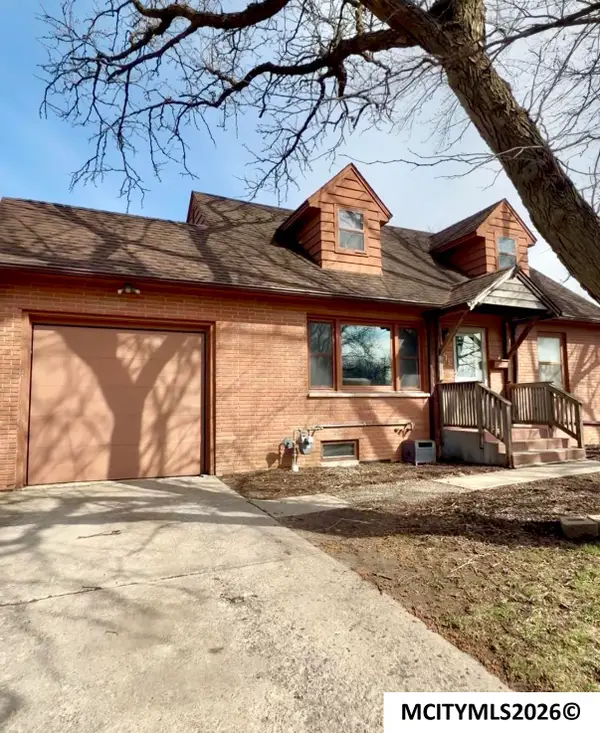 $220,000Active4 beds 2 baths2,652 sq. ft.
915 S Louisiana, MASON CITY, IA 50401
MLS# 260491Listed by: REALTY ONE GROUP MOVEMENT - New
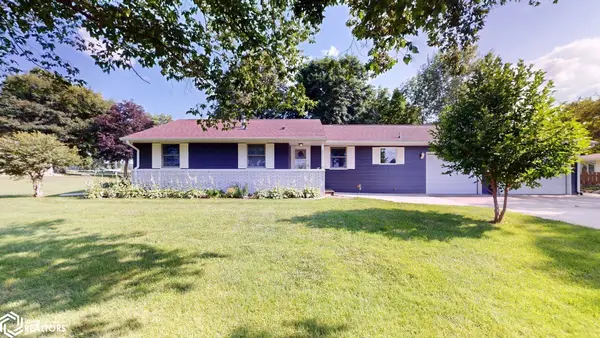 $322,500Active3 beds 2 baths1,612 sq. ft.
2535 15th St Nw, Mason City, IA 50401
MLS# 6340159Listed by: CENTURY 21 PREFERRED


Protect your home and budget from life's surprises with an Assurant Home Warranty, backed by a partner that supports you through every step of homeownership. Explore Plans.
©2026 Century 21 Real Estate LLC. All rights reserved. CENTURY 21®, the CENTURY 21 Logo and C21® are service marks owned by Century 21 Real Estate LLC. Century 21 Real Estate LLC fully supports the principles of the Fair Housing Act and the Equal Opportunity Act. Each office is independently owned and operated. Listing information is deemed reliable but not guaranteed accurate.