21 19th SE, Mason City, IA 50401
Local realty services provided by:CENTURY 21 BW Preferred, Inc.
21 19th SE,Mason City, IA 50401
$118,500
- 3 Beds
- 1 Baths
- - sq. ft.
- Single family
- Sold
Listed by: joe chodur, joechodur
Office: holtz realty
MLS#:260609
Source:IA_GMCBOR
Sorry, we are unable to map this address
Price summary
- Price:$118,500
About this home
Priced to fit your budget & much roomier than it looks. This move-in condition ranch has everything you've been searching for. Updated kitchen and bath, hardwood floors, newer thermal windows, basement rec area, permanent siding, rear yard with alley access and much more. Convenient SE side location. Call Now...This won't last!
Contact an agent
Home facts
- Year built:1954
- Listing ID #:260609
- Added:53 day(s) ago
- Updated:October 08, 2026 at 10:49 PM
Rooms and interior
- Bedrooms:3
- Total bathrooms:1
- Full bathrooms:1
- Flooring:Carpet, Vinyl, Wood
- Dining Description:Eat-In Kitchen
- Bathrooms Description:Shower, Tub
- Kitchen Description:Electric Range, Microwave, Refrigerator, Washer / Dryer, Water Softener-Owned
- Basement Description:Full, Partially Finished
Heating and cooling
- Cooling:Central
- Heating:Forced Air, Gas
Structure and exterior
- Roof:Asphalt
- Year built:1954
- Architectural Style:Ranch
- Construction Materials:Aluminum Siding, Frame
- Exterior Features:Alley, Sidewalks
- Foundation Description:Poured
- Levels:1 Story
Finances and disclosures
- Price:$118,500
- Tax amount:$1,342
Features and amenities
- Laundry features:Washer / Dryer
- Amenities:Natural Wood
Parking
- Parking description:Concrete Driveway, Detached
- Garage spaces:1
New listings near 21 19th SE
- New
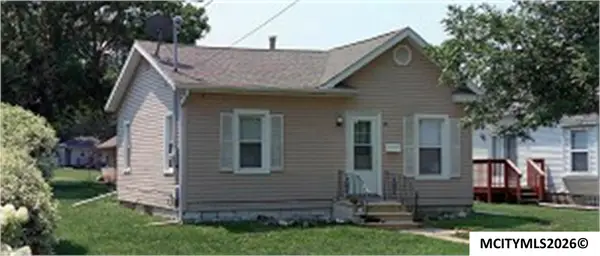 $112,400Active2 beds 1 baths1,440 sq. ft.
23 21st St SE, MASON CITY, IA 50401
MLS# 260781Listed by: HILDEBRAND REAL ESTATE - New
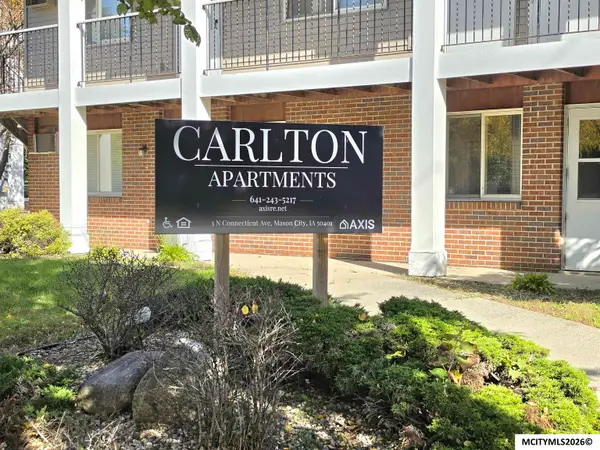 $265,000Active-- beds -- baths
3 N Connecticut, MASON CITY, IA 50401
MLS# 260780Listed by: JANE FISCHER & ASSOCIATES LLC - New
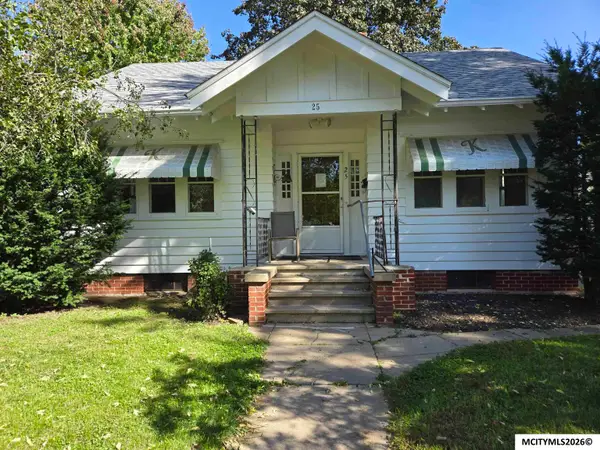 $145,000Active3 beds 1 baths2,228 sq. ft.
25 S Vermont Avenue, MASON CITY, IA 50401
MLS# 260779Listed by: EXIT REALTY MASON CITY - New
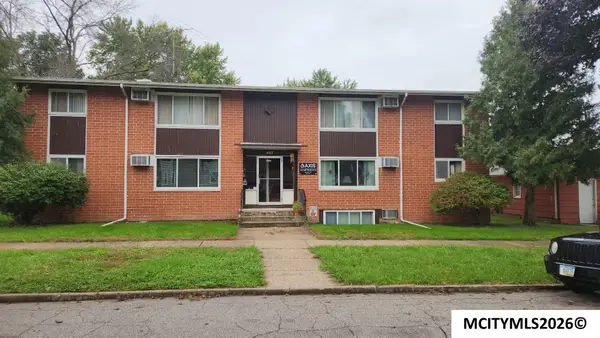
 $285,000Active-- beds -- baths
407 5th NW, MASON CITY, IA 50401
MLS# 260778Listed by: CENTURY 21 PREFERRED - New
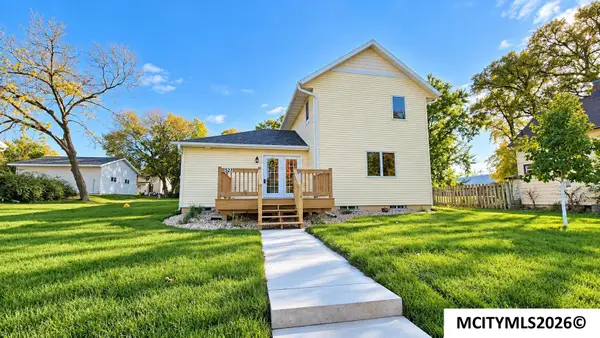 $199,500Active4 beds 2 baths1,956 sq. ft.
527 NE 4th St, MASON CITY, IA 50401
MLS# 260775Listed by: REALTY ONE GROUP MOVEMENT - New
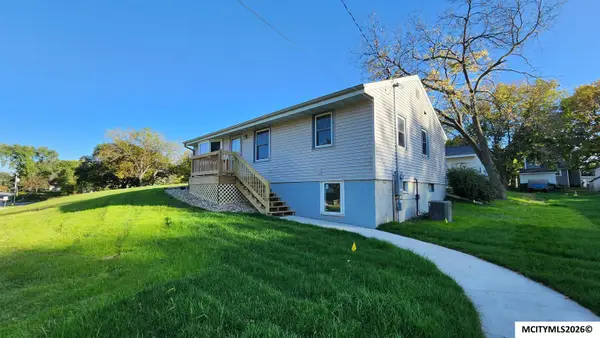 $199,500Active3 beds 2 baths1,976 sq. ft.
537 NE 4th St, MASON CITY, IA 50401
MLS# 260776Listed by: REALTY ONE GROUP MOVEMENT - New
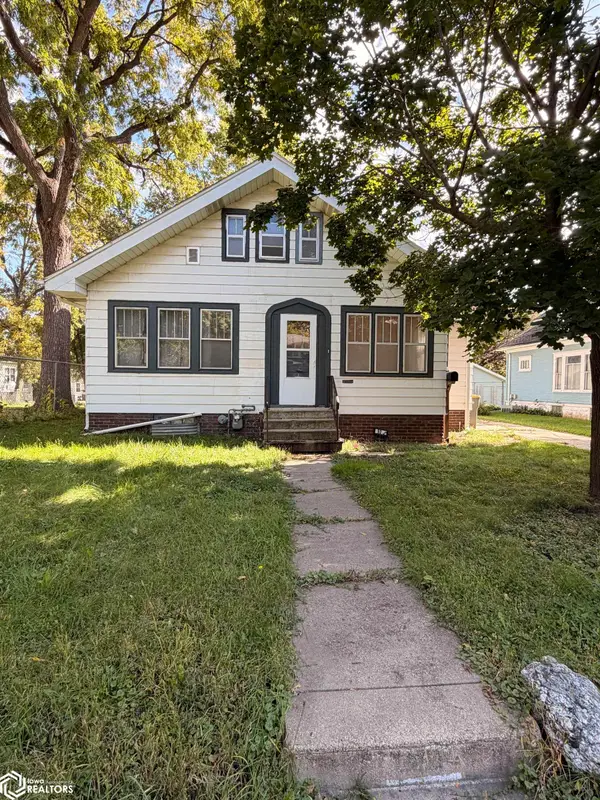 $106,000Active3 beds 2 baths1,782 sq. ft.
925 N Pennsylvania Avenue, Mason City, IA 50401
MLS# 6343383Listed by: REALTY ONE GROUP MOVEMENT - New
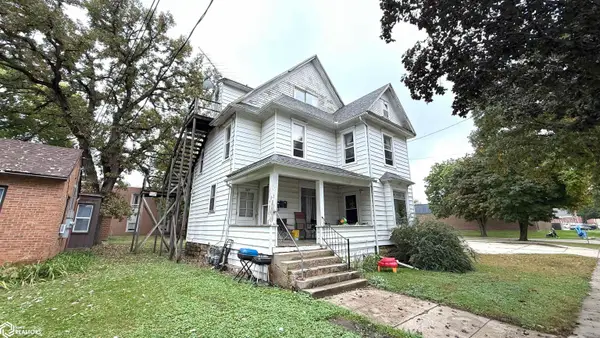 $135,000Active-- beds -- baths3,429 sq. ft.
309 E State Street, Mason City, IA 50401
MLS# 6343370Listed by: JANE FISCHER & ASSOCIATES LLC - New
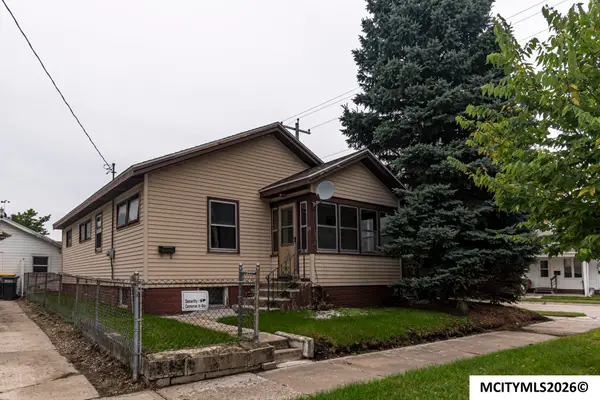 $59,500Active3 beds 2 baths1,704 sq. ft.
24 16th NE, MASON CITY, IA 50401
MLS# 260767Listed by: HOLTZ REALTY - New
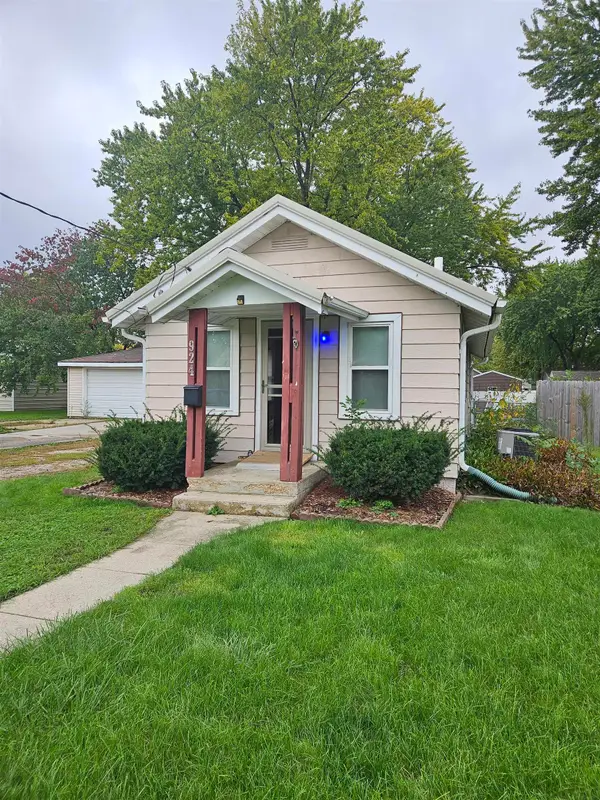 $71,000Active1 beds 2 baths
924 N Polk Avenue, Mason City, IA 50401
MLS# 20264802Listed by: NEW AGE REALTY


Protect your home and budget from life's surprises with an Assurant Home Warranty, backed by a partner that supports you through every step of homeownership. Explore Plans.
©2026 Century 21 Real Estate LLC. All rights reserved. CENTURY 21®, the CENTURY 21 Logo and C21® are service marks owned by Century 21 Real Estate LLC. Century 21 Real Estate LLC fully supports the principles of the Fair Housing Act and the Equal Opportunity Act. Each office is independently owned and operated. Listing information is deemed reliable but not guaranteed accurate.