225 Parkridge Drive, Mason City, IA 50401
Local realty services provided by:CENTURY 21 BW Preferred, Inc.
225 Parkridge Drive,Mason City, IA 50401
$375,000
- 4 Beds
- 4 Baths
- 3,100 sq. ft.
- Single family
- Active
Listed by:
 Lola Vaith(641) 424 - 9400CENTURY 21 Preferred
Office: century 21 preferred
MLS#:6340945
Source:IA_HIMLS
Price summary
- Price:$375,000
- Price per sq. ft.:$120.97
About this home
A timeless traditional home in the highly sought-after Parkridge Drive neighborhood is ready to welcome its next owners! Nestled at the end of a quiet cul-de-sac, this well-maintained home offers classic charm. From the moment you arrive, you'll appreciate the meticulously landscaped yard and inviting curb appeal. The spacious living room featuring a cozy fireplace. The formal dining room provides an ideal setting for gatherings and entertaining guests. The large kitchen offers abundant workspace, a charming breakfast nook, and flows seamlessly into the comfortable family room overlooking the beautifully landscaped backyard and patio. It's the perfect space for everyday living and enjoying peaceful outdoor views. This home has been thoughtfully updated with newer siding, windows, roof, and landscaping, providing both beauty and peace of mind. Upstairs, you'll find a spacious primary suite with a private bath, along with three additional bedrooms, offering plenty of room for family, guests, or hobbies. The partially finished lower level includes a home office, full bath, and flexible space that can serve as a family room, recreation area, or additional storage. Step outside to the stunning patio and professionally landscaped backyard—an exceptional outdoor retreat perfect for summer cookouts, relaxing afternoons, and entertaining in a quiet, peaceful setting. Don't miss this opportunity to see this home....
Contact an agent
Home facts
- Year built:1961
- Subdivision & Development:PARK RIDGE ADD
- Listing ID #:6340945
- Added:44 day(s) ago
- Updated:September 12, 2026 at 03:45 PM
Rooms and interior
- Bedrooms:4
- Total bathrooms:4
- Full bathrooms:2
- Half bathrooms:1
- Basement:Yes
- Living area:3,100 sq. ft.
Heating and cooling
- Central air:Yes
Structure and exterior
- Year built:1961
- Building area:3,100 sq. ft.
- Lot area:0.41 Acres
Finances and disclosures
- Price:$375,000
- Price per sq. ft.:$120.97
- Tax amount:$4,844 (2025)
Parking
- Garage:Yes
- Garage spaces:2
New listings near 225 Parkridge Drive
- New

 $171,428Active3 beds 1 baths1,998 sq. ft.
507 19th St SE, MASON CITY, IA 50401
MLS# 260695Listed by: CENTURY 21 PREFERRED CLEAR LAKE - New
 $389,000Active5 beds 3 baths
2575 S Kentucky Avenue, Mason City, IA 50401
MLS# 20264379Listed by: CEDAR VALLEY PROPERTY SOLUTIONS- CHARLES CITY - New
 $209,000Active3 beds 2 baths
711 Crescent Place, Mason City, IA 50401
MLS# 20264380Listed by: CEDAR VALLEY PROPERTY SOLUTIONS- CHARLES CITY - New
 $359,900Active5 beds 2 baths1,996 sq. ft.
20502 Thrush Ave, MASON CITY, IA 50401
MLS# 260694Listed by: AMERICAN REALTY & MGMT CO - New
 $299,500Active3 beds 2 baths2,560 sq. ft.
34 Winnebago Court, Mason City, IA 50401
MLS# 6342567Listed by: HALL REALTY - New
 $209,900Active3 beds 2 baths1,974 sq. ft.
315 S Carolina Avenue, Mason City, IA 50401
MLS# 6342554Listed by: CENTURY 21 PREFERRED - New
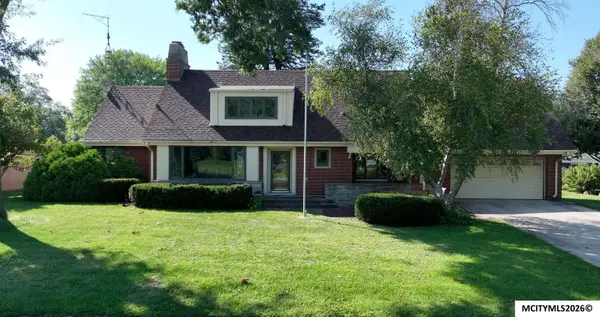 $345,000Active4 beds 3 baths3,596 sq. ft.
94 Brook Terrace, MASON CITY, IA 50401
MLS# 260680Listed by: HILDEBRAND REAL ESTATE - New
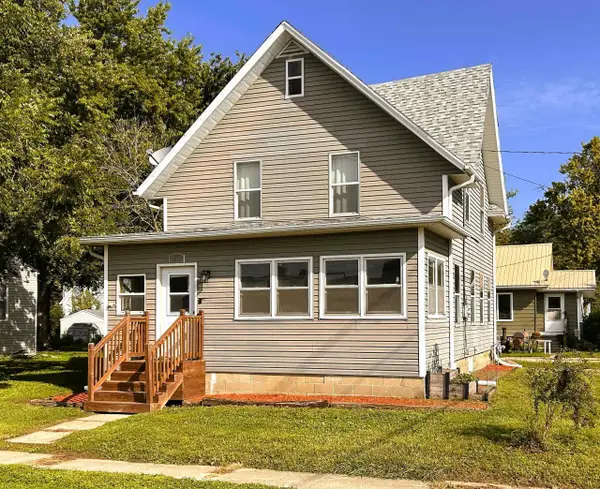 $90,000Active3 beds 2 baths
252 SE 9th Street, Mason City, IA 50401
MLS# 20264266Listed by: CEDAR VALLEY PROPERTY SOLUTIONS- CHARLES CITY - New
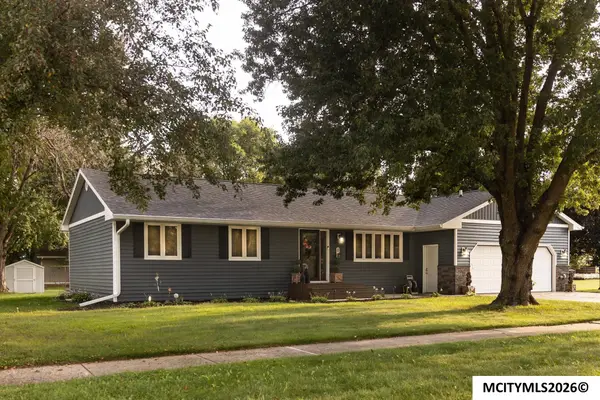 $359,000Active4 beds 3 baths3,319 sq. ft.
8 williamsburg circle, MASON CITY, IA 50401
MLS# 260677Listed by: REALTY ONE GROUP MOVEMENT - New
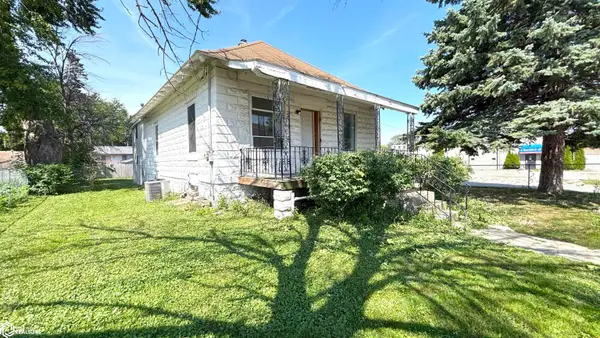 $82,500Active2 beds 1 baths1,872 sq. ft.
1102 S Federal Avenue, Mason City, IA 50401
MLS# 6342264Listed by: JANE FISCHER & ASSOCIATES LLC


Protect your home and budget from life's surprises with an Assurant Home Warranty, backed by a partner that supports you through every step of homeownership. Explore Plans.
©2026 Century 21 Real Estate LLC. All rights reserved. CENTURY 21®, the CENTURY 21 Logo and C21® are service marks owned by Century 21 Real Estate LLC. Century 21 Real Estate LLC fully supports the principles of the Fair Housing Act and the Equal Opportunity Act. Each office is independently owned and operated. Listing information is deemed reliable but not guaranteed accurate.