2820 S Adams, Mason City, IA 50401
Local realty services provided by:CENTURY 21 BW Preferred, Inc.
2820 S Adams,Mason City, IA 50401
$78,500
- 2 Beds
- 2 Baths
- 1,320 sq. ft.
- Single family
- Active
Listed by: joe chodur
Office: holtz realty
MLS#:260561
Source:IA_GMCBOR
Price summary
- Price:$78,500
- Price per sq. ft.:$59.47
About this home
Ever so Charming....Rock solid two bedroom offering updated kitchen and bath, hardwood floors, freshly painted interior, newer furnace and air, permanent siding, partially finished basement with 3/4 bath, circuit breaker wiring, all appliances including washer and dryer stay, storage shed, and definitely more than enough room to build a garage. For the price....You'll not find another home better than this, so call NOW!
Contact an agent
Home facts
- Year built:1948
- Listing ID #:260561
- Added:33 day(s) ago
- Updated:September 03, 2026 at 12:43 AM
Rooms and interior
- Bedrooms:2
- Total bathrooms:2
- Full bathrooms:1
- Flooring:Vinyl, Wood
- Dining Description:Eat-In Kitchen, Living Room/Dining Room Combo
- Bathrooms Description:Separate Shower, Shower, Tub
- Kitchen Description:Dishwasher, Electric Range, Refrigerator, Washer / Dryer
- Basement Description:Full
- Living area:1,320 sq. ft.
Heating and cooling
- Cooling:Central
- Heating:Forced Air, Gas
Structure and exterior
- Year built:1948
- Building area:1,320 sq. ft.
- Architectural Style:Ranch
- Construction Materials:Frame, Steel Siding
- Exterior Features:Alley, Corner Lot, Sidewalks
- Foundation Description:Poured
Finances and disclosures
- Price:$78,500
- Price per sq. ft.:$59.47
- Tax amount:$1
Features and amenities
- Laundry features:Washer / Dryer
- Amenities:Ceiling Fans
Parking
- Parking description:Gravel Driveway, Storage Shed
New listings near 2820 S Adams
- New
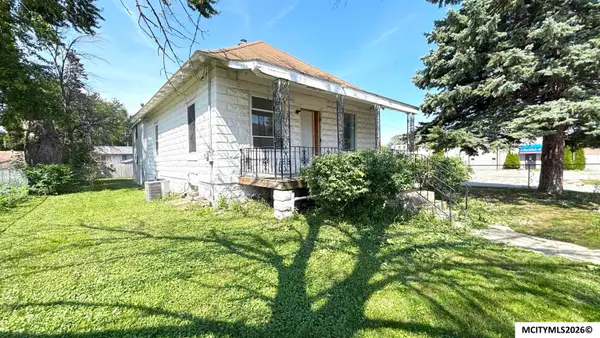 $82,500Active2 beds 1 baths1,872 sq. ft.
1102 S Federal Ave, MASON CITY, IA 50401
MLS# 260674Listed by: JANE FISCHER & ASSOCIATES LLC - New
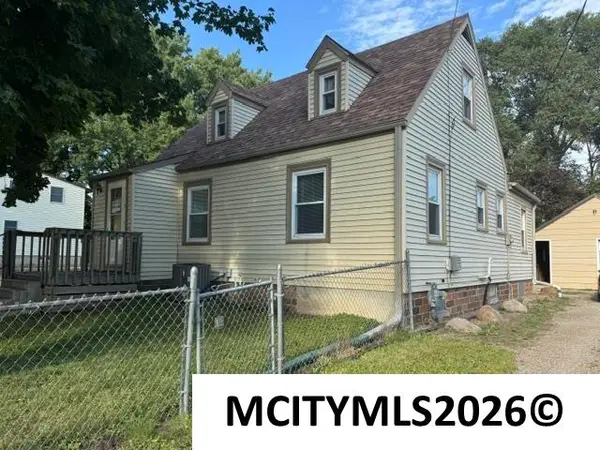 $120,000Active3 beds 1 baths1,684 sq. ft.
1715 S Coolidge, MASON CITY, IA 50401
MLS# 260673Listed by: HOME NORTH IOWA - New
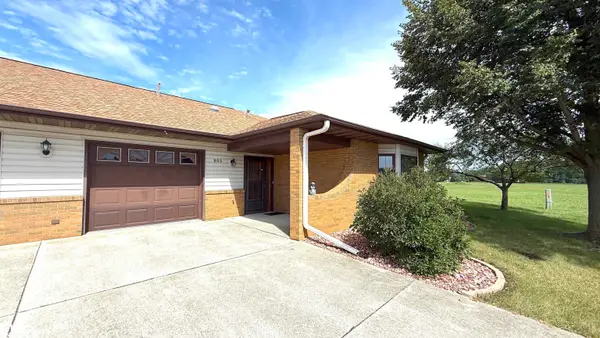 $225,000Active2 beds 2 baths1,175 sq. ft.
905 Briarcliff Circle, Mason City, IA 50401
MLS# 6342202Listed by: JANE FISCHER & ASSOCIATES LLC - New
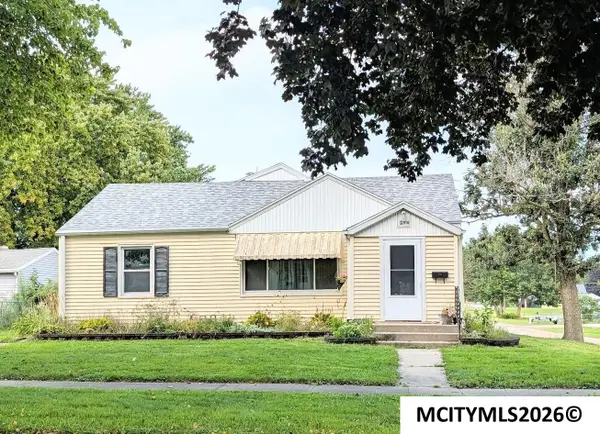 $144,900Active3 beds 2 baths2,569 sq. ft.
516 10th Str NW, MASON CITY, IA 50401
MLS# 260661Listed by: LEE REALTY - New
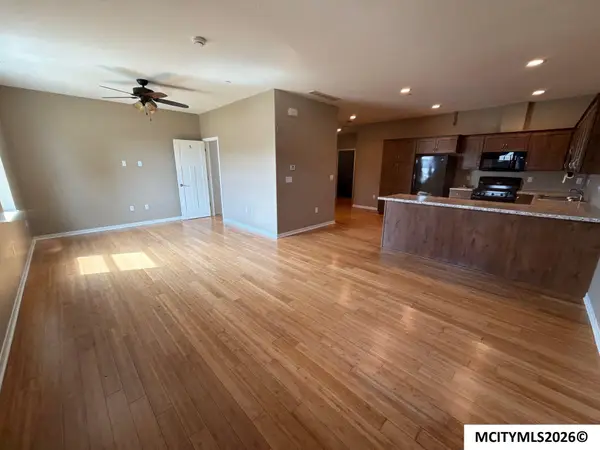 $220,000Active2 beds 2 baths1,500 sq. ft.
410 4th SW, MASON CITY, IA 50401
MLS# 260663Listed by: SCHONEMAN, REALTORS - New
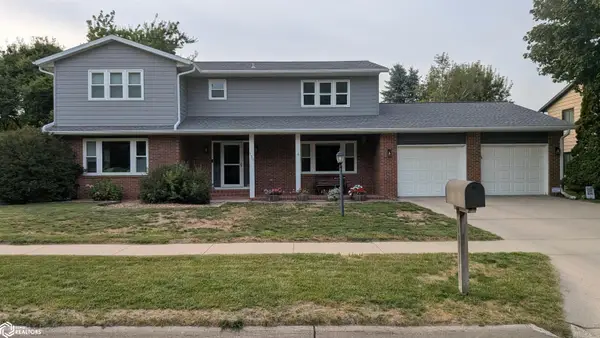 $427,500Active4 beds 3 baths3,016 sq. ft.
120 Woodbine, Mason City, IA 50401
MLS# 6342167Listed by: LAKESIDE BROKERS - New
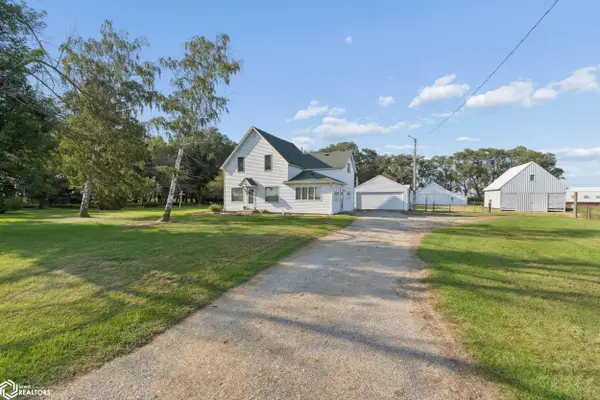 $295,000Active2.29 Acres
13842 210th Street, Mason City, IA 50401
MLS# 6342160Listed by: JANE FISCHER & ASSOCIATES LLC - New
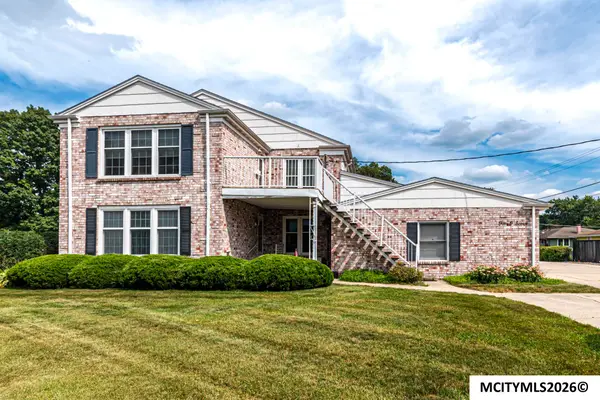 $205,900Active2 beds 2 baths2,030 sq. ft.
507 S Tennessee Pl #B-201, MASON CITY, IA 50401
MLS# 260658Listed by: HOLTZ REALTY - New
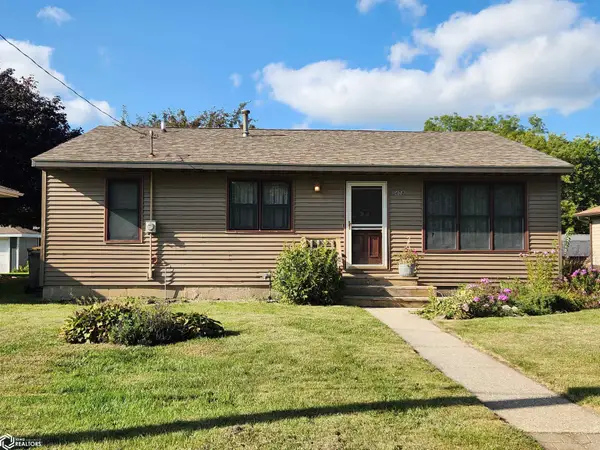
 $119,917Active3 beds 1 baths1,729 sq. ft.
408 26th Street Sw, Mason City, IA 50401
MLS# 6342133Listed by: CENTURY 21 PREFERRED - New
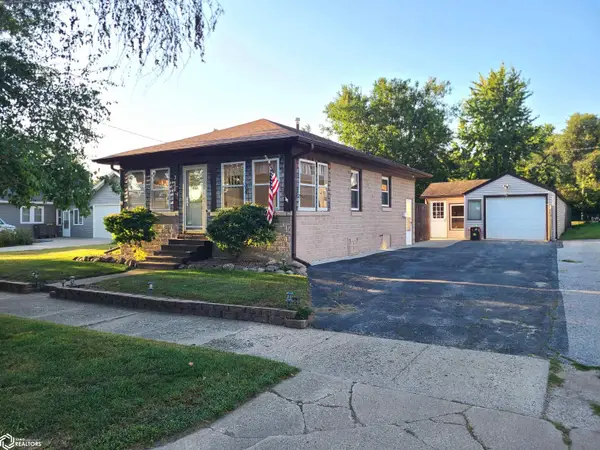 $89,900Active1 beds 1 baths781 sq. ft.
311 18th Street Se, Mason City, IA 50401
MLS# 6342111Listed by: CENTURY 21 PREFERRED


Protect your home and budget from life's surprises with an Assurant Home Warranty, backed by a partner that supports you through every step of homeownership. Explore Plans.
©2026 Century 21 Real Estate LLC. All rights reserved. CENTURY 21®, the CENTURY 21 Logo and C21® are service marks owned by Century 21 Real Estate LLC. Century 21 Real Estate LLC fully supports the principles of the Fair Housing Act and the Equal Opportunity Act. Each office is independently owned and operated. Listing information is deemed reliable but not guaranteed accurate.