715 N Hampshire Ave, Mason City, IA 50401
Local realty services provided by:CENTURY 21 BW Preferred, Inc.
Listed by: staci mellman
Office: hildebrand real estate
MLS#:260368
Source:IA_GMCBOR
Price summary
- Price:$335,000
- Price per sq. ft.:$97.61
About this home
This charming story-and-a-half home offers timeless character with modern amenities. The original home was designed & built by R.P. Hansen with knotty pine details, warm wood floors & a cozy fireplace. Updates over the years include a Woodharbor designed kitchen, a 3 level Ken Peterson built addition that added a two stall garage, main level family room with heated floors, 3/4 bath & laundry & an upper level primary bedroom suite. The 3 season porch with original stone exterior, knotty pine, a standing gas insert, french doors to the office/den & a back door exit to the patio & private backyard is easily one of the seller's most cherished rooms to spend time. Available for the first time in 30 years, situated in a park like setting with close proximity to the aquatic center, East Park & downtown, this home will have you from the moment you pull in the driveway!
Contact an agent
Home facts
- Year built:1929
- Listing ID #:260368
- Added:137 day(s) ago
- Updated:October 07, 2026 at 03:20 PM
Rooms and interior
- Bedrooms:4
- Total bathrooms:3
- Full bathrooms:3
- Flooring:Carpet, Ceramic Tile, Wood
- Dining Description:Kitchen/Dining Room Combo, On Main Level
- Bathrooms Description:Master Bath Shower
- Kitchen Description:Dishwasher, Electric Range, Refrigerator, Washer / Dryer, Water Softener-Owned
- Bedroom Description:On Upper Level
- Basement Description:Full
- Living area:3,432 sq. ft.
Heating and cooling
- Cooling:Central
- Heating:Forced Air
Structure and exterior
- Roof:Asphalt
- Year built:1929
- Building area:3,432 sq. ft.
- Construction Materials:Shake, Stone
- Exterior Features:Patio
- Foundation Description:Poured
- Levels:1-1/2 Story
Utilities
- Water:City Water
Finances and disclosures
- Price:$335,000
- Price per sq. ft.:$97.61
- Tax amount:$4,366
Features and amenities
- Laundry features:Washer / Dryer
Parking
- Parking description:Attached, Concrete Driveway, Storage Shed
- Garage spaces:3
New listings near 715 N Hampshire Ave
- New
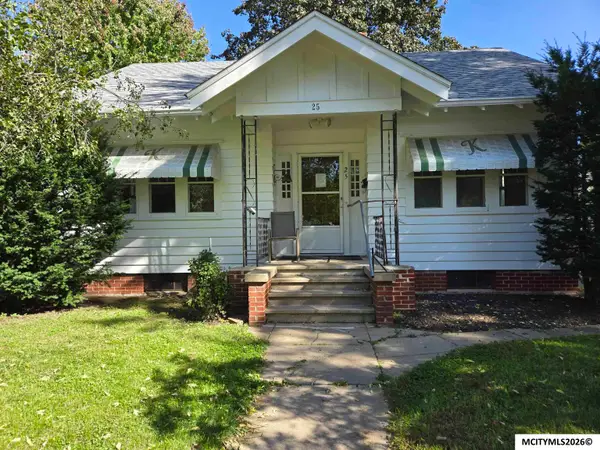 $145,000Active3 beds 1 baths2,228 sq. ft.
25 S Vermont Avenue, MASON CITY, IA 50401
MLS# 260779Listed by: EXIT REALTY MASON CITY - New
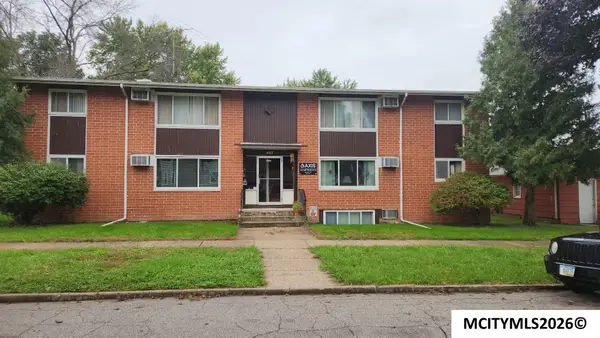
 $285,000Active-- beds -- baths
407 5th NW, MASON CITY, IA 50401
MLS# 260778Listed by: CENTURY 21 PREFERRED - New
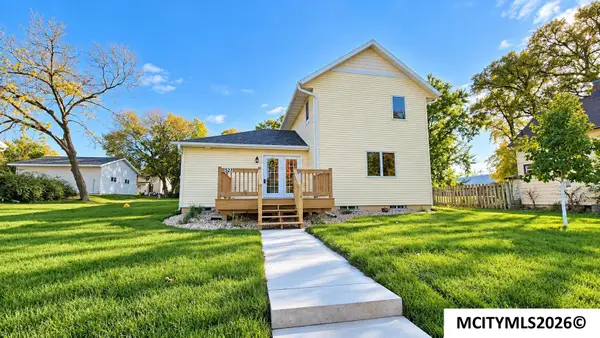 $199,500Active4 beds 2 baths1,956 sq. ft.
527 NE 4th St, MASON CITY, IA 50401
MLS# 260775Listed by: REALTY ONE GROUP MOVEMENT - New
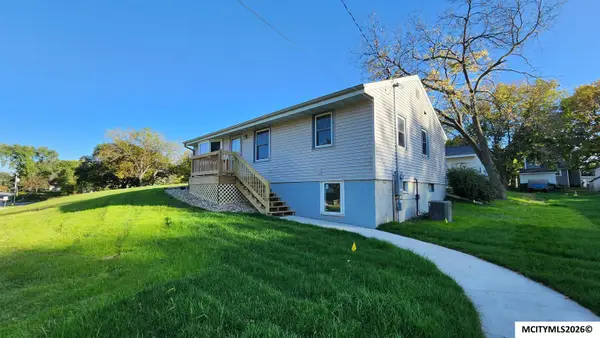 $199,500Active3 beds 2 baths1,976 sq. ft.
537 NE 4th St, MASON CITY, IA 50401
MLS# 260776Listed by: REALTY ONE GROUP MOVEMENT - New
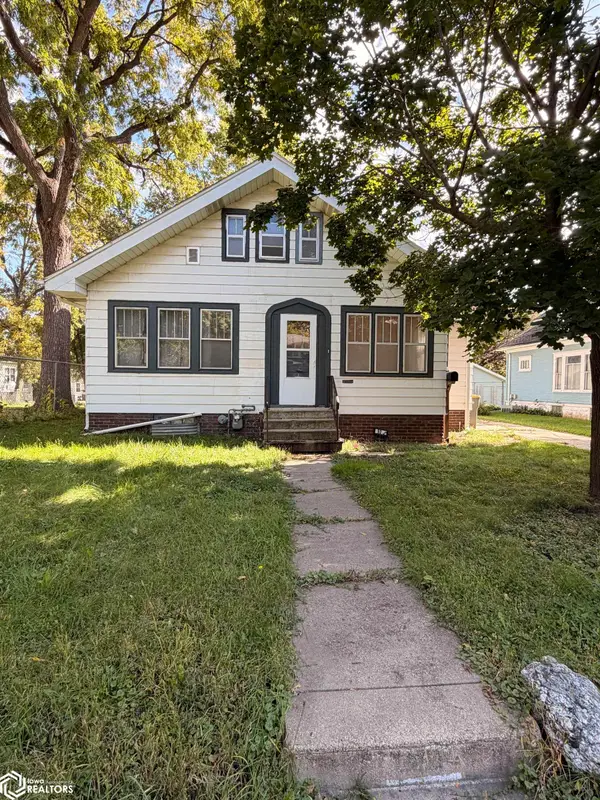 $106,000Active3 beds 2 baths1,782 sq. ft.
925 N Pennsylvania Avenue, Mason City, IA 50401
MLS# 6343383Listed by: REALTY ONE GROUP MOVEMENT - New
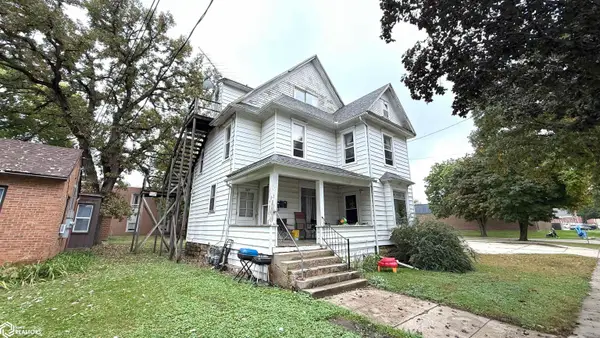 $135,000Active-- beds -- baths3,429 sq. ft.
309 E State Street, Mason City, IA 50401
MLS# 6343370Listed by: JANE FISCHER & ASSOCIATES LLC - New
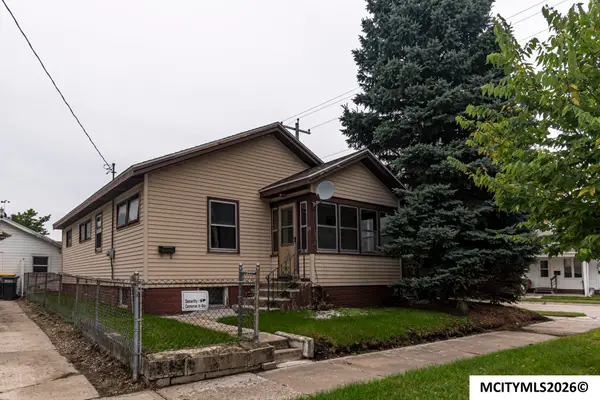 $59,500Active3 beds 2 baths1,704 sq. ft.
24 16th NE, MASON CITY, IA 50401
MLS# 260767Listed by: HOLTZ REALTY - New
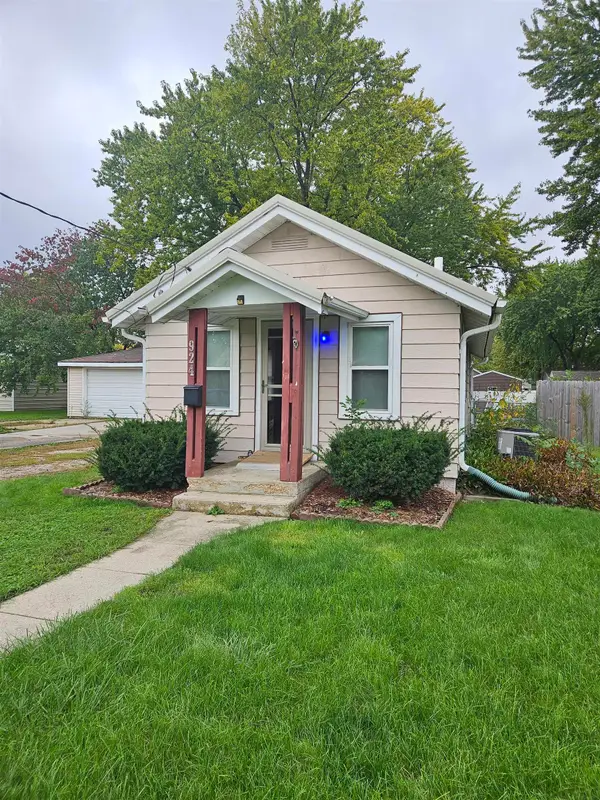 $71,000Active1 beds 2 baths
924 N Polk Avenue, Mason City, IA 50401
MLS# 20264802Listed by: NEW AGE REALTY - New
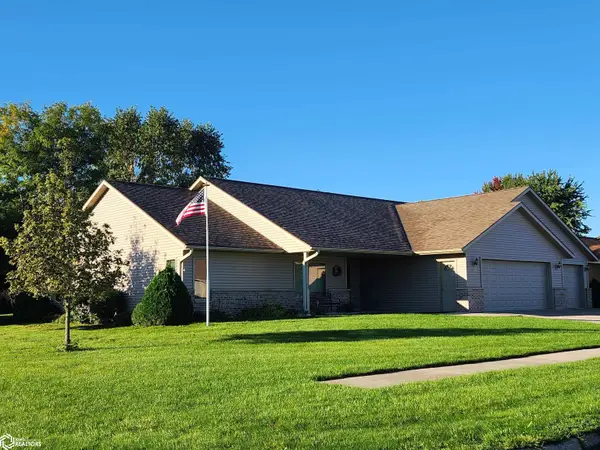 $399,790Active3 beds 2 baths2,130 sq. ft.
3399 Saratoga Court, Mason City, IA 50401
MLS# 6343346Listed by: CENTURY 21 PREFERRED 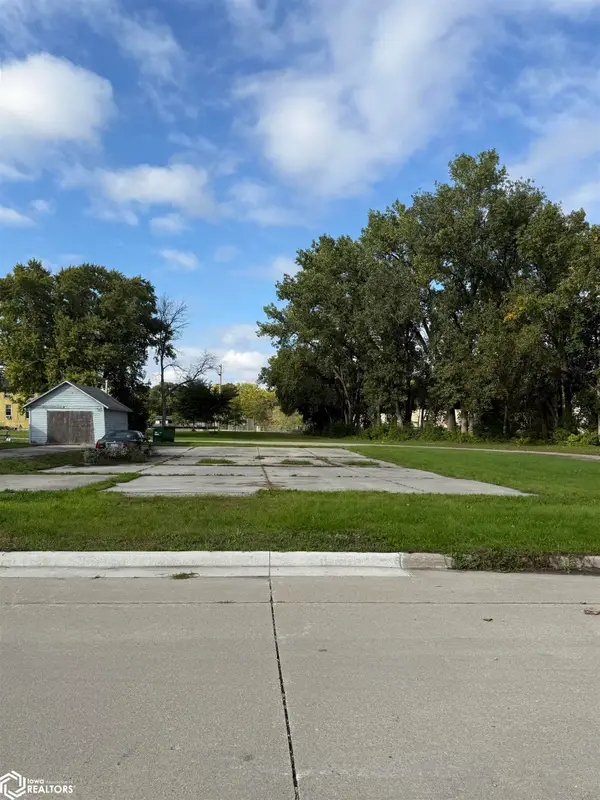 $5,000Pending0.16 Acres
NA Madison, Mason City, IA 50401
MLS# 6343264Listed by: REALTY ONE GROUP BLACK DIAMOND


Protect your home and budget from life's surprises with an Assurant Home Warranty, backed by a partner that supports you through every step of homeownership. Explore Plans.
©2026 Century 21 Real Estate LLC. All rights reserved. CENTURY 21®, the CENTURY 21 Logo and C21® are service marks owned by Century 21 Real Estate LLC. Century 21 Real Estate LLC fully supports the principles of the Fair Housing Act and the Equal Opportunity Act. Each office is independently owned and operated. Listing information is deemed reliable but not guaranteed accurate.