734 N Carolina Avenue, Mason City, IA 50401
Local realty services provided by:CENTURY 21 Property Professionals
734 N Carolina Avenue,Mason City, IA 50401
$290,000
- 3 Beds
- 2 Baths
- 1,344 sq. ft.
- Single family
- Active
Listed by: jenna sheriff
Office: jane fischer & associates llc.
MLS#:6338780
Source:IA_HIMLS
Price summary
- Price:$290,000
- Price per sq. ft.:$215.77
About this home
COUNTRY CALM WITH ROOM TO BREATHE! Tucked among mature trees on 1.55 acres, this one-level ranch home offers the kind of peaceful setting that instantly slows life down. A welcoming covered porch overlooks the private yard filled with wildlife, open green space, and scenic views backing up to the Winnebago River. Inside, the spacious living room features a cozy fireplace and opens seamlessly to the kitchen and dining area with sliding doors leading to the deck for easy indoor outdoor living. The kitchen offers abundant cabinetry, generous prep space, and a functional layout designed for everyday comfort. The primary bedroom includes its own private bath, while main floor laundry adds convenience right where you need it. An attached 2 stall garage, storage shed, & expansive yard complete the package. Watch deer wander through the trees while birds sing, and river views create peaceful mornings daily. Space, privacy, and nature all come together here - come claim your quiet corner today!
Contact an agent
Home facts
- Year built:2008
- Listing ID #:6338780
- Added:46 day(s) ago
- Updated:July 14, 2026 at 03:50 AM
Rooms and interior
- Bedrooms:3
- Total bathrooms:2
- Full bathrooms:1
- Basement:Yes
- Living area:1,344 sq. ft.
Heating and cooling
- Central air:Yes
Structure and exterior
- Year built:2008
- Building area:1,344 sq. ft.
- Lot area:1.53 Acres
Finances and disclosures
- Price:$290,000
- Price per sq. ft.:$215.77
- Tax amount:$2,788 (2025)
Parking
- Garage:Yes
- Garage spaces:2
New listings near 734 N Carolina Avenue
- New
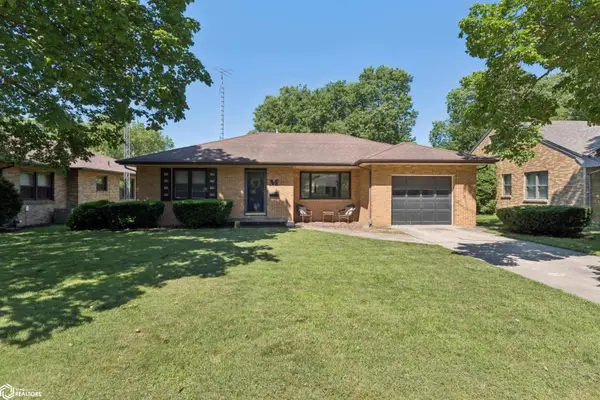 $199,000Active3 beds 2 baths1,196 sq. ft.
616 S Vermont Avenue, Mason City, IA 50401
MLS# 6340322Listed by: HALL REALTY - New
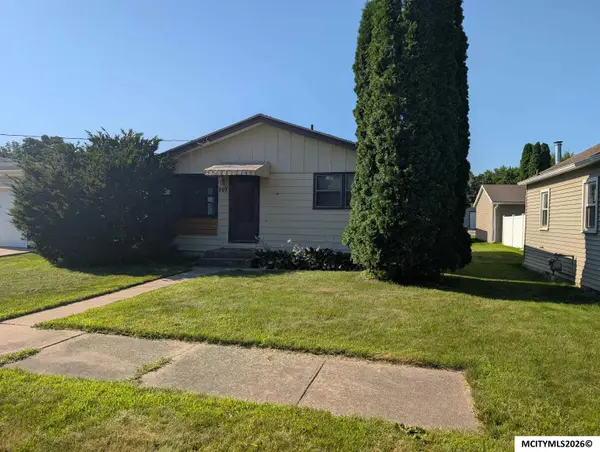 $109,900Active3 beds 1 baths1,872 sq. ft.
707 16th SE, MASON CITY, IA 50401
MLS# 260501Listed by: RE/MAX HEARTLAND REALTORS - New
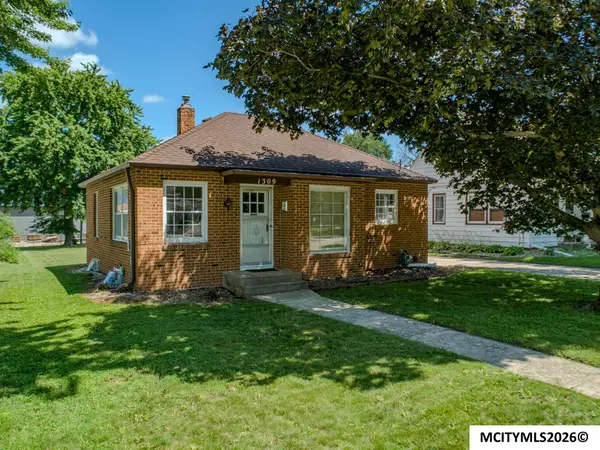 $139,500Active2 beds 1 baths1,582 sq. ft.
1309 S Carolina, MASON CITY, IA 50401
MLS# 260500Listed by: HOLTZ REALTY - New
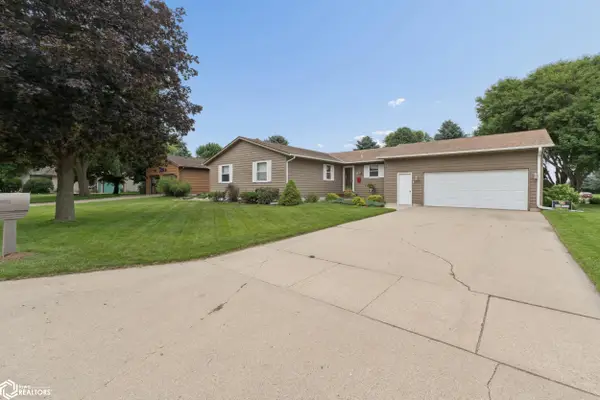 $334,000Active3 beds 3 baths3,232 sq. ft.
25 Charlestown Square, Mason City, IA 50401
MLS# 6340288Listed by: JANE FISCHER & ASSOCIATES LLC - New
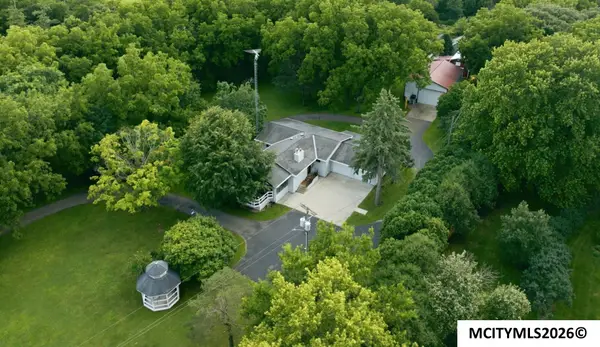 $749,000Active4 beds 2 baths3,284 sq. ft.
20722 Poplar Ave, MASON CITY, IA 50401
MLS# 260496Listed by: RE/MAX HEARTLAND REALTORS - New
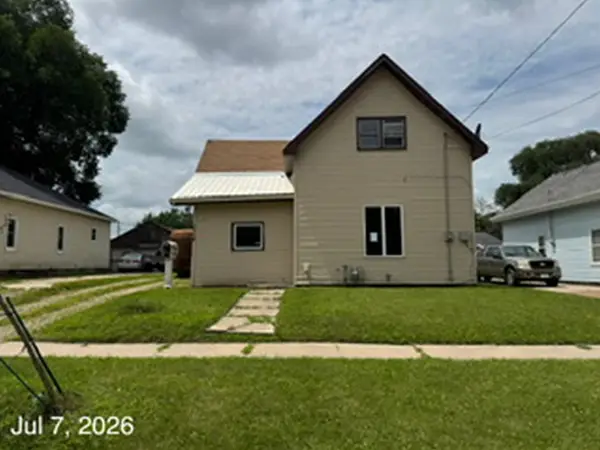 $35,000Active2 beds 2 baths979 sq. ft.
1714 N Pennsylvania Avenue, Mason City, IA 50401
MLS# 2604959Listed by: FUSION REAL ESTATE, INC - New
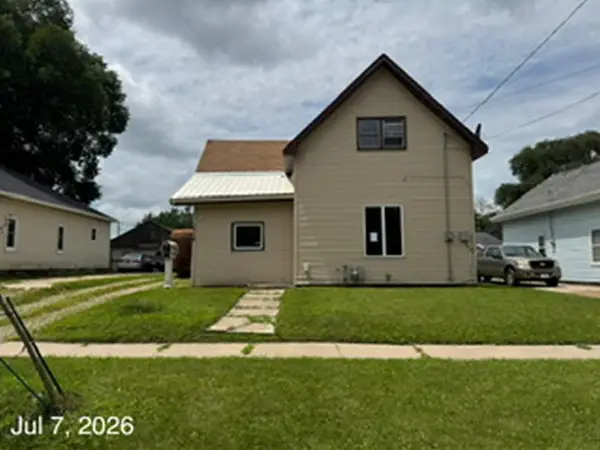 $35,000Active2 beds 2 baths
1714 N Pennsylvania Avenue, Mason City, IA 50401
MLS# 20263241Listed by: FUSION, REALTORS - New
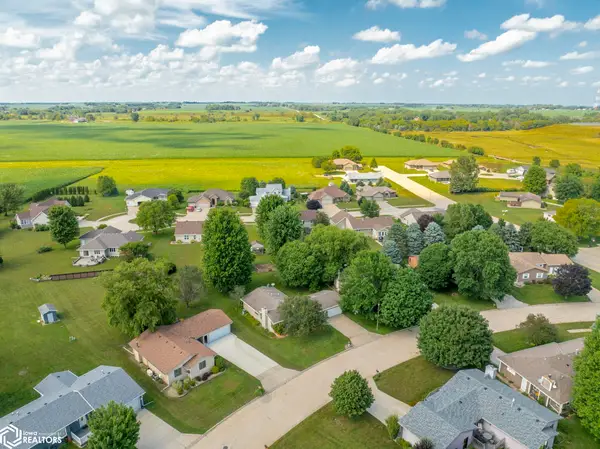
 $349,900Active4 beds 3 baths2,916 sq. ft.
22 Charlestown Square, Mason City, IA 50401
MLS# 6340243Listed by: CENTURY 21 PREFERRED - New
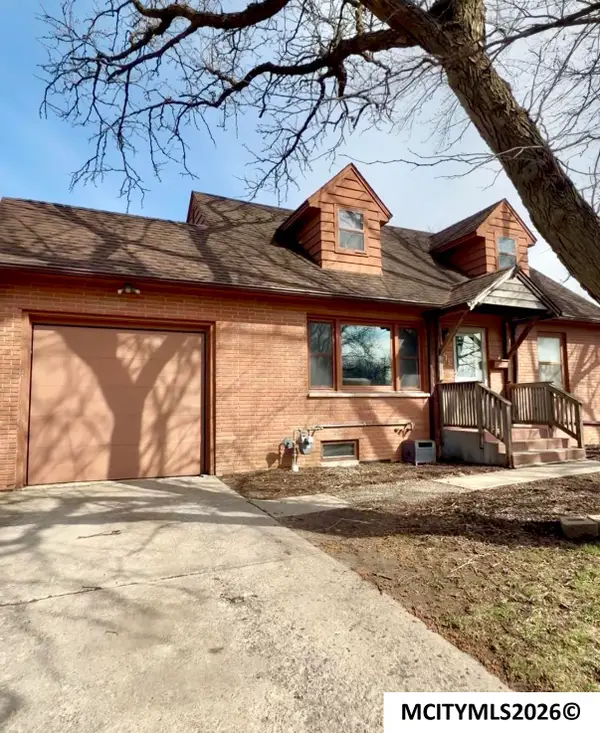 $220,000Active4 beds 2 baths2,652 sq. ft.
915 S Louisiana, MASON CITY, IA 50401
MLS# 260491Listed by: REALTY ONE GROUP MOVEMENT - New
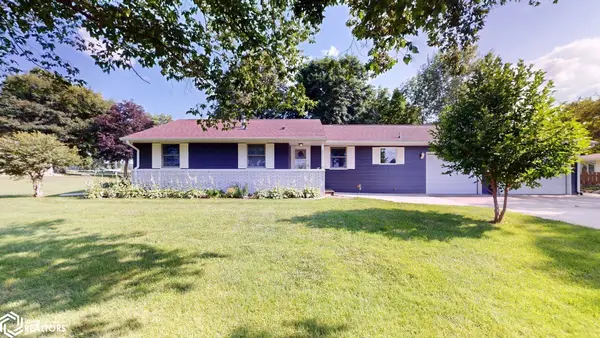 $322,500Active3 beds 2 baths1,612 sq. ft.
2535 15th St Nw, Mason City, IA 50401
MLS# 6340159Listed by: CENTURY 21 PREFERRED


Protect your home and budget from life's surprises with an Assurant Home Warranty, backed by a partner that supports you through every step of homeownership. Explore Plans.
©2026 Century 21 Real Estate LLC. All rights reserved. CENTURY 21®, the CENTURY 21 Logo and C21® are service marks owned by Century 21 Real Estate LLC. Century 21 Real Estate LLC fully supports the principles of the Fair Housing Act and the Equal Opportunity Act. Each office is independently owned and operated. Listing information is deemed reliable but not guaranteed accurate.