
423 Elkhorn Street, Mitchellville, IA 50169
Local realty services provided by:CENTURY 21 Signature Real Estate
423 Elkhorn Street,Mitchellville, IA 50169
$357,490
- 4 Beds
- 3 Baths
- 1,579 sq. ft.
- Single family
- Active
Listed by: greg brockman
Office: lennar realty of iowa
MLS#:749139
Source:IA_DMAAR
Price summary
- Price:$357,490
- Price per sq. ft.:$226.4
About this home
Step inside this beautifully designed 2,262 square foot home and discover effortless single-story living with a modern open-concept layout. The heart of the home is the chef-inspired kitchen, featuring 42" white cabinets with crown molding, quartz countertops, a spacious island and LG® stainless steel appliances—including a gas range and side-by-side fridge with ice dispenser. Nine-foot ceilings and luxury vinyl plank flooring flow through the foyer, kitchen, great room and dining area, creating a welcoming space for gatherings. The owner’s suite is a true retreat, complete with a walk-in closet and a spa-like bathroom featuring a tile shower and glass door. Two additional bedrooms are thoughtfully positioned near the entry for added privacy. Enjoy the convenience of a fully drywalled two-car garage with opener and remotes, plus exterior upgrades like Hardie-Plank siding and stone accents. A finished basement offers even more space to make your own. With all the sought-after features and finishes today’s buyers desire, this home is sure to move quickly—don’t miss your chance!
Prices, dimensions and features may vary and are subject to change. Photos are for illustrative purposes only....
Contact an agent
Home facts
- Year built:2026
- Listing ID #:749139
- Added:3 day(s) ago
- Updated:September 14, 2026 at 04:33 PM
Rooms and interior
- Bedrooms:4
- Total bathrooms:3
- Full bathrooms:3
- Flooring:Carpet
- Kitchen Description:Cooktop, Dishwasher, Freezer, Microwave, Refrigerator, Stove
- Basement:Yes
- Basement Description:Finished
- Living area:1,579 sq. ft.
Heating and cooling
- Cooling:Central Air
- Heating:Forced Air, Gas, Natural Gas
- Central air:Yes
Structure and exterior
- Roof:Asphalt, Shingle
- Year built:2026
- Building area:1,579 sq. ft.
- Lot area:0.19 Acres
- Architectural Style:Ranch
- Exterior Features:Deck, Sprinkler Irrigation
- Foundation Description:Poured
Utilities
- Water:Public
- Sewer:Public Sewer
Finances and disclosures
- Price:$357,490
- Price per sq. ft.:$226.4
Features and amenities
- Appliances:Cooktop, Dishwasher, Freezer, Microwave, Refrigerator, Stove
- Laundry features:Main Level
- Amenities:Smoke Detectors
Parking
- Parking description:Attached, Garage, Two Car Garage
- Garage:Yes
- Garage spaces:2
New listings near 423 Elkhorn Street
- New
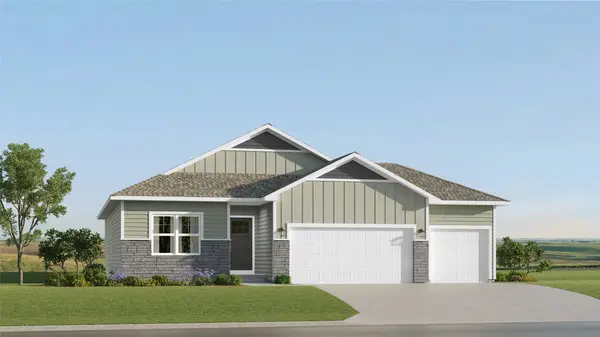 $423,990Active4 beds 3 baths1,579 sq. ft.
3132 Woodbury Circle, Des Moines, IA 50317
MLS# 749161Listed by: LENNAR REALTY OF IOWA - New
 $384,990Active4 beds 3 baths1,579 sq. ft.
513 Coyote Street, Mitchellville, IA 50169
MLS# 749122Listed by: LENNAR REALTY OF IOWA - New
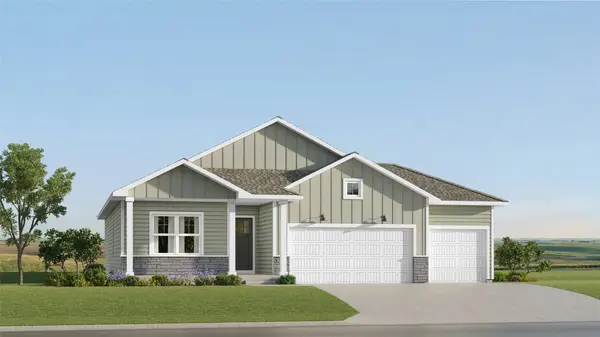 $428,990Active4 beds 3 baths1,579 sq. ft.
2907 10th Avenue Se, Altoona, IA 50009
MLS# 749148Listed by: LENNAR REALTY OF IOWA - New
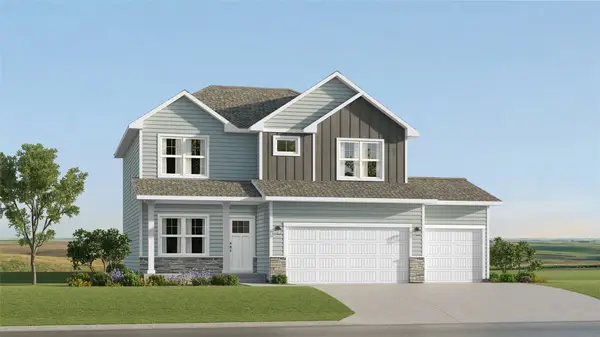 $438,990Active5 beds 4 baths1,985 sq. ft.
2821 10th Avenue Se, Altoona, IA 50009
MLS# 749154Listed by: LENNAR REALTY OF IOWA - New
 $426,990Active4 beds 3 baths1,579 sq. ft.
5615 Walnut Ridge Drive, Des Moines, IA 50317
MLS# 749159Listed by: LENNAR REALTY OF IOWA  $355,900Active4 beds 3 baths1,388 sq. ft.
417 Coyote Street, Mitchellville, IA 50169
MLS# 748295Listed by: IOWA REALTY COLFAX $230,000Pending2 beds 2 baths960 sq. ft.
409 Space Avenue Sw, Mitchellville, IA 50169
MLS# 748274Listed by: KELLER WILLIAMS REALTY GDM $355,000Active4 beds 3 baths1,484 sq. ft.
700 Patchett Drive Ne, Mitchellville, IA 50169
MLS# 747437Listed by: IOWA REALTY COLFAX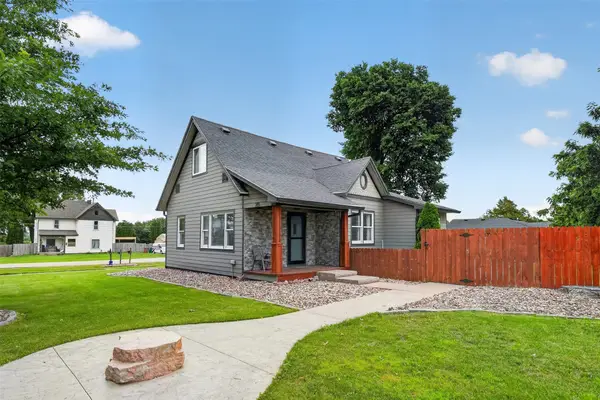 $299,000Active3 beds 2 baths1,479 sq. ft.
313 Oak Avenue Ne, Mitchellville, IA 50169
MLS# 743967Listed by: PENNIE CARROLL & ASSOCIATES


Protect your home and budget from life's surprises with an Assurant Home Warranty, backed by a partner that supports you through every step of homeownership. Explore Plans.
©2026 Century 21 Real Estate LLC. All rights reserved. CENTURY 21®, the CENTURY 21 Logo and C21® are service marks owned by Century 21 Real Estate LLC. Century 21 Real Estate LLC fully supports the principles of the Fair Housing Act and the Equal Opportunity Act. Each office is independently owned and operated. Listing information is deemed reliable but not guaranteed accurate.