211 1st St N, Moville, IA 51039
Local realty services provided by:CENTURY 21 Signature Real Estate
211 1st St N,Moville, IA 51039
$550,000
- 5 Beds
- 3 Baths
- 2,918 sq. ft.
- Single family
- Active
Listed by: mark vos
Office: keller williams siouxland
MLS#:834935
Source:IA_GSCBOR
Price summary
- Price:$550,000
- Price per sq. ft.:$188.49
About this home
COUNTRY LIVING, MODERN UPDATES & ROOM TO ROAM! Dreaming of farmhouse charm with modern conveniences, acreage, and incredible storage space? Welcome to 211 1st St N, Moville, Iowa! Situated on approximately 3 acres along a hard-surface road, this beautifully updated two-story farmhouse delivers the space, comfort, and functionality you've been looking for. Offering 2,368 square feet of finished living space, 5 bedrooms, and 3 bathrooms, this home provides plenty of room for guests and everyday living. Enjoy the charm of a classic farmhouse with a welcoming 3 sided, covered front porch, mature trees, and thoughtfully updated interiors. The convenient main-floor laundry adds everyday practicality, while the full basement with egress windows offers additional potential for future living space, recreation, or storage. Need room for equipment, vehicles, hobbies, or your business? The impressive 4+ stall, 40' x 81' steel building with concrete floors delivers outstanding storage and workspace possibilities. Plus, city water is already connected, eliminating the need to worry about a private well. Enjoy the best of country-style living with the convenience of a hard-surface road, usable acreage, and a spacious, updated home. Whether you're looking for room to spread out, space for your hobbies and equipment, or a property that offers both residential comfort and practical utility, this one checks all the boxes! Approximately 3 acres. 5 bedrooms. 3 bathrooms. A 40' x 81' steel building. City water. Endless possibilities. Don't miss your opportunity to own this exceptional acreage just outside Moville! Addition Acres available...
Contact an agent
Home facts
- Year built:1910
- Listing ID #:834935
- Added:1 day(s) ago
- Updated:October 12, 2026 at 08:54 PM
Rooms and interior
- Bedrooms:5
- Total bathrooms:3
- Full bathrooms:3
- Bathrooms Description:Master Bath
- Kitchen Description:Eat-in Kitchen
- Basement Description:Full
- Living area:2,918 sq. ft.
Heating and cooling
- Cooling:2 Central
Structure and exterior
- Roof:Metal
- Year built:1910
- Building area:2,918 sq. ft.
- Lot area:3 Acres
- Lot Features:Horses, Landscaping, Level Lot, Trees
- Construction Materials:Vinyl
- Exterior Features:Deck, Porch, Workshop
- Levels:2 Story
Schools
- High school:Woodbury Central
- Middle school:Woodbury Central
- Elementary school:Woodbury Central
Utilities
- Water:City
- Sewer:Septic
Finances and disclosures
- Price:$550,000
- Price per sq. ft.:$188.49
- Tax amount:$4,601
Features and amenities
- Laundry features:Main Floor Laundry
Parking
- Parking description:Concrete Driveway, Detached Garage, Garage Door Opener, Multiple Garages, Oversized Garage, Triple Garage
- Garage spaces:4
New listings near 211 1st St N

 $500,000Active4 beds 3 baths3,288 sq. ft.
435 N 4th Street, Moville, IA 51039
MLS# 834626Listed by: CENTURY 21 PROLINK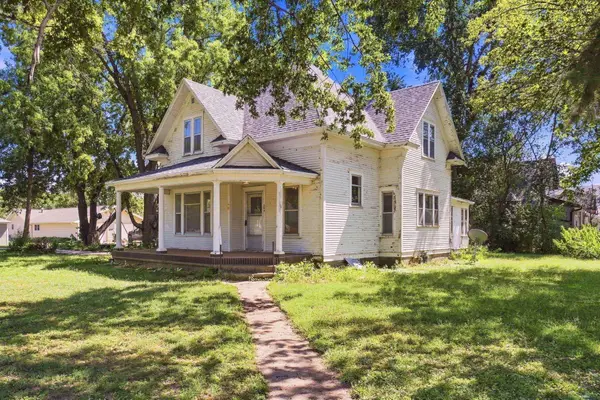 $209,000Active4 beds 2 baths2,979 sq. ft.
204 Jackson St, Moville, IA 51039
MLS# 834449Listed by: BERKSHIRE HATHAWAY HOMESERVICES MIDWEST REALTY $319,000Pending3 beds 3 baths2,288 sq. ft.
634 Meredith Lane, Moville, IA 51039
MLS# 834356Listed by: RIVERSTONE REALTY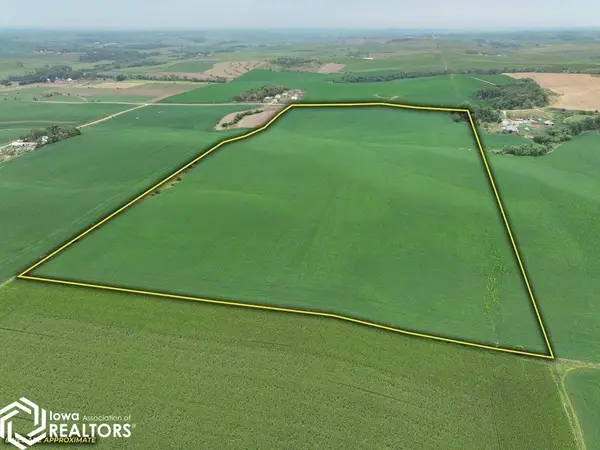 $979,600Pending-- beds -- baths
2830 210th St., Moville, IA 51039
MLS# 6340930Listed by: IOWA LAND COMPANY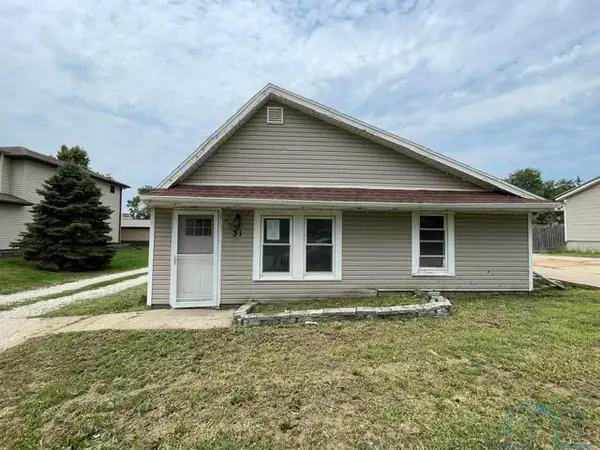 $57,500Pending2 beds 1 baths1,200 sq. ft.
31 N 3rd, Moville, IA 51039
MLS# 833782Listed by: COLDWELL BANKER ASSOCIATED BROKERS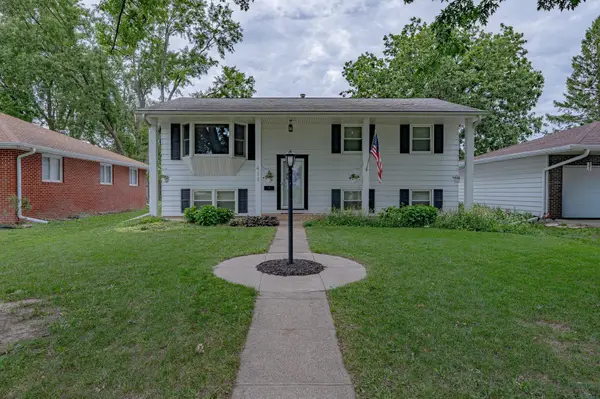 $295,000Active4 beds 2 baths2,040 sq. ft.
411 Calvin St, Moville, IA 51039
MLS# 833488Listed by: KELLER WILLIAMS SIOUXLAND $90,000Active3 beds 2 baths1,344 sq. ft.
3286 170th, Moville, IA 51039
MLS# 832756Listed by: KELLER WILLIAMS SIOUXLAND $375,000Active5.98 Acres
47 1st St N, Moville, IA 51039
MLS# 830575Listed by: KELLER WILLIAMS SIOUXLAND $250,000Active11.88 Acres
TBD Clearview St, Moville, IA 51039
MLS# 820929Listed by: KELLER WILLIAMS SIOUXLAND


Protect your home and budget from life's surprises with an Assurant Home Warranty, backed by a partner that supports you through every step of homeownership. Explore Plans.
©2026 Century 21 Real Estate LLC. All rights reserved. CENTURY 21®, the CENTURY 21 Logo and C21® are service marks owned by Century 21 Real Estate LLC. Century 21 Real Estate LLC fully supports the principles of the Fair Housing Act and the Equal Opportunity Act. Each office is independently owned and operated. Listing information is deemed reliable but not guaranteed accurate.