301 E Depot Street, New Sharon, IA 50207
Local realty services provided by:CENTURY 21 Signature Real Estate
301 E Depot Street,New Sharon, IA 50207
$234,000
- 4 Beds
- 2 Baths
- 1,564 sq. ft.
- Single family
- Active
Listed by: jake fancher
Office: home realty
MLS#:750691
Source:IA_DMAAR
Price summary
- Price:$234,000
- Price per sq. ft.:$149.62
About this home
Welcome to 301 E Depot St in New Sharon! This 4-bedroom, 2-bathroom home offers plenty of space both inside and out, along with the versatility you are looking for.
Situated on a large corner lot, the property provides an abundance of outdoor space and room to enjoy the yard. Whether you're looking for space for entertaining, gardening, recreation, or simply want more room around your home, this lot delivers plenty of possibilities.
The property also features a large garage and separate shop, providing exceptional space for vehicles, equipment, storage, hobbies, or workshop projects. The combination of garage and shop space makes this property especially appealing to those who need room to work, store, and pursue their interests.
Inside, the home offers four bedrooms and two bathrooms, providing flexibility for a growing family, guests, a home office, or additional living needs. The home offers an opportunity for its next owner to add their own personal touches and make it their own.
Located in the community of New Sharon, this property offers the convenience of small-town living with an attractive combination of four bedrooms, two bathrooms, a large corner lot, substantial garage space, and a dedicated shop.
Come see the space, potential, and possibilities at 301 E Depot St! Schedule your private showing today....
Contact an agent
Home facts
- Year built:1979
- Listing ID #:750691
- Added:8 day(s) ago
- Updated:October 17, 2026 at 03:24 PM
Rooms and interior
- Bedrooms:4
- Total bathrooms:2
- Full bathrooms:1
- Flooring:Carpet, Hardwood, Laminate, Tile
- Dining Description:Dining Area
- Kitchen Description:Dishwasher, Microwave, Refrigerator, Stove
- Basement:Yes
- Basement Description:Finished
- Living area:1,564 sq. ft.
Heating and cooling
- Cooling:Central Air
- Heating:Forced Air, Gas, Natural Gas
- Central air:Yes
Structure and exterior
- Year built:1979
- Building area:1,564 sq. ft.
- Architectural Style:Split Foyer
- Construction Materials:Vinyl Siding
- Exterior Features:Deck
- Foundation Description:Poured
- Levels:Multi/Split
Utilities
- Water:Public
- Sewer:Public Sewer
Finances and disclosures
- Price:$234,000
- Price per sq. ft.:$149.62
- Tax amount:$3,649
Features and amenities
- Appliances:Dishwasher, Dryer, Microwave, Refrigerator, Stove, Washer
- Laundry features:Dryer, Main Level, Washer
- Amenities:Smoke Detectors, Storage, Window Treatments
Parking
- Parking description:Detached, Garage, Two Car Garage
- Garage:Yes
- Garage spaces:2
New listings near 301 E Depot Street
- New
 $45,000Active1.72 Acres
104 N Cedar Circle, New Sharon, IA 50207
MLS# 751459Listed by: CENTURY 21 SIGNATURE - New
 $45,000Active1.72 Acres
102 N Cedar Circle, New Sharon, IA 50207
MLS# 751461Listed by: CENTURY 21 SIGNATURE - New
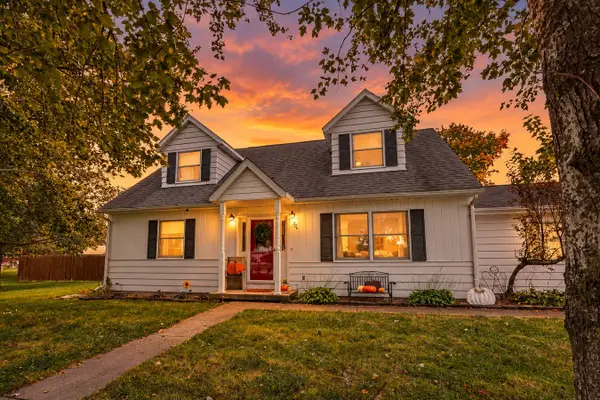 $269,900Active4 beds 2 baths1,921 sq. ft.
306 W Market Street, New Sharon, IA 50207
MLS# 751339Listed by: CENTURY 21 SIGNATURE 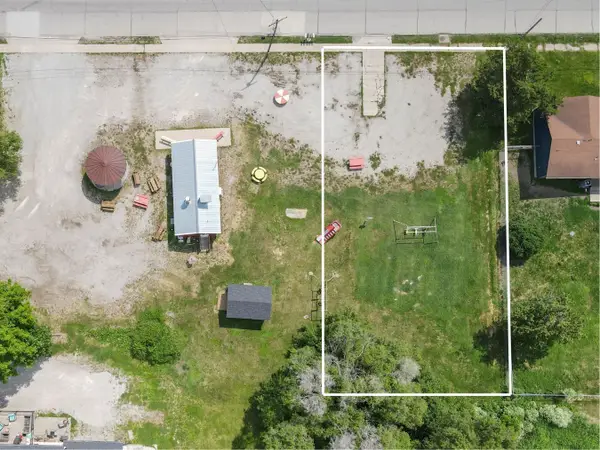 $35,000Pending0.02 Acres
507 S Main Street, New Sharon, IA 50207
MLS# 750926Listed by: RE/MAX PRECISION $374,900Active5 beds 3 baths2,016 sq. ft.
309 Broadway Street, New Sharon, IA 50207
MLS# 750479Listed by: RE/MAX PRECISION $320,000Active3.87 Acres
2163 150th Street, New Sharon, IA 50207
MLS# 6342683Listed by: HAWKEYE PROPERTY MGM & RE $360,000Active5 beds 3 baths2,344 sq. ft.
504 E Walnut Street, New Sharon, IA 50207
MLS# 6342684Listed by: HAWKEYE PROPERTY MGM & RE- Open Sat, 10:30am to 12pm
 $305,000Active2 beds 2 baths1,680 sq. ft.
306 S Pine Street, New Sharon, IA 50207
MLS# 748788Listed by: HOME REALTY  $269,000Active2 beds 3 baths2,205 sq. ft.
405 S Pine Street, New Sharon, IA 50207
MLS# 746424Listed by: HOME REALTY


Protect your home and budget from life's surprises with an Assurant Home Warranty, backed by a partner that supports you through every step of homeownership. Explore Plans.
©2026 Century 21 Real Estate LLC. All rights reserved. CENTURY 21®, the CENTURY 21 Logo and C21® are service marks owned by Century 21 Real Estate LLC. Century 21 Real Estate LLC fully supports the principles of the Fair Housing Act and the Equal Opportunity Act. Each office is independently owned and operated. Listing information is deemed reliable but not guaranteed accurate.