306 W Market Street, New Sharon, IA 50207
Local realty services provided by:CENTURY 21 Signature Real Estate
306 W Market Street,New Sharon, IA 50207
$269,900
- 4 Beds
- 2 Baths
- 1,921 sq. ft.
- Single family
- Active
Listed by:
 Cindy Garrison(641) 218 - 4823CENTURY 21 Signature Real Estate
Office: century 21 signature
MLS#:751339
Source:IA_DMAAR
Price summary
- Price:$269,900
- Price per sq. ft.:$140.5
About this home
Welcome to this spacious 4 bedroom, 2 full bath home on a beautiful corner lot in New Sharon! Offering 1,921 sq ft of finished living space plus a full 1,130 sq ft unfinished basement, there is plenty of room to spread out. All four bedrooms are generously sized, with walk in closets in the upstairs bedrooms. The main level features LVP flooring, a formal living room, dining area, and eat in kitchen with all appliances included. Laundry hookups are available in the kitchen pantry and basement. The full basement offers a poured concrete foundation, higher ceilings, plumbing for a third bathroom, and excellent potential for additional finished space. Garage space is a standout feature with an insulated attached 2 car garage and an oversized heated detached 2 car garage featuring plumbing for a bathroom and its own 100 amp electrical service. Enjoy the fenced backyard with a deck, fire pit, garden area, and professionally maintained lawn. Recent improvements include a new water softener in January 2026, upstairs windows installed in October 2026, and fresh paint. A radon mitigation system was installed in 2015. Looking for room to spread out and a garage setup that is hard to beat? Schedule your showing today! **A seller paid home warranty is included to provide added peace of mind for your first year of homeownership!**...
Contact an agent
Home facts
- Year built:1987
- Listing ID #:751339
- Added:1 day(s) ago
- Updated:October 17, 2026 at 03:23 PM
Rooms and interior
- Bedrooms:4
- Total bathrooms:2
- Full bathrooms:2
- Flooring:Carpet, Hardwood, Tile
- Dining Description:Dining Area
- Kitchen Description:Cooktop, Dishwasher, Microwave, Refrigerator, Stove
- Basement:Yes
- Basement Description:Unfinished
- Living area:1,921 sq. ft.
Heating and cooling
- Cooling:Central Air
- Heating:Forced Air, Gas, Natural Gas
- Central air:Yes
Structure and exterior
- Roof:Asphalt, Shingle
- Year built:1987
- Building area:1,921 sq. ft.
- Lot area:0.33 Acres
- Lot Features:Rectangular Lot
- Construction Materials:Metal Siding
- Exterior Features:Deck, Fire Pit
- Foundation Description:Poured
Utilities
- Water:Public
- Sewer:Public Sewer
Finances and disclosures
- Price:$269,900
- Price per sq. ft.:$140.5
- Tax amount:$3,931
Features and amenities
- Appliances:Cooktop, Dishwasher, Microwave, Refrigerator, Stove
- Laundry features:Main Level
- Amenities:Window Treatments
Parking
- Parking description:Attached, Detached, Garage, Two Car Garage
- Garage:Yes
- Garage spaces:4
New listings near 306 W Market Street
- New
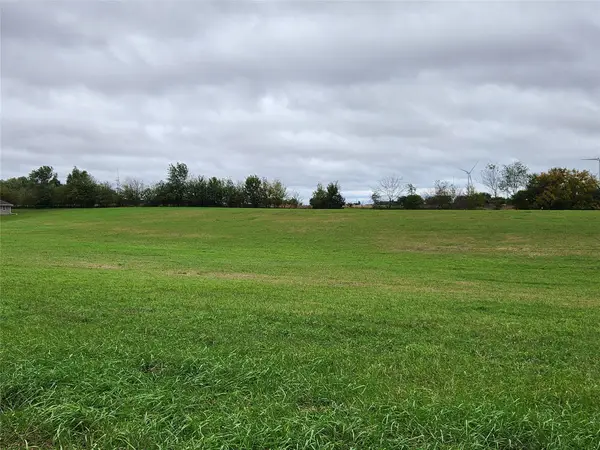
 $45,000Active1.72 Acres
104 N Cedar Circle, New Sharon, IA 50207
MLS# 751459Listed by: CENTURY 21 SIGNATURE - New
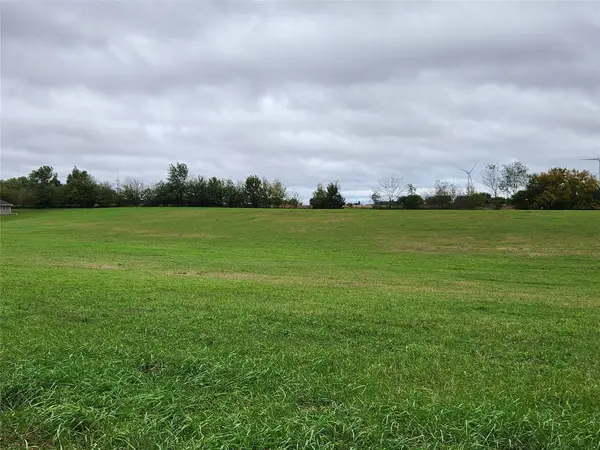 $45,000Active1.72 Acres
102 N Cedar Circle, New Sharon, IA 50207
MLS# 751461Listed by: CENTURY 21 SIGNATURE 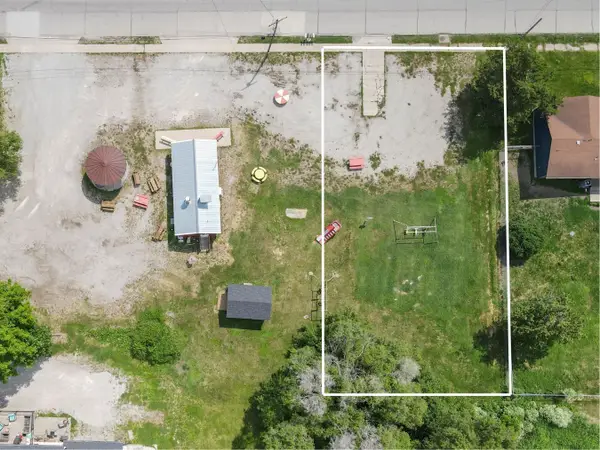 $35,000Pending0.02 Acres
507 S Main Street, New Sharon, IA 50207
MLS# 750926Listed by: RE/MAX PRECISION- New
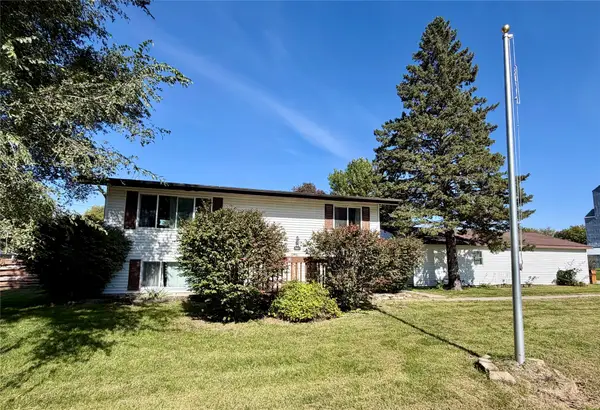 $234,000Active4 beds 2 baths1,564 sq. ft.
301 E Depot Street, New Sharon, IA 50207
MLS# 750691Listed by: HOME REALTY 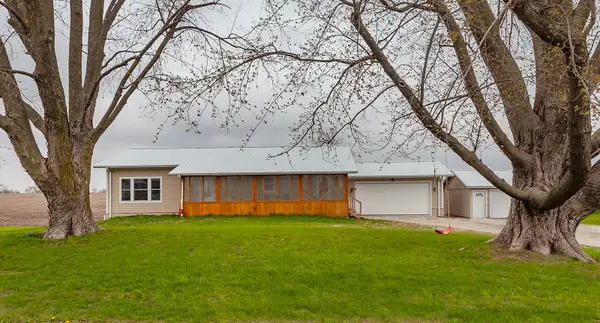 $374,900Active5 beds 3 baths2,016 sq. ft.
309 Broadway Street, New Sharon, IA 50207
MLS# 750479Listed by: RE/MAX PRECISION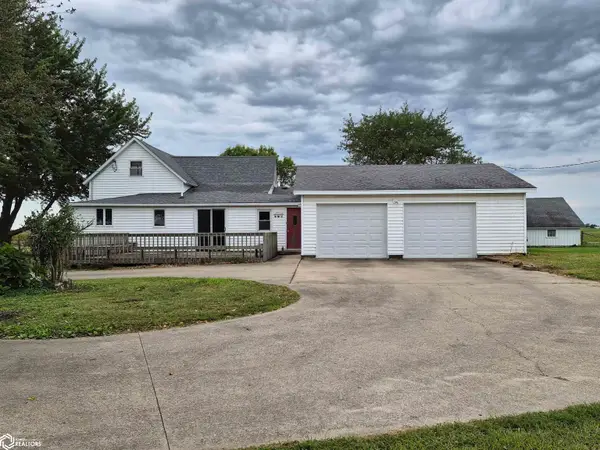 $320,000Active3.87 Acres
2163 150th Street, New Sharon, IA 50207
MLS# 6342683Listed by: HAWKEYE PROPERTY MGM & RE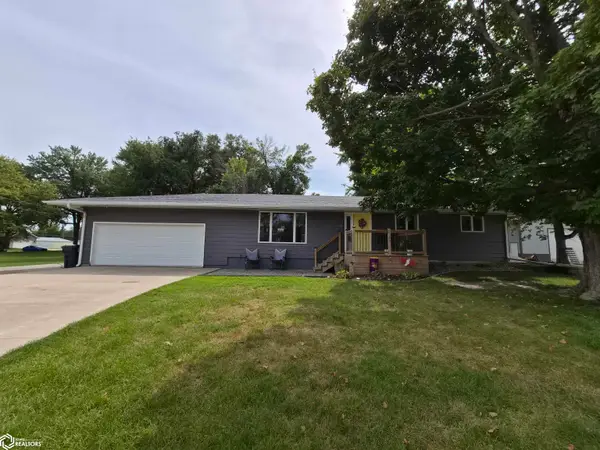 $360,000Active5 beds 3 baths2,344 sq. ft.
504 E Walnut Street, New Sharon, IA 50207
MLS# 6342684Listed by: HAWKEYE PROPERTY MGM & RE- Open Sat, 10:30am to 12pm
 $305,000Active2 beds 2 baths1,680 sq. ft.
306 S Pine Street, New Sharon, IA 50207
MLS# 748788Listed by: HOME REALTY  $269,000Active2 beds 3 baths2,205 sq. ft.
405 S Pine Street, New Sharon, IA 50207
MLS# 746424Listed by: HOME REALTY


Protect your home and budget from life's surprises with an Assurant Home Warranty, backed by a partner that supports you through every step of homeownership. Explore Plans.
©2026 Century 21 Real Estate LLC. All rights reserved. CENTURY 21®, the CENTURY 21 Logo and C21® are service marks owned by Century 21 Real Estate LLC. Century 21 Real Estate LLC fully supports the principles of the Fair Housing Act and the Equal Opportunity Act. Each office is independently owned and operated. Listing information is deemed reliable but not guaranteed accurate.