
1400 N 9th Avenue Place E, Newton, IA 50208
Local realty services provided by:CENTURY 21 Signature Real Estate
1400 N 9th Avenue Place E,Newton, IA 50208
$250,000
- 3 Beds
- 2 Baths
- 1,327 sq. ft.
- Single family
- Active
Listed by: ingrid williams, jessica russo
Office: re/max concepts
MLS#:752551
Source:IA_DMAAR
Price summary
- Price:$250,000
- Price per sq. ft.:$188.39
About this home
Cherished by the same owners for 56 years, this well-maintained and thoughtfully updated 3-bedroom, 2-bath, 4-level split reflects decades of care and pride of ownership. Vaulted ceilings span the main-floor living, dining and kitchen areas. The kitchen features original oak cabinets, an updated tile backsplash and pantry, plus a separate mudroom. The upstairs primary suite includes a full bath, walk-in closet, second closet and in-suite laundry. Downstairs offers a family room with a wood-burning fireplace, piano room and storage, with additional basement space below. The 30x30 detached garage has a 16x10 overhead door and 50-amp electrical service. Enjoy a patio, 10x10 shed and a backyard currently backing to a vacant lot with mature trees nearby. Updates include roof (2022), furnace and central air (2024), and kitchen/mudroom LVP (2026). All appliances stay, including dishwasher (2026), stove (2025) and washer/dryer (2024). Original hardwood floors remain beneath the carpet.
Contact an agent
Home facts
- Year built:1964
- Listing ID #:752551
- Added:1 day(s) ago
- Updated:November 05, 2026 at 11:56 PM
Rooms and interior
- Bedrooms:3
- Total bathrooms:2
- Full bathrooms:2
- Dining Description:Separate Formal Dining Room
- Kitchen Description:Dishwasher, Microwave, Refrigerator, Stove
- Basement:Yes
- Basement Description:Partially Finished
- Living area:1,327 sq. ft.
Heating and cooling
- Cooling:Central Air
- Heating:Forced Air, Gas, Hot Water, Natural Gas
- Central air:Yes
Structure and exterior
- Roof:Asphalt, Shingle
- Year built:1964
- Building area:1,327 sq. ft.
- Lot area:0.21 Acres
- Architectural Style:Split Level, Traditional
- Construction Materials:Vinyl Siding
- Exterior Features:Open, Patio
- Foundation Description:Block
- Levels:Multi/Split
Utilities
- Water:Public
- Sewer:Public Sewer
Finances and disclosures
- Price:$250,000
- Price per sq. ft.:$188.39
- Tax amount:$3,051
Features and amenities
- Appliances:Dishwasher, Dryer, Microwave, Refrigerator, Stove, Washer
- Laundry features:Dryer, Upper Level, Washer
- Amenities:Storage
Parking
- Parking description:Detached, Garage, Two Car Garage
- Garage:Yes
- Garage spaces:2
New listings near 1400 N 9th Avenue Place E
- New
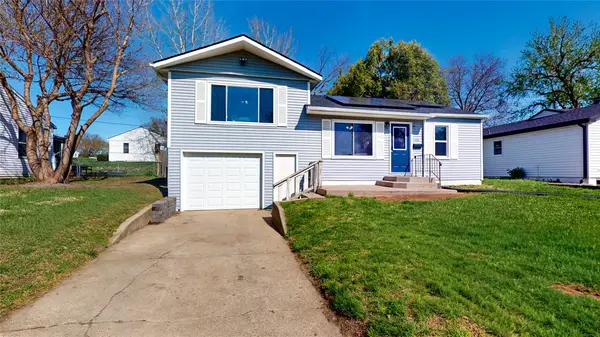 $175,000Active3 beds 2 baths1,133 sq. ft.
504 E 21st Street S, Newton, IA 50208
MLS# 752455Listed by: THE AMERICAN REAL ESTATE CO. - New
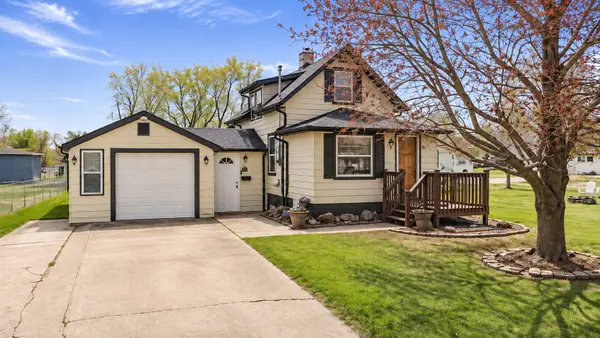 $156,000Active3 beds 1 baths987 sq. ft.
1109 S 5th Avenue E, Newton, IA 50208
MLS# 752438Listed by: REAL ESTATE SOLUTIONS - New
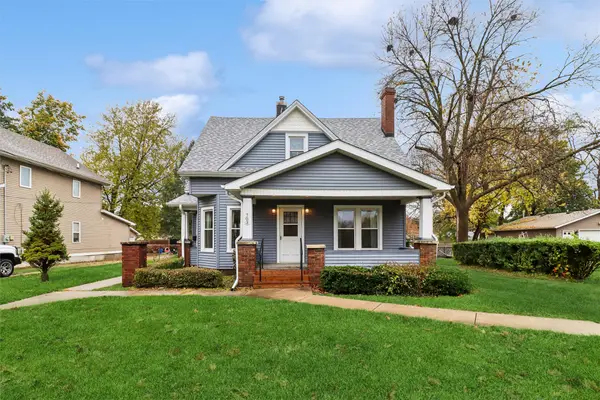 $129,000Active3 beds 1 baths1,542 sq. ft.
703 E 7th Street N, Newton, IA 50208
MLS# 752429Listed by: IOWA REALTY NEWTON - New
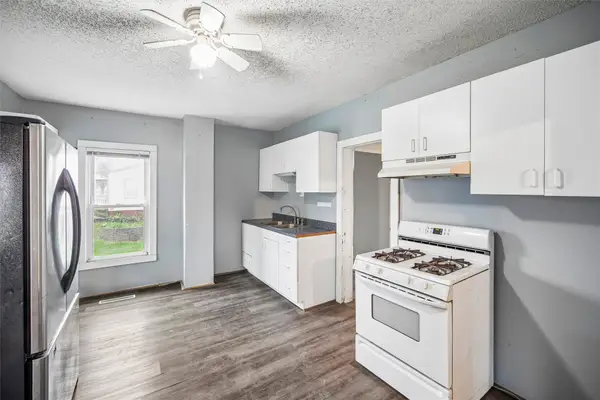 $89,500Active1 beds 1 baths816 sq. ft.
314 E 12th Street N, Newton, IA 50208
MLS# 752372Listed by: IOWA REALTY NEWTON - New
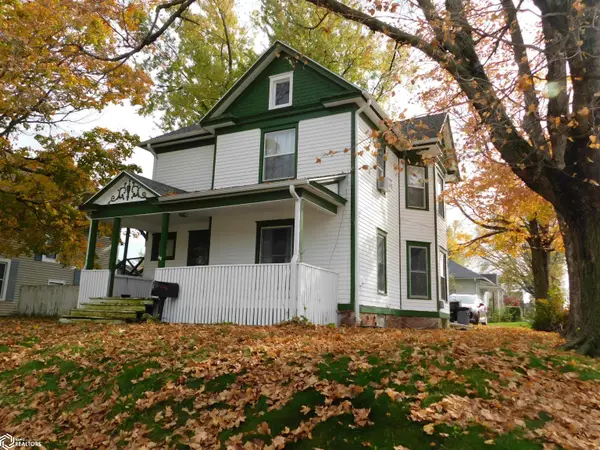 $189,900Active3 beds 2 baths1,708 sq. ft.
803 1st Avenue E, Newton, IA 50208
MLS# 6344223Listed by: RE/MAX CONCEPTS MAIN OFFICE - New
 $125,000Active2 beds 1 baths768 sq. ft.
706 E 24th Street S, Newton, IA 50208
MLS# 752210Listed by: RE/MAX CONCEPTS - New
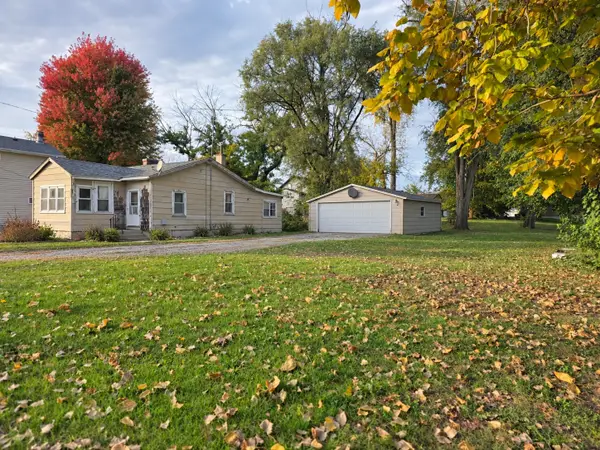 $69,000Active2 beds 1 baths816 sq. ft.
1206 N 3rd Avenue E, Newton, IA 50208
MLS# 752194Listed by: IOWA REALTY NEWTON - New
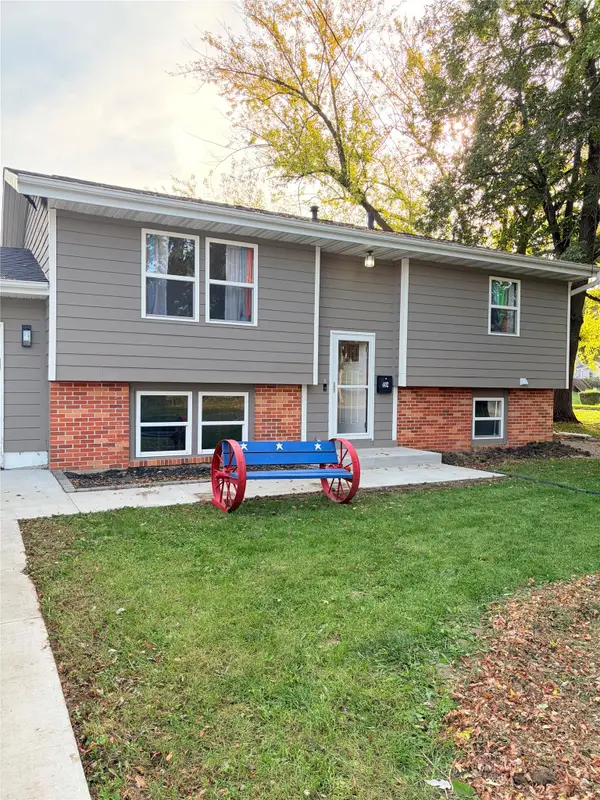 $160,000Active3 beds 1 baths842 sq. ft.
402 E 12th Street Place N, Newton, IA 50208
MLS# 752131Listed by: KELLER WILLIAMS REALTY GDM - New
 $205,000Active2 beds 1 baths1,152 sq. ft.
1404 N 7th Avenue W, Newton, IA 50208
MLS# 751969Listed by: IOWA REALTY COLFAX - New
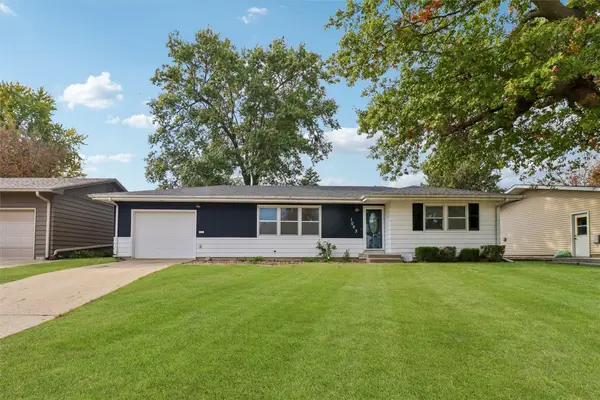 $165,000Active3 beds 1 baths1,502 sq. ft.
1003 E 15th Street S, Newton, IA 50208
MLS# 751933Listed by: IOWA REALTY NEWTON


Protect your home and budget from life's surprises with an Assurant Home Warranty, backed by a partner that supports you through every step of homeownership. Explore Plans.
©2026 Century 21 Real Estate LLC. All rights reserved. CENTURY 21®, the CENTURY 21 Logo and C21® are service marks owned by Century 21 Real Estate LLC. Century 21 Real Estate LLC fully supports the principles of the Fair Housing Act and the Equal Opportunity Act. Each office is independently owned and operated. Listing information is deemed reliable but not guaranteed accurate.