
334 E 14th Street N, Newton, IA 50208
Local realty services provided by:CENTURY 21 Signature Real Estate
334 E 14th Street N,Newton, IA 50208
$160,000
- 2 Beds
- 2 Baths
- 576 sq. ft.
- Single family
- Active
Listed by: aj arrendell, shawn preston
Office: iowa realty beaverdale
MLS#:750515
Source:IA_DMAAR
Price summary
- Price:$160,000
- Price per sq. ft.:$277.78
About this home
Step inside this charming home and discover a surprisingly spacious layout with plenty of room to spread out. The newly remodeled kitchen offers generous cooking space, ample storage, stainless steel appliances and a gas range. Multiple finished spaces throughout the home provide flexibility for relaxing, entertaining, hobbies, or a home office. Newer flooring adds character, while main-floor laundry brings everyday convenience. The partially finished lower level provides additional flexible rooms, along with a full bath. Outside, an oversized two-car detached garage with an unfinished room offers excellent space for vehicles, storage, projects and much more.
Contact an agent
Home facts
- Year built:1925
- Listing ID #:750515
- Added:1 day(s) ago
- Updated:October 06, 2026 at 03:12 PM
Rooms and interior
- Bedrooms:2
- Total bathrooms:2
- Full bathrooms:1
- Flooring:Carpet
- Kitchen Description:Dishwasher, Microwave, Refrigerator, Stove
- Basement:Yes
- Basement Description:Partially Finished
- Living area:576 sq. ft.
Heating and cooling
- Cooling:Central Air
- Heating:Gas, Natural Gas
- Central air:Yes
Structure and exterior
- Roof:Asphalt, Shingle
- Year built:1925
- Building area:576 sq. ft.
- Lot area:0.19 Acres
- Lot Features:Rectangular Lot
- Architectural Style:Ranch
- Construction Materials:Vinyl Siding
- Foundation Description:Block
Utilities
- Water:Public
- Sewer:Public Sewer
Finances and disclosures
- Price:$160,000
- Price per sq. ft.:$277.78
- Tax amount:$2,133
Features and amenities
- Appliances:Dishwasher, Microwave, Refrigerator, Stove
- Laundry features:Main Level
- Amenities:Fire Alarm, Security System
Parking
- Parking description:Detached, Garage, Two Car Garage
- Garage:Yes
- Garage spaces:2
New listings near 334 E 14th Street N
- New
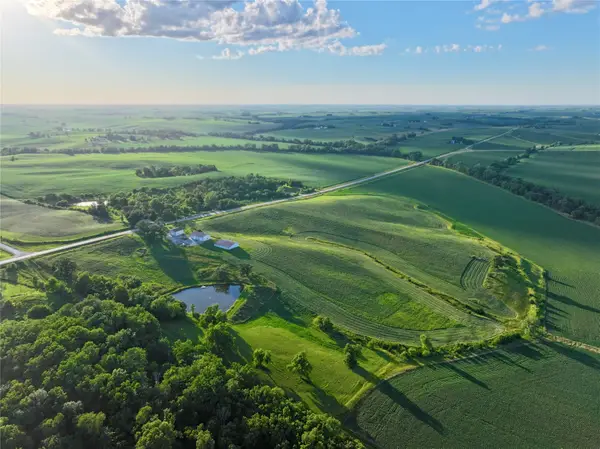 $592,500Active56.28 Acres
County Highway T12 Highway N, Newton, IA 50208
MLS# 750560Listed by: PEOPLES COMPANY - New
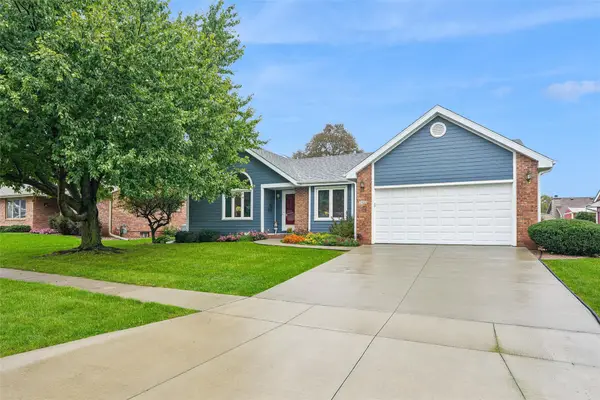 $414,500Active5 beds 3 baths1,571 sq. ft.
2402 N 7th Avenue E, Newton, IA 50208
MLS# 750252Listed by: IOWA REALTY NEWTON - New
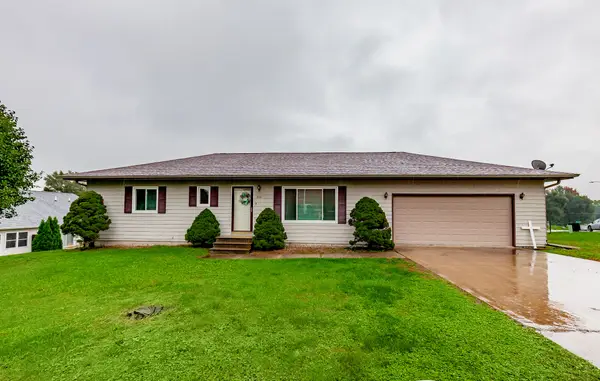 $250,000Active3 beds 2 baths1,176 sq. ft.
210 E 24th Street S, Newton, IA 50208
MLS# 750450Listed by: KELLER WILLIAMS REALTY GDM - New
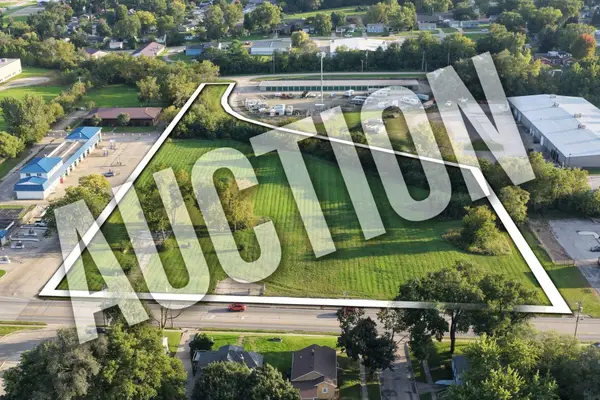 $1Active5.44 Acres
1301 1st Avenue, Newton, IA 50208
MLS# 71389Listed by: WHITAKER MARKETING GROUP - New
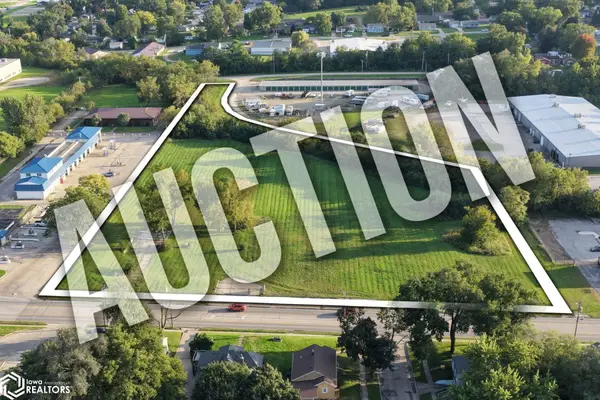 $1Active5.44 Acres
1300 S 2nd Avenue E, Newton, IA 50208
MLS# 6343236Listed by: WHITAKER MARKETING GROUP - New
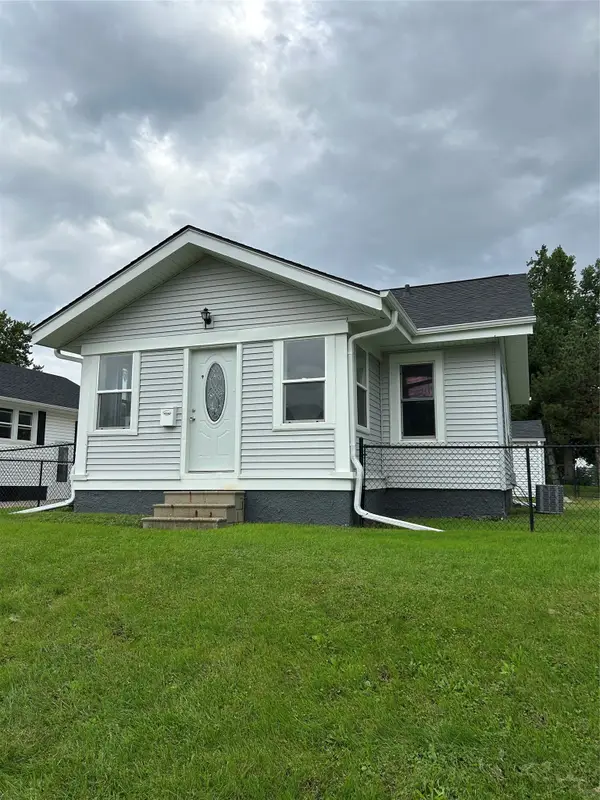 $165,000Active2 beds 2 baths752 sq. ft.
815 N 7th Avenue W, Newton, IA 50208
MLS# 750176Listed by: RE/MAX REVOLUTION - Open Sun, 1 to 3pmNew
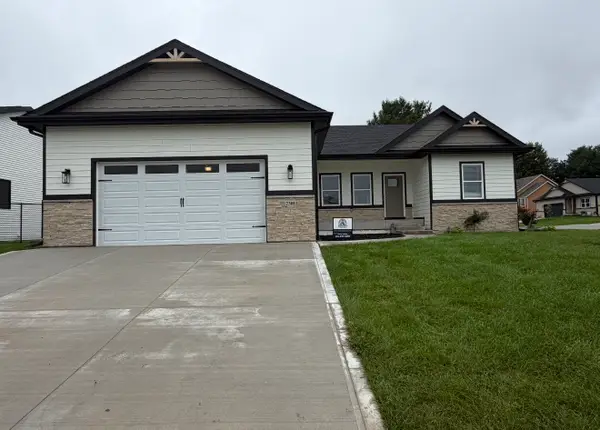 $449,990Active4 beds 3 baths1,720 sq. ft.
2301 N 8th Avenue E, Newton, IA 50208
MLS# 750062Listed by: RE/MAX REVOLUTION 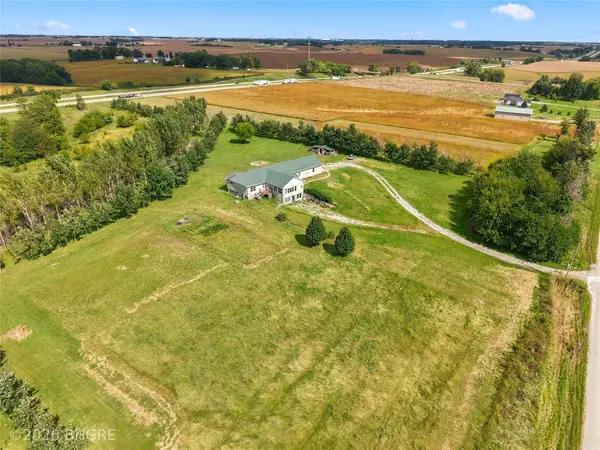 $649,900Active3 beds 3 baths2,890 sq. ft.
6430 S 20th Avenue W, Newton, IA 50208
MLS# 749906Listed by: BH&G REAL ESTATE INNOVATIONS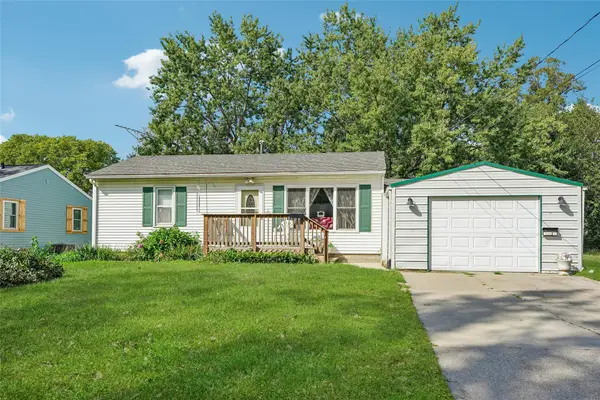 $169,900Active2 beds 1 baths1,412 sq. ft.
603 E 13th Street N, Newton, IA 50208
MLS# 749958Listed by: IOWA REALTY NEWTON


Protect your home and budget from life's surprises with an Assurant Home Warranty, backed by a partner that supports you through every step of homeownership. Explore Plans.
©2026 Century 21 Real Estate LLC. All rights reserved. CENTURY 21®, the CENTURY 21 Logo and C21® are service marks owned by Century 21 Real Estate LLC. Century 21 Real Estate LLC fully supports the principles of the Fair Housing Act and the Equal Opportunity Act. Each office is independently owned and operated. Listing information is deemed reliable but not guaranteed accurate.