105 N Gaylord, Nora Springs, IA 50458
Local realty services provided by:CENTURY 21 BW Preferred, Inc.
105 N Gaylord,Nora Springs, IA 50458
$95,000
- 3 Beds
- 2 Baths
- 1,188 sq. ft.
- Single family
- Active
Listed by:
 Shawn Wilkins(641) 424 - 9400CENTURY 21 Preferred
Office: century 21 preferred
MLS#:260769
Source:IA_GMCBOR
Price summary
- Price:$95,000
- Price per sq. ft.:$79.97
About this home
This inviting 3-bedroom home offers easy single level living paired with fantastic outdoor entertaining spaces. Step onto the expansive wooden deck, perfect for morning coffee, evening BBQ gatherings, or setting up patio dining. The exterior showcases crisp neutral siding with charming red shutter accents. An attached two-car garage with a side service door provides secure vehicle parking, workspace potential, and convenience year-round. The concrete driveway offers plenty of extra parking for guests. Outside, you'll love the mature shade trees. Whether you're looking for a comfortable starter home, a manageable downsize, or a peaceful retreat with space to entertain outdoors, this property has so much to offer!
Contact an agent
Home facts
- Year built:2004
- Listing ID #:260769
- Added:20 day(s) ago
- Updated:October 18, 2026 at 01:15 PM
Rooms and interior
- Bedrooms:3
- Total bathrooms:2
- Full bathrooms:1
- Half bathrooms:1
- Dining Description:On Main Level
- Kitchen Description:Dishwasher, Electric Range, Microwave, Refrigerator, Washer / Dryer
- Bedroom Description:On Main Level
- Living area:1,188 sq. ft.
Heating and cooling
- Cooling:Central
- Heating:Forced Air
Structure and exterior
- Year built:2004
- Building area:1,188 sq. ft.
- Architectural Style:Ranch
- Construction Materials:Vinyl Siding
- Levels:1 Story
Utilities
- Water:City Water
Finances and disclosures
- Price:$95,000
- Price per sq. ft.:$79.97
- Tax amount:$1,612
Features and amenities
- Laundry features:Washer / Dryer
Parking
- Parking description:Attached, Concrete Driveway
- Garage spaces:2
New listings near 105 N Gaylord
 $234,950Active3 beds 2 baths2,080 sq. ft.
510 8th St NW, NORA SPRINGS, IA 50458
MLS# 260792Listed by: OELBERG & ASSOCIATES LLC
 $30,000Active0.3 Acres
5th Street Nw, Nora Springs, IA 50458
MLS# 6343568Listed by: CENTURY 21 PREFERRED $360,000Active26.3 Acres
Echo Ave And 150th St, Nora Springs, IA 50458
MLS# 6343372Listed by: JANE FISCHER & ASSOCIATES LLC $345,000Active25.49 Acres
Echo Ave And 150th St, Nora Springs, IA 50458
MLS# 6343374Listed by: JANE FISCHER & ASSOCIATES LLC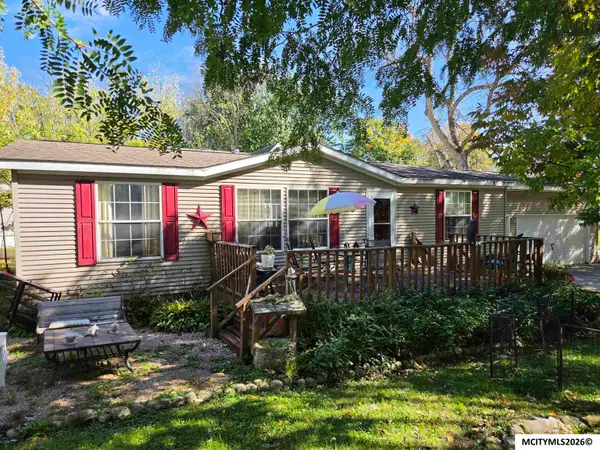 $95,000Active3 beds 2 baths1,188 sq. ft.
105 N Gaylord, NORA SPRINGS, IA 50458
MLS# 260769Listed by: CENTURY 21 PREFERRED $325,000Active3 beds 3 baths1,920 sq. ft.
106 Rock Grove Drive, Nora Springs, IA 50458
MLS# 6342400Listed by: CENTURY 21 PREFERRED $119,000Active3 beds 2 baths2,464 sq. ft.
24 N Gaylord, NORA SPRINGS, IA 50458
MLS# 260665Listed by: CENTURY 21 PREFERRED $232,000Active3 beds 2 baths1,869 sq. ft.
321 N Summit Avenue, Nora Springs, IA 50458
MLS# 6342157Listed by: JANE FISCHER & ASSOCIATES LLC $229,900Active3 beds 2 baths1,737 sq. ft.
610 W Congress, NORA SPRINGS, IA 50458
MLS# 260636Listed by: REALTY ONE GROUP MOVEMENT $174,900Active3 beds 2 baths1,464 sq. ft.
27 1st Street Se, Nora Springs, IA 50458
MLS# 6341498Listed by: SCHONEMAN, REALTORS


Protect your home and budget from life's surprises with an Assurant Home Warranty, backed by a partner that supports you through every step of homeownership. Explore Plans.
©2026 Century 21 Real Estate LLC. All rights reserved. CENTURY 21®, the CENTURY 21 Logo and C21® are service marks owned by Century 21 Real Estate LLC. Century 21 Real Estate LLC fully supports the principles of the Fair Housing Act and the Equal Opportunity Act. Each office is independently owned and operated. Listing information is deemed reliable but not guaranteed accurate.