
1665 Aspen Ct, North Liberty, IA 52317
Local realty services provided by:CENTURY 21 Signature Real Estate
1665 Aspen Ct,North Liberty, IA 52317
$315,000
- 3 Beds
- 3 Baths
- 2,002 sq. ft.
- Single family
- Active
Listed by: tiffany vaske
Office: lepic-kroeger, realtors
MLS#:202605981
Source:IA_ICAAR
Price summary
- Price:$315,000
- Price per sq. ft.:$157.34
About this home
END UNIT + POND VIEW! Enjoy the best of North Liberty living in this beautifully positioned 3-bedroom, 2.5-bath townhome offering the privacy of an end unit and the peaceful backdrop of a pond view. Built in 2023, this spacious 2-story home features an open-concept main level with a welcoming great room, well-appointed kitchen with island, breakfast bar and pantry, dining area, and convenient half bath. Step outside from the dining area to enjoy the patio and serene pond views!
Contact an agent
Home facts
- Year built:2023
- Subdivision & Development:Forevergreen Estates
- Listing ID #:202605981
- Added:7 day(s) ago
- Updated:October 15, 2026 at 11:55 PM
Rooms and interior
- Bedrooms:3
- Total bathrooms:3
- Full bathrooms:2
- Half bathrooms:1
- Dining Description:On Level M
- Kitchen Description:On Level M
- Living area:2,002 sq. ft.
Structure and exterior
- Year built:2023
- Building area:2,002 sq. ft.
- Construction Materials:Frame
Schools
- High school:Clear Creek
- Middle school:Clear Creek
- Elementary school:CCA - Tiffin
Utilities
- Water:City Water
- Sewer:City Sewer
Finances and disclosures
- Price:$315,000
- Price per sq. ft.:$157.34
- Tax amount:$4,989
Features and amenities
- Laundry features:Laundry Room, Upstairs
Parking
- Total parking spaces:2
New listings near 1665 Aspen Ct
- New
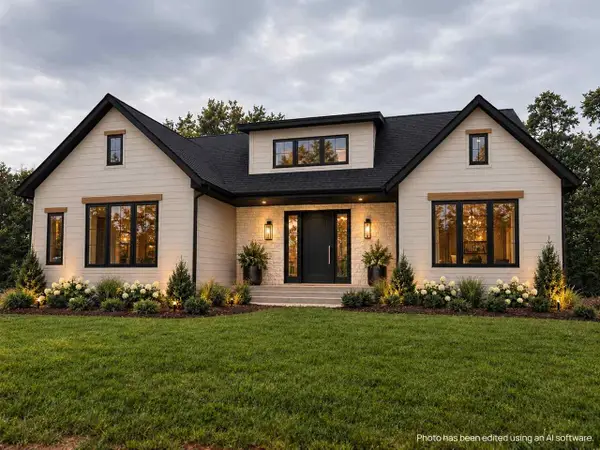 $1,200,000Active5 beds 4 baths3,548 sq. ft.
3807 Peterson Pl NE, North Liberty, IA 52317
MLS# 202606113Listed by: EDGE REALTY GROUP - New
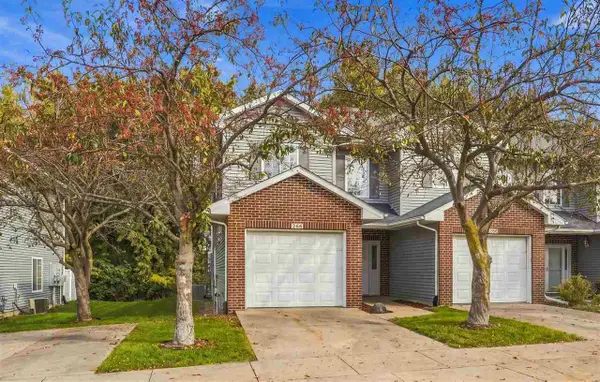 $212,000Active2 beds 3 baths1,520 sq. ft.
266 Copeland Ln, North Liberty, IA 52317
MLS# 202606114Listed by: EDGE REALTY GROUP - New
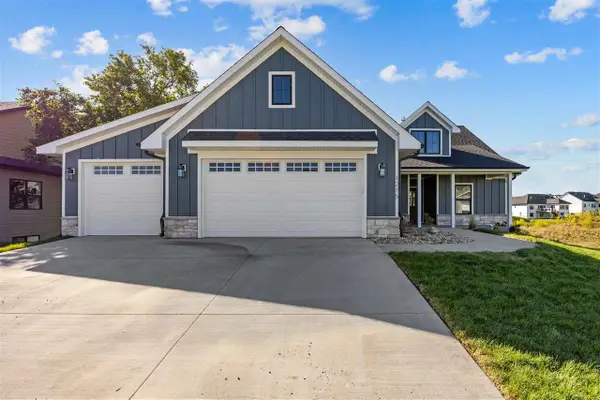 $675,000Active5 beds 4 baths3,106 sq. ft.
105 S Strub St, North Liberty, IA 52317
MLS# 202606042Listed by: AFFINITY REAL ESTATE SERVICES - New
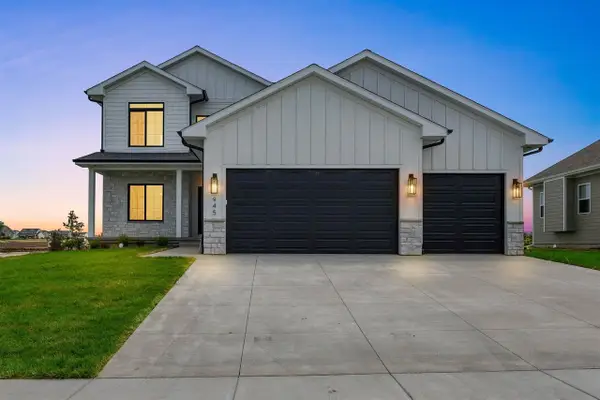 $765,000Active6 beds 4 baths3,664 sq. ft.
85 S Strub St, North Liberty, IA 52317
MLS# 202606041Listed by: AFFINITY REAL ESTATE SERVICES - New
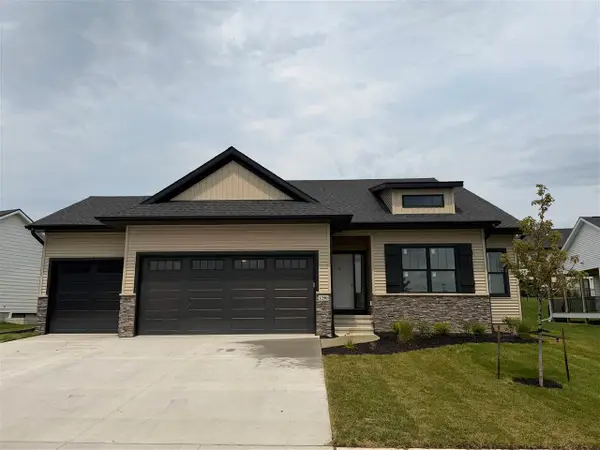 $549,900Active5 beds 3 baths2,462 sq. ft.
1290 Osage Ln, North Liberty, IA 52317
MLS# 202606038Listed by: GATEWAY ACCESS REALTY - New
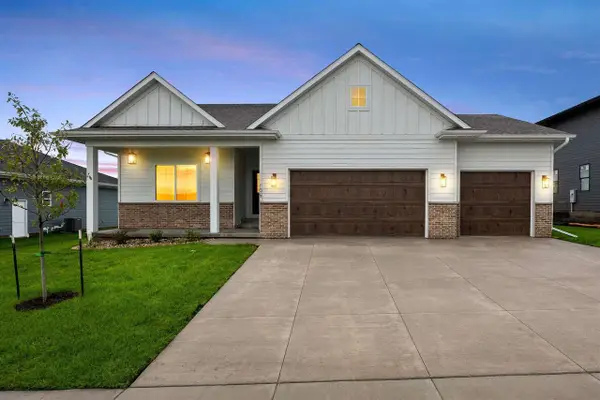 $675,000Active5 beds 4 baths3,192 sq. ft.
65 S Strub St, North Liberty, IA 52317
MLS# 202606037Listed by: AFFINITY REAL ESTATE SERVICES - New
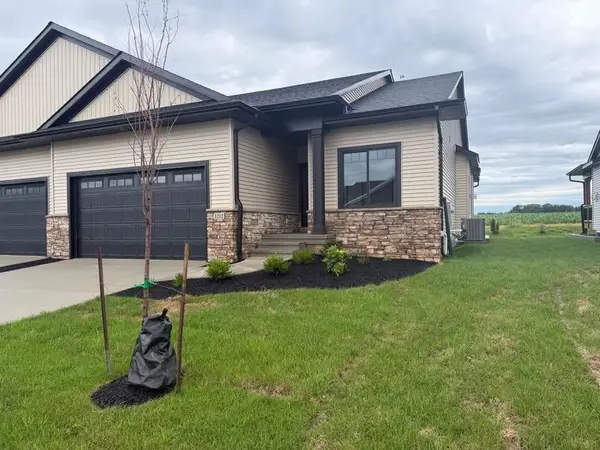 $419,900Active4 beds 3 baths2,345 sq. ft.
1212 Berkshire Ln, North Liberty, IA 52317
MLS# 202606033Listed by: GATEWAY ACCESS REALTY - New
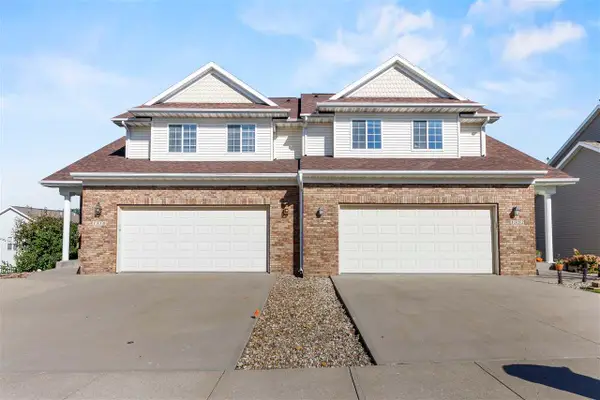 $329,900Active4 beds 4 baths2,199 sq. ft.
1552 Cook Cir, North Liberty, IA 52317
MLS# 202606032Listed by: REAL BROKER LLC - New
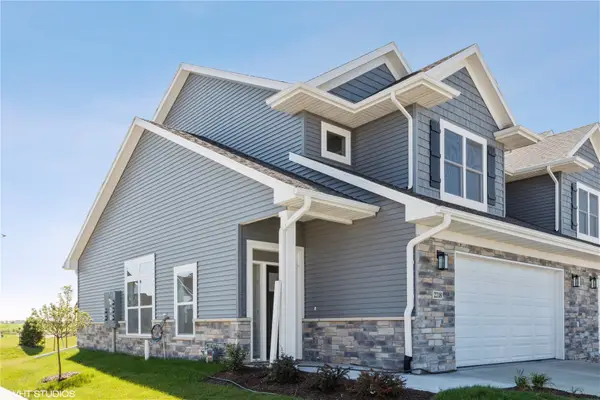 $319,900Active3 beds 3 baths1,761 sq. ft.
2235 Eversull Lane, North Liberty, IA 52317
MLS# 2606861Listed by: WATTS GROUP REALTY - New
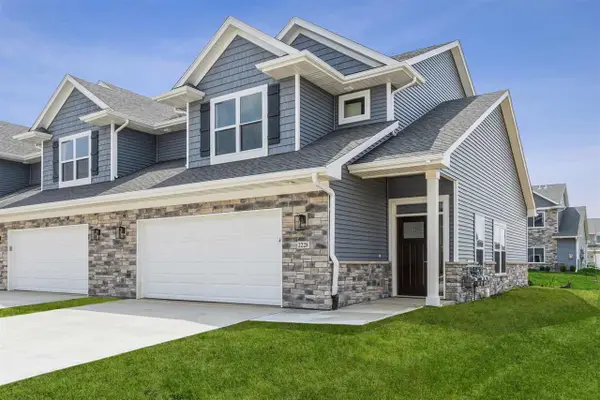 $319,900Active3 beds 3 baths1,755 sq. ft.
2229 Eversull Ln, North Liberty, IA 52317
MLS# 202606007Listed by: WATTS GROUP REALTY


Protect your home and budget from life's surprises with an Assurant Home Warranty, backed by a partner that supports you through every step of homeownership. Explore Plans.
©2026 Century 21 Real Estate LLC. All rights reserved. CENTURY 21®, the CENTURY 21 Logo and C21® are service marks owned by Century 21 Real Estate LLC. Century 21 Real Estate LLC fully supports the principles of the Fair Housing Act and the Equal Opportunity Act. Each office is independently owned and operated. Listing information is deemed reliable but not guaranteed accurate.