100 Canyon Drive, Norwalk, IA 50211
Local realty services provided by:CENTURY 21 Signature Real Estate
100 Canyon Drive,Norwalk, IA 50211
$320,000
- 3 Beds
- 2 Baths
- 1,166 sq. ft.
- Single family
- Active
Listed by: tammy heckart, cameron campos
Office: re/max concepts
MLS#:749614
Source:IA_DMAAR
Price summary
- Price:$320,000
- Price per sq. ft.:$274.44
- Monthly HOA dues:$10
About this home
Welcome to the Hoover C Ranch by Greenland Homes, offering comfortable single-level living with 1,166 finished sq. ft. and a layout designed to make the most of every space. The open concept kitchen features quartz countertops, stainless steel appliances and a breakfast bar, flowing naturally into the living room with an electric fireplace. The primary suite includes a private bath, while two additional bedrooms offer flexibility for guests, family or a home office. Enjoy the outdoors from the back deck, or take advantage of the unfinished lower level, already stubbed for a future bathroom and ready for additional living space. Smart home features provide added convenience. Home is backed by Greenland Homes' 2 year builder warranty. Ask about current builder and preferred lender incentives, plus additional Greenland Homes communities throughout Central Iowa.
Contact an agent
Home facts
- Year built:2026
- Listing ID #:749614
- Added:1 day(s) ago
- Updated:September 19, 2026 at 03:07 PM
Rooms and interior
- Bedrooms:3
- Total bathrooms:2
- Full bathrooms:1
- Flooring:Carpet
- Dining Description:Dining Area
- Kitchen Description:Dishwasher, Microwave, Stove
- Basement:Yes
- Basement Description:Unfinished
- Living area:1,166 sq. ft.
Heating and cooling
- Cooling:Central Air
- Heating:Forced Air, Gas, Natural Gas
- Central air:Yes
Structure and exterior
- Roof:Asphalt, Shingle
- Year built:2026
- Building area:1,166 sq. ft.
- Lot area:8.36 Acres
- Lot Features:Corner Lot
- Architectural Style:Ranch
- Construction Materials:Stone, Vinyl Siding
- Exterior Features:Deck
- Foundation Description:Poured
Utilities
- Water:Public
- Sewer:Public Sewer
Finances and disclosures
- Price:$320,000
- Price per sq. ft.:$274.44
- Tax amount:$100
Features and amenities
- Appliances:Dishwasher, Microwave, Stove
- Laundry features:Main Level
- Smart home:Yes
Parking
- Parking description:Attached, Garage, Two Car Garage
- Garage:Yes
- Garage spaces:2
New listings near 100 Canyon Drive
- New
 $224,900Active4 beds 2 baths938 sq. ft.
4657 Hyperion Drive, Norwalk, IA 50211
MLS# 749545Listed by: KELLER WILLIAMS REALTY GDM - New
 $374,000Active3 beds 2 baths1,300 sq. ft.
218 S Walnut Drive, Norwalk, IA 50211
MLS# 749612Listed by: RE/MAX CONCEPTS - New
 $900,000Active6 beds 4 baths2,087 sq. ft.
3704 Bluestem Road, Norwalk, IA 50211
MLS# 749574Listed by: RE/MAX CONCEPTS - New
 $222,000Active2 beds 2 baths1,411 sq. ft.
717 Greenwell Place, Norwalk, IA 50211
MLS# 749452Listed by: LPT REALTY, LLC - New

 $219,900Active3 beds 1 baths1,008 sq. ft.
303 Knoll Drive, Norwalk, IA 50211
MLS# 749544Listed by: CENTURY 21 SIGNATURE - New
 $329,000Active5 beds 2 baths1,113 sq. ft.
9128 Woodmayr Drive, Norwalk, IA 50211
MLS# 749509Listed by: LPT REALTY, LLC - New
 $269,000Active4 beds 2 baths907 sq. ft.
1214 Cherry Parkway, Norwalk, IA 50211
MLS# 749537Listed by: RE/MAX CONCEPTS - Open Sun, 1 to 4pmNew
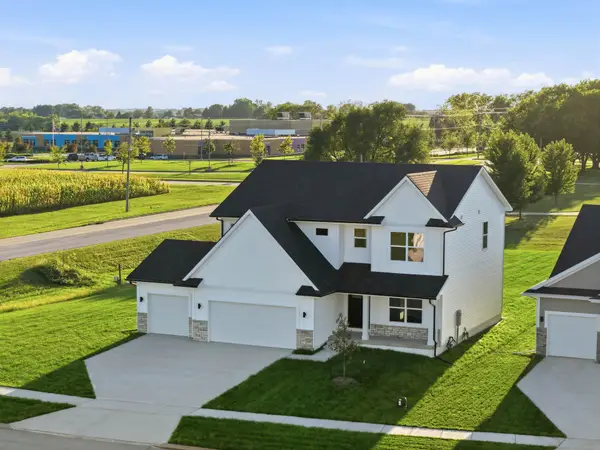 $534,900Active5 beds 4 baths2,628 sq. ft.
901 Walnut Drive, Norwalk, IA 50211
MLS# 749439Listed by: RE/MAX PRECISION - New
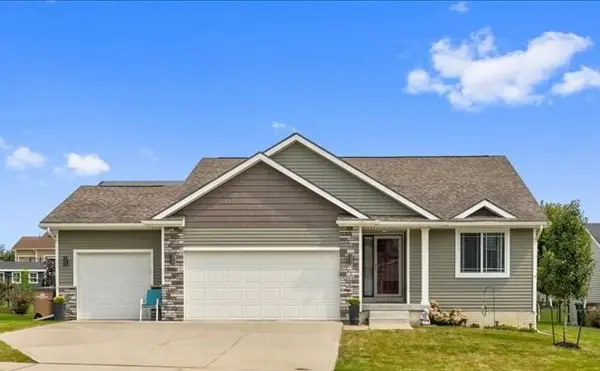 $379,900Active3 beds 2 baths1,376 sq. ft.
211 Rellim Drive, Norwalk, IA 50211
MLS# 749336Listed by: RE/MAX PRECISION


Protect your home and budget from life's surprises with an Assurant Home Warranty, backed by a partner that supports you through every step of homeownership. Explore Plans.
©2026 Century 21 Real Estate LLC. All rights reserved. CENTURY 21®, the CENTURY 21 Logo and C21® are service marks owned by Century 21 Real Estate LLC. Century 21 Real Estate LLC fully supports the principles of the Fair Housing Act and the Equal Opportunity Act. Each office is independently owned and operated. Listing information is deemed reliable but not guaranteed accurate.