4657 Hyperion Drive, Norwalk, IA 50211
Local realty services provided by:CENTURY 21 Signature Real Estate
4657 Hyperion Drive,Norwalk, IA 50211
$224,900
- 4 Beds
- 2 Baths
- 938 sq. ft.
- Single family
- Active
Listed by: beth ernst
Office: keller williams realty gdm
MLS#:749545
Source:IA_DMAAR
Price summary
- Price:$224,900
- Price per sq. ft.:$239.77
- Monthly HOA dues:$24.58
About this home
Welcome to this spacious 4-bedroom, 1.5-bath split-foyer in Norwalk, ready for you to make it your own! Freshly painted exterior and garage plus new carpet give you a great starting point! The main level features a spacious kitchen, open living area with charming bay windows, two convenient storage closets, a full bathroom, and three bedrooms. Head downstairs to find a second living space complete with a brick wood-burning fireplace, half bath, fourth bedroom, and additional storage. Outside, enjoy the open deck overlooking a partially fenced backyard with plenty of room to play, entertain, or easily finish enclosing the space for pets. 2 car detached garage as well! Located near all of the Norwalk amenities and favorite local spots plus easy access to Hwy 5 to get anywhere in the metro! With flexible living spaces and plenty of potential, this home is ready for its next chapter—come see it today!
Contact an agent
Home facts
- Year built:1971
- Listing ID #:749545
- Added:1 day(s) ago
- Updated:September 19, 2026 at 09:44 PM
Rooms and interior
- Bedrooms:4
- Total bathrooms:2
- Full bathrooms:1
- Half bathrooms:1
- Flooring:Carpet, Laminate, Vinyl
- Dining Description:Dining Area
- Kitchen Description:Dishwasher, Microwave, Refrigerator, Stove
- Basement:Yes
- Basement Description:Daylight
- Living area:938 sq. ft.
Heating and cooling
- Cooling:Central Air
- Heating:Forced Air, Gas, Natural Gas
- Central air:Yes
Structure and exterior
- Roof:Asphalt, Shingle
- Year built:1971
- Building area:938 sq. ft.
- Lot area:0.19 Acres
- Architectural Style:Split Foyer
- Construction Materials:Brick, Metal Siding
- Exterior Features:Deck
- Foundation Description:Poured
- Levels:Multi/Split
Utilities
- Water:Public
- Sewer:Public Sewer
Finances and disclosures
- Price:$224,900
- Price per sq. ft.:$239.77
- Tax amount:$3,836
Features and amenities
- Appliances:Dishwasher, Dryer, Microwave, Refrigerator, Stove, Washer
- Laundry features:Dryer, Washer
- Amenities:Window Treatments
Parking
- Parking description:Detached, Garage, Two Car Garage
- Garage:Yes
- Garage spaces:2
New listings near 4657 Hyperion Drive
- New
 $374,000Active3 beds 2 baths1,300 sq. ft.
218 S Walnut Drive, Norwalk, IA 50211
MLS# 749612Listed by: RE/MAX CONCEPTS - New
 $320,000Active3 beds 2 baths1,166 sq. ft.
100 Canyon Drive, Norwalk, IA 50211
MLS# 749614Listed by: RE/MAX CONCEPTS - New
 $900,000Active6 beds 4 baths2,087 sq. ft.
3704 Bluestem Road, Norwalk, IA 50211
MLS# 749574Listed by: RE/MAX CONCEPTS - New
 $222,000Active2 beds 2 baths1,411 sq. ft.
717 Greenwell Place, Norwalk, IA 50211
MLS# 749452Listed by: LPT REALTY, LLC - New

 $219,900Active3 beds 1 baths1,008 sq. ft.
303 Knoll Drive, Norwalk, IA 50211
MLS# 749544Listed by: CENTURY 21 SIGNATURE - New
 $329,000Active5 beds 2 baths1,113 sq. ft.
9128 Woodmayr Drive, Norwalk, IA 50211
MLS# 749509Listed by: LPT REALTY, LLC - New
 $269,000Active4 beds 2 baths907 sq. ft.
1214 Cherry Parkway, Norwalk, IA 50211
MLS# 749537Listed by: RE/MAX CONCEPTS - Open Sun, 1 to 4pmNew
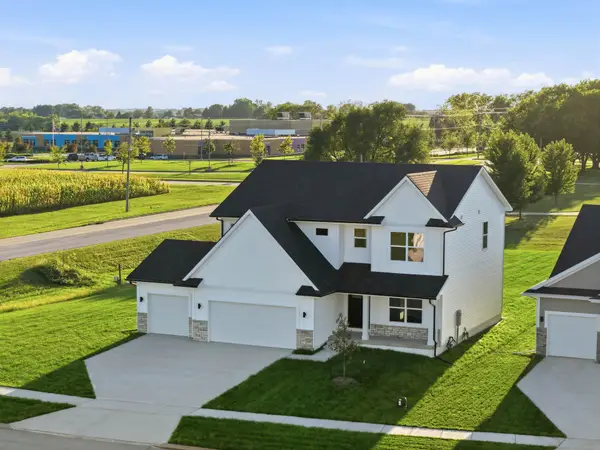 $534,900Active5 beds 4 baths2,628 sq. ft.
901 Walnut Drive, Norwalk, IA 50211
MLS# 749439Listed by: RE/MAX PRECISION - New
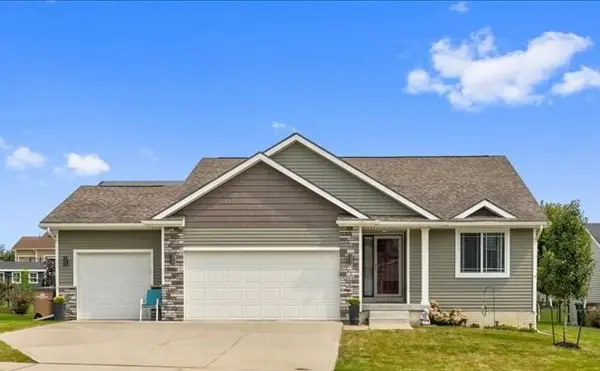 $379,900Active3 beds 2 baths1,376 sq. ft.
211 Rellim Drive, Norwalk, IA 50211
MLS# 749336Listed by: RE/MAX PRECISION


Protect your home and budget from life's surprises with an Assurant Home Warranty, backed by a partner that supports you through every step of homeownership. Explore Plans.
©2026 Century 21 Real Estate LLC. All rights reserved. CENTURY 21®, the CENTURY 21 Logo and C21® are service marks owned by Century 21 Real Estate LLC. Century 21 Real Estate LLC fully supports the principles of the Fair Housing Act and the Equal Opportunity Act. Each office is independently owned and operated. Listing information is deemed reliable but not guaranteed accurate.