1656 Howard Drive, Norwalk, IA 50211
Local realty services provided by:CENTURY 21 Signature Real Estate
1656 Howard Drive,Norwalk, IA 50211
$325,000
- 3 Beds
- 3 Baths
- 1,056 sq. ft.
- Single family
- Active
Listed by: real estate team, jennings, elli jennings
Office: re/max real estate center
MLS#:70260
Source:IA_CIBR
Price summary
- Price:$325,000
- Price per sq. ft.:$307.77
- Monthly HOA dues:$12.5
About this home
Welcome to easy, elevated living in one of Norwalk's most sought-after pockets. This 2021-built walkout ranch is move-in ready and still looks and feels brand new, with curb appeal that starts the moment you pull up to the oversized covered front porch. Step inside to a bright, open main level anchored by a stunning kitchen featuring quartz countertops and stainless steel appliances, with luxury vinyl plank floors flowing throughout the living and kitchen spaces and an electric fireplace adding warmth and focus to the living room. The main-level primary suite is a true retreat with a walk-in closet, and the laundry room is conveniently tucked around the corner. A dedicated half bath on the main level keeps the primary suite feeling like your private oasis. Downstairs, the fully finished walkout basement is built for hosting, with two additional bedrooms, a full bathroom, a spacious second living area, and plenty of storage. The real showstopper? No backyard neighbors. Just open prairie views best enjoyed from the patio below or the deck above. The attached two-car garage makes Iowa winters far more forgiving, and the location is unbeatable: just around the corner from the new Norwalk Parks and Rec Complex and Fareway Fields, and walking distance to local favorites like Coopers Central Table and Mullets. If you are looking for peace of mind in your investment, consider taking a look at 1656 Howard Drive!...
Contact an agent
Home facts
- Year built:2021
- Listing ID #:70260
- Added:3 day(s) ago
- Updated:May 24, 2026 at 02:48 PM
Rooms and interior
- Bedrooms:3
- Total bathrooms:3
- Full bathrooms:1
- Half bathrooms:1
- Rooms Total:10
- Flooring:Carpet, Vinyl
- Living area:1,056 sq. ft.
Heating and cooling
- Cooling:Central Air
- Heating:Forced Air, Natural Gas
- Central air:Yes
Structure and exterior
- Year built:2021
- Building area:1,056 sq. ft.
- Lot area:0.1 Acres
- Construction Materials:Stone
- Exterior Features:Wood Deck
- Foundation Description:Poured
Utilities
- Water:Public
- Sewer:Public Sewer
Finances and disclosures
- Price:$325,000
- Price per sq. ft.:$307.77
Parking
- Garage spaces:2
New listings near 1656 Howard Drive
- New
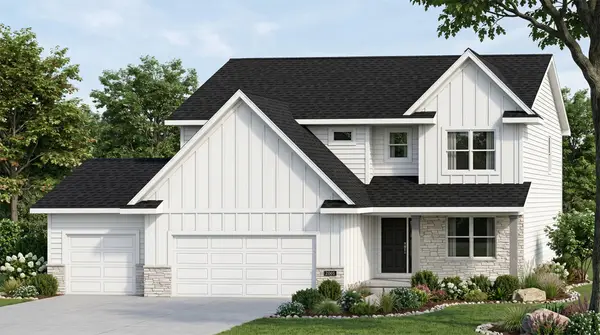 $545,000Active5 beds 4 baths2,628 sq. ft.
901 Walnut Drive, Norwalk, IA 50211
MLS# 741503Listed by: RE/MAX PRECISION - New
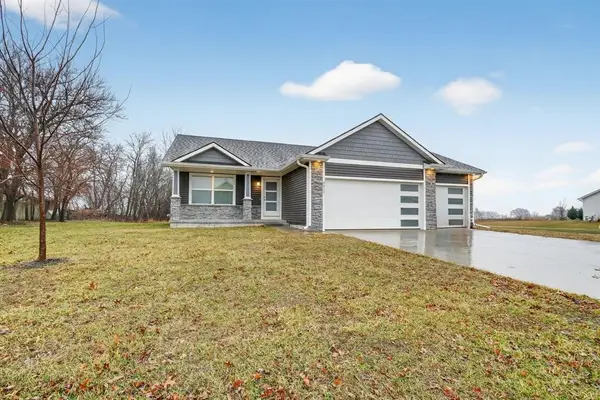 $375,000Active3 beds 2 baths1,458 sq. ft.
2417 Merle Huff Avenue, Norwalk, IA 50211
MLS# 741494Listed by: RE/MAX CONCEPTS - New
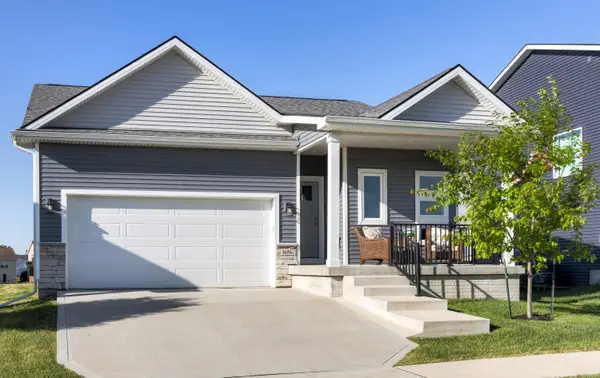 $325,000Active3 beds 3 baths1,056 sq. ft.
1656 Howard Drive, Norwalk, IA 50211
MLS# 70260Listed by: RE/MAX REAL ESTATE CENTER - New
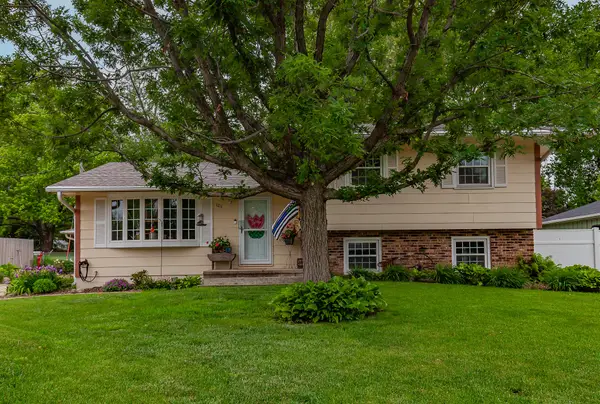
 $339,900Active4 beds 2 baths1,278 sq. ft.
1211 Cherry Parkway, Norwalk, IA 50211
MLS# 70265Listed by: CENTURY 21 SIGNATURE-AMES - New
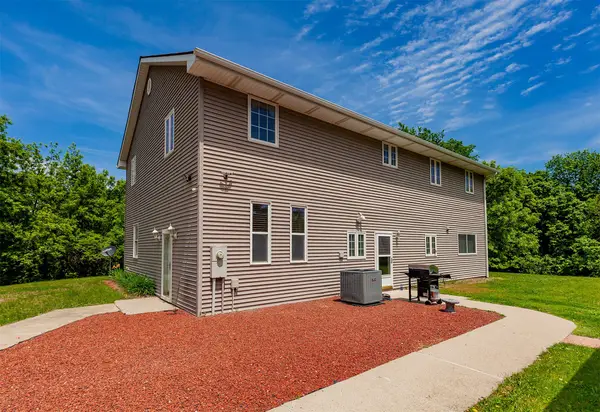 $615,000Active3 beds 3 baths3,328 sq. ft.
2500 Acorn Street, Norwalk, IA 50211
MLS# 741253Listed by: RE/MAX PRECISION - New
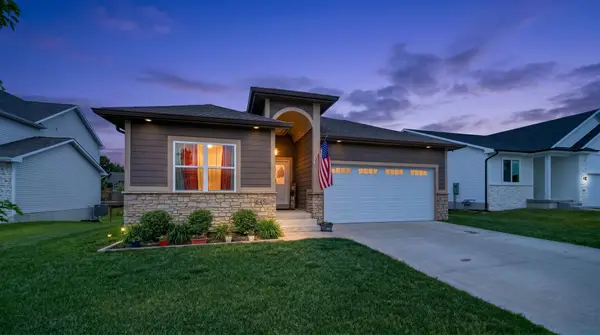 $374,900Active4 beds 3 baths1,403 sq. ft.
645 Pine Avenue, Norwalk, IA 50211
MLS# 741349Listed by: RE/MAX CONCEPTS - New
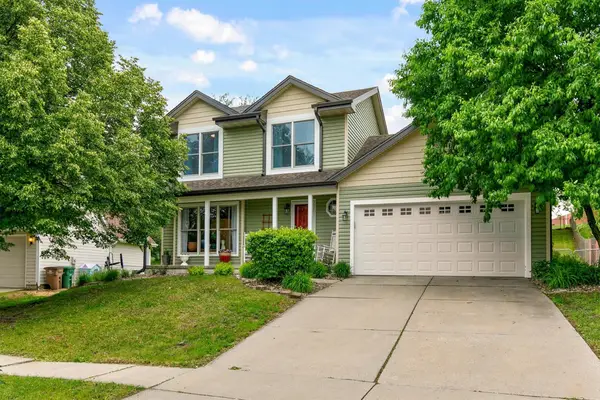 $390,000Active4 beds 3 baths1,823 sq. ft.
9310 Lakewood Circle, Norwalk, IA 50211
MLS# 741108Listed by: KELLER WILLIAMS REALTY GDM - New
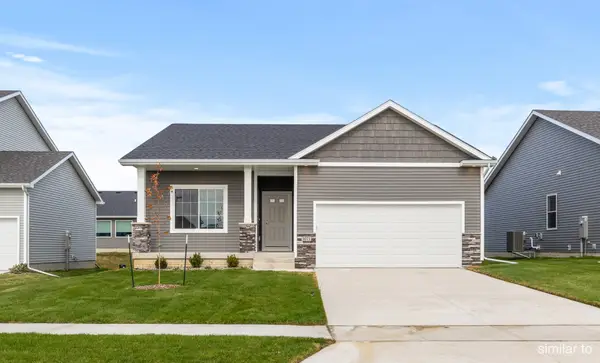 $389,900Active4 beds 3 baths1,499 sq. ft.
2919 Myron Street, Norwalk, IA 50211
MLS# 740953Listed by: HUBBELL HOMES OF IOWA, LLC - New
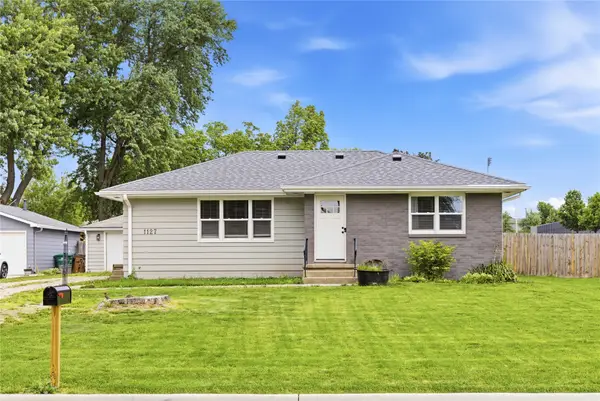 $285,000Active2 beds 1 baths1,040 sq. ft.
1127 Maple Avenue, Norwalk, IA 50211
MLS# 740983Listed by: PLATINUM REALTY LLC - New
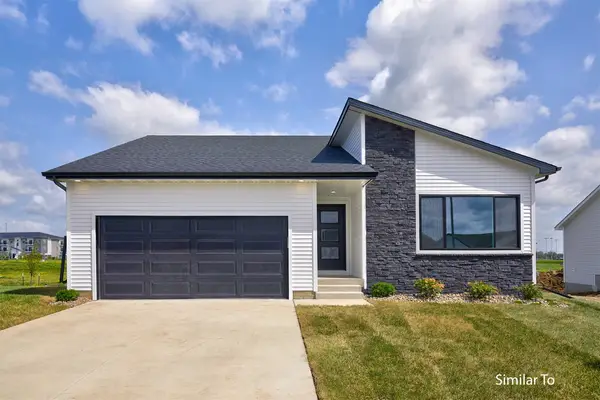 $384,900Active4 beds 3 baths1,433 sq. ft.
3001 Myron Street, Norwalk, IA 50211
MLS# 739714Listed by: HUBBELL HOMES OF IOWA, LLC


Protect your home and budget from life's surprises with an Assurant Home Warranty, backed by a partner that supports you through every step of homeownership. Explore Plans.
©2026 Century 21 Real Estate LLC. All rights reserved. CENTURY 21®, the CENTURY 21 Logo and C21® are service marks owned by Century 21 Real Estate LLC. Century 21 Real Estate LLC fully supports the principles of the Fair Housing Act and the Equal Opportunity Act. Each office is independently owned and operated. Listing information is deemed reliable but not guaranteed accurate.