
701 W Wright Road, Norwalk, IA 50211
Local realty services provided by:CENTURY 21 Signature Real Estate
701 W Wright Road,Norwalk, IA 50211
$325,000
- 3 Beds
- 3 Baths
- 1,559 sq. ft.
- Single family
- Pending
Listed by: drew madden, todd madden
Office: madden realty
MLS#:733850
Source:IA_DMAAR
Price summary
- Price:$325,000
- Price per sq. ft.:$208.47
- Monthly HOA dues:$10
About this home
This beautiful new home with tax abatement by Madden Construction, a 5th-generation builder, is located in the desirable Valley View Estates development on the west side of Norwalk. The Charlotte plan features a spacious horseshoe kitchen with soft-close cabinets, quartz countertops, a breakfast bar, Samsung steel appliances and a pantry. Step outside to a 10x10 rear deck for relaxation. The main floor boasts durable LVP flooring throughout. The family room includes a cozy electric fireplace and large windows, offering a great view of the backyard. All 3 bedrooms have raised ceilings, adding to the homes sense of space. The primary bath is a true era treat with double sinks and walk in closet. Second floor laundry is added for convenience. The full basement includes and egress window and bathroom stubbed in, offering future expansion for a 4th bedroom and bathroom. WiFi enabled thermostat and garage door opener are included. Passive radon mitigation system installed - testing/mitigation to be paid for by buyers. A stunning, quality built home with TAX ABATEMENT - providing substantial savings over the first 5 years (schedule included in attachments). Ask about our preferred lender offering up to $2,000 in closing costs. Listing agent has interest....
Contact an agent
Home facts
- Year built:2026
- Listing ID #:733850
- Added:163 day(s) ago
- Updated:July 19, 2026 at 08:03 AM
Rooms and interior
- Bedrooms:3
- Total bathrooms:3
- Full bathrooms:1
- Half bathrooms:1
- Flooring:Carpet
- Dining Description:Dining Area
- Kitchen Description:Dishwasher, Microwave, Stove
- Basement:Yes
- Basement Description:Egress Windows, Unfinished
- Living area:1,559 sq. ft.
Heating and cooling
- Cooling:Central Air
- Heating:Forced Air, Gas, Natural Gas
- Central air:Yes
Structure and exterior
- Roof:Asphalt, Shingle
- Year built:2026
- Building area:1,559 sq. ft.
- Lot area:0.14 Acres
- Lot Features:Rectangular Lot
- Architectural Style:Two Story
- Construction Materials:Stone, Vinyl Siding
- Exterior Features:Covered, Deck, Patio
- Foundation Description:Poured
- Levels:2 Story
Utilities
- Water:Public
- Sewer:Public Sewer
Finances and disclosures
- Price:$325,000
- Price per sq. ft.:$208.47
Features and amenities
- Appliances:Dishwasher, Microwave, Stove
- Laundry features:Upper Level
- Amenities:Smoke Detectors
Parking
- Parking description:Attached, Garage, Two Car Garage
- Garage:Yes
- Garage spaces:2
New listings near 701 W Wright Road
- New
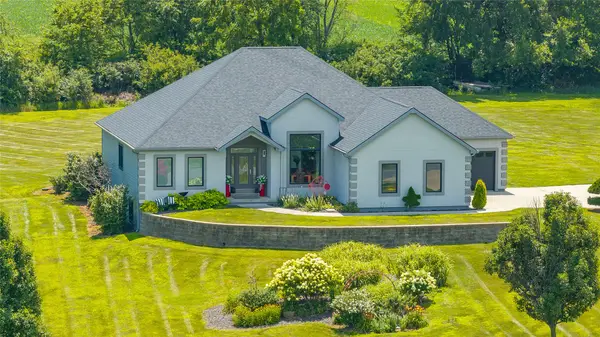 $675,000Active4 beds 3 baths2,606 sq. ft.
8248 Buchanan Trail, Norwalk, IA 50211
MLS# 745487Listed by: RE/MAX CONCEPTS - New
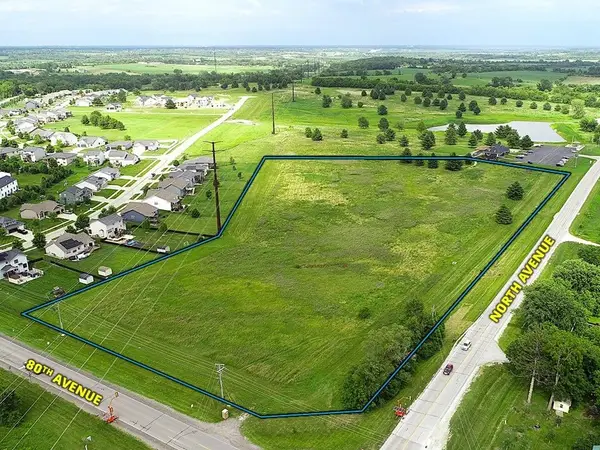 $763,172Active11.68 Acres
80th Avenue, Norwalk, IA 50211
MLS# 745489Listed by: PEOPLES COMPANY - New
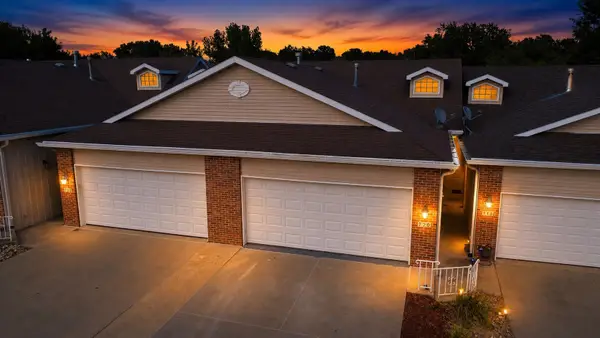 $230,000Active2 beds 2 baths910 sq. ft.
720 Kitterman Circle, Norwalk, IA 50211
MLS# 745196Listed by: KELLER WILLIAMS REALTY GDM - New
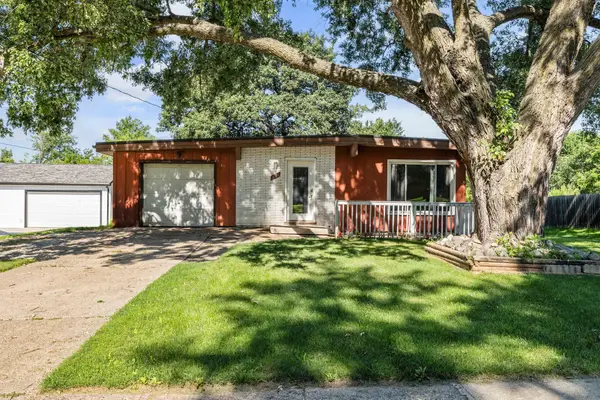 $225,000Active3 beds 1 baths900 sq. ft.
521 Snyder Avenue, Norwalk, IA 50211
MLS# 745174Listed by: REALTY ONE GROUP IMPACT - New
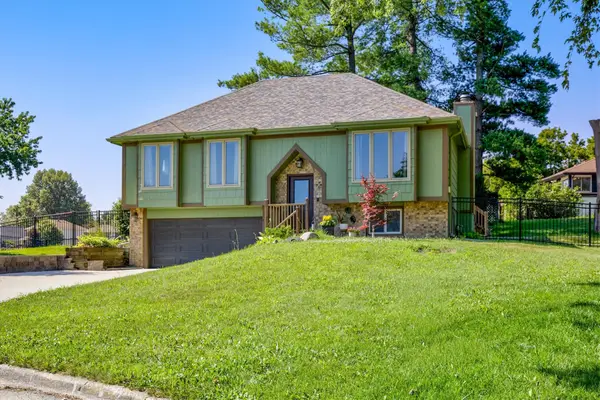 $259,900Active4 beds 2 baths1,108 sq. ft.
1161 Columbine Circle, Norwalk, IA 50211
MLS# 745178Listed by: REALTY ONE GROUP IMPACT - New
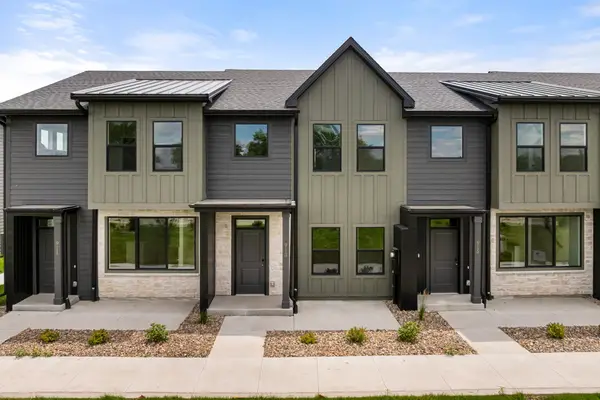 $249,990Active3 beds 3 baths1,376 sq. ft.
907 Percheron Lane, Norwalk, IA 50211
MLS# 745123Listed by: REALTY ONE GROUP IMPACT - New
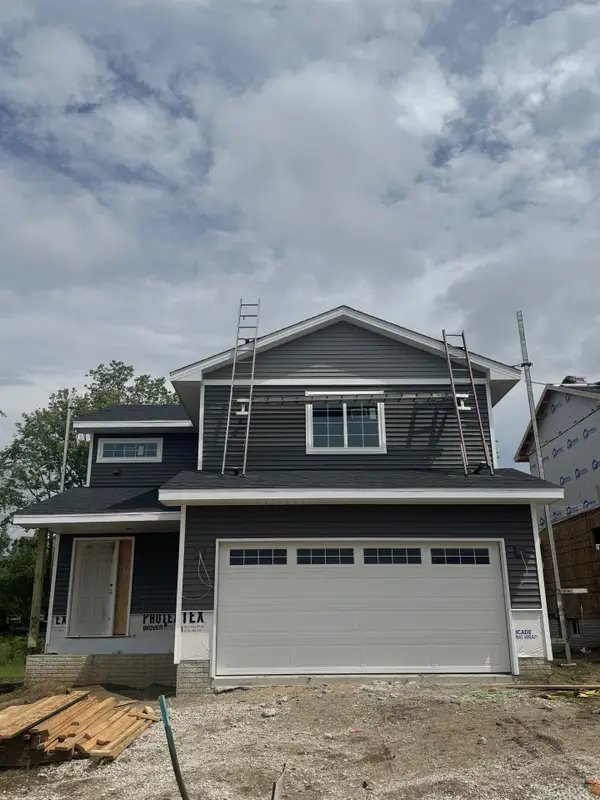 $325,000Active3 beds 3 baths1,501 sq. ft.
611 W Wright Road, Norwalk, IA 50211
MLS# 745045Listed by: MADDEN REALTY - Open Sun, 1 to 3pmNew
 $275,000Active4 beds 2 baths1,034 sq. ft.
1301 Meadow Drive, Norwalk, IA 50211
MLS# 745038Listed by: RE/MAX PRECISION - New
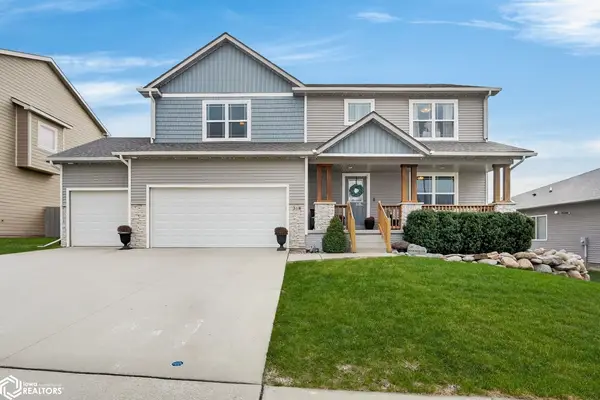 $510,000Active5 beds 4 baths3,404 sq. ft.
318 W High Road, Norwalk, IA 50211
MLS# 6340277Listed by: KELLER WILLIAMS REALTY GDM  $199,900Pending2 beds 2 baths1,386 sq. ft.
601 Orchard Hills Drive #1006, Norwalk, IA 50211
MLS# 744963Listed by: EXIT REALTY & ASSOCIATES


Protect your home and budget from life's surprises with an Assurant Home Warranty, backed by a partner that supports you through every step of homeownership. Explore Plans.
©2026 Century 21 Real Estate LLC. All rights reserved. CENTURY 21®, the CENTURY 21 Logo and C21® are service marks owned by Century 21 Real Estate LLC. Century 21 Real Estate LLC fully supports the principles of the Fair Housing Act and the Equal Opportunity Act. Each office is independently owned and operated. Listing information is deemed reliable but not guaranteed accurate.