
2105 Lakeshore Drive, Okoboji, IA 51355
Local realty services provided by:CENTURY 21 ProLink
2105 Lakeshore Drive,Okoboji, IA 51355
$4,375,000
- 5 Beds
- 5 Baths
- 4,617 sq. ft.
- Single family
- Active
Listed by: kirk stauss
Office: stauss realty
MLS#:260702
Source:IA_IGLBOR
Price summary
- Price:$4,375,000
- Price per sq. ft.:$947.59
About this home
Welcome to an extraordinary lakeside retreat on the coveted shores of Des Moines Beach on West Lake Okoboji. This newly built 4,700-square-foot walkout ranch offers five bedrooms, five baths, and one of the lake’s most sought-after waterfront settings, with panoramic views across the bay to Arnolds Park and front-row seats to the area’s spectacular weekly fireworks displays. Inside, a breathtaking great room showcases a soaring two-story vaulted ceiling and a dramatic wall of windows framing endless blue-water views. The chef’s kitchen is equally impressive, featuring rich hickory cabinetry, premium JennAir appliances, an oversized quartz island with elegant glass pendant lighting, and a spacious hidden pantry designed for both beauty and functionality. The expansive lakeside Duradek deck extends the living space outdoors, creating the perfect setting for entertaining while providing a covered, waterproof patio below. Whether hosting guests or enjoying a quiet evening overlooking the water, the home was designed to maximize the lakefront lifestyle. Luxury and comfort are found throughout, including dual primary suites—one on each level—both offering stunning lake views and spa-inspired baths with custom tile showers, dual vanities, large walk-in closets, and a soaking tub in the main-level suite. The upper level also includes a guest powder room, laundry room, drop zone, abundant storage, and direct access to the heated oversized garage with epoxy floors. The walkout lower level features a second lakefront primary suite, an additional ensuite bedroom, two guest bedrooms connected by a shared bath, and a spacious family room centered around a full wet bar, making it ideal for entertaining after a day on the water. Outside, minimal steps lead to the original metal dock, while an elevated lakeside sitting deck provides a perfect vantage point for morning coffee, evening cocktails, or simply taking in the breathtaking scenery. Andersen windows and patio doors, along with separate HVAC systems for each level, ensure quality, efficiency, and year-round comfort. Ideally located within walking distance of Okoboji’s premier restaurants, shopping, attractions, and entertainment, this exceptional property offers the perfect blend of luxury, convenience, and lakefront living. More than a home, it is a destination where every day feels like a vacation and every sunset is unforgettable....
Contact an agent
Home facts
- Year built:2025
- Listing ID #:260702
- Added:67 day(s) ago
- Updated:September 01, 2026 at 03:09 PM
Rooms and interior
- Bedrooms:5
- Total bathrooms:5
- Full bathrooms:3
- Half bathrooms:1
- Bathrooms Description:Full Master, Private Master
- Kitchen Description:2nd Kitchen, Cooktop, Disposal, Kitchen Center Island, Microwave, Pantry, Refrigerator, Wall Oven
- Bedroom Description:Main Floor Bedrooms
- Basement Description:Full, Poured Concrete, Walkout
- Living area:4,617 sq. ft.
Heating and cooling
- Cooling:Central
- Heating:Forced Air
Structure and exterior
- Roof:Asphalt
- Year built:2025
- Building area:4,617 sq. ft.
- Lot area:0.22 Acres
- Lot Features:Lake View
- Construction Materials:Cement Siding
- Exterior Features:Deck, Dock, Patio
- Levels:1 Story
Utilities
- Water:Public/City
- Sewer:Public Sewer
Finances and disclosures
- Price:$4,375,000
- Price per sq. ft.:$947.59
- Tax amount:$7,534
Features and amenities
- Laundry features:Main Floor Laundry, Washer/Dryer Hookups
- Amenities:Kitchen Center Island, Pantry, Vaulted Ceilings, Walk-in Closet
Parking
- Parking description:Attached, Driveway-Concrete
- Garage spaces:2
New listings near 2105 Lakeshore Drive
 $1,695,000Active4 beds 4 baths2,234 sq. ft.
24161 178th Street, Okoboji, IA 51355
MLS# 260963Listed by: OKOBOJI REALTY $1,250,000Active4 beds 3 baths3,324 sq. ft.
1510 Nichols Avenue, Okoboji, IA 51355
MLS# 260905Listed by: HINN REAL ESTATE $239,000Active1 beds 2 baths802 sq. ft.
1316 Highway 71 N #21, Okoboji, IA 51355
MLS# 834009Listed by: UNITED REAL ESTATE SOLUTIONS $289,000Active2 beds 3 baths1,152 sq. ft.
1201 Eloise Street #3, Okoboji, IA 51355
MLS# 260829Listed by: STAUSS REALTY $379,900Active2 beds 2 baths1,316 sq. ft.
1300 Country Club Drive, Okoboji, IA 51355
MLS# 260824Listed by: JENSEN REAL ESTATE $269,000Active1 beds 1 baths669 sq. ft.
1316 Highway 71 N #6, Okoboji, IA 51355
MLS# 833790Listed by: UNITED REAL ESTATE SOLUTIONS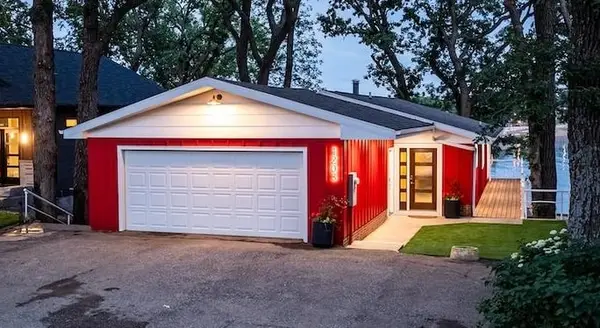 $3,135,000Active4 beds 2 baths2,400 sq. ft.
1203 Lakeshore Drive, Okoboji, IA 51355
MLS# 260736Listed by: NEXTHOME AT THE LAKES $289,000Active2 beds 2 baths1,056 sq. ft.
1203 Sanborn Ave #16, Okoboji, IA 51355
MLS# 260726Listed by: HINN REAL ESTATE $2,495,000Pending5 beds 3 baths2,544 sq. ft.
2809 Lakeshore Drive, Okoboji, IA 51355
MLS# 260709Listed by: OKOBOJI REALTY


Protect your home and budget from life's surprises with an Assurant Home Warranty, backed by a partner that supports you through every step of homeownership. Explore Plans.
©2026 Century 21 Real Estate LLC. All rights reserved. CENTURY 21®, the CENTURY 21 Logo and C21® are service marks owned by Century 21 Real Estate LLC. Century 21 Real Estate LLC fully supports the principles of the Fair Housing Act and the Equal Opportunity Act. Each office is independently owned and operated. Listing information is deemed reliable but not guaranteed accurate.