
2809 Lakeshore Drive, Okoboji, IA 51355
Local realty services provided by:CENTURY 21 ProLink
2809 Lakeshore Drive,Okoboji, IA 51355
$2,495,000
- 5 Beds
- 3 Baths
- 2,544 sq. ft.
- Single family
- Pending
Listed by: amy maris
Office: okoboji realty
MLS#:260709
Source:IA_IGLBOR
Price summary
- Price:$2,495,000
- Price per sq. ft.:$980.74
About this home
Glowing with Okoboji charm, through and through, this West Lake gem is sunshine in home form. Wraparound windows showcase postcard-worthy views, and an expansive deck creates an on-top-of-the-water feel. The 5 bedroom (1 NCF), 3 bathroom home is a visual delight of bright, inviting spaces with shiplap walls and vaulted wood-planked ceilings. From there you’ll find a wood-burning fireplace, a main-level primary suite, a second kitchen in the lower level and a storybook bonus room. Enviably located on Dixon Beach, this instantly lovable property will make your heart sing.
Contact an agent
Home facts
- Year built:1930
- Listing ID #:260709
- Added:66 day(s) ago
- Updated:September 01, 2026 at 07:37 AM
Rooms and interior
- Bedrooms:5
- Total bathrooms:3
- Full bathrooms:1
- Kitchen Description:Dishwasher, Disposal, Exhaust Fan/Hood, Range/Stove, Refrigerator
- Living area:2,544 sq. ft.
Heating and cooling
- Cooling:Central
- Heating:Forced Air
Structure and exterior
- Year built:1930
- Building area:2,544 sq. ft.
- Lot area:0.2 Acres
- Construction Materials:Wood Siding
- Levels:2 Stories
Utilities
- Water:Public/City
- Sewer:Public Sewer
Finances and disclosures
- Price:$2,495,000
- Price per sq. ft.:$980.74
- Tax amount:$15,948
Features and amenities
- Laundry features:Dryer, Washer
Parking
- Parking description:Detached
- Garage spaces:2
New listings near 2809 Lakeshore Drive
 $1,695,000Active4 beds 4 baths2,234 sq. ft.
24161 178th Street, Okoboji, IA 51355
MLS# 260963Listed by: OKOBOJI REALTY $1,250,000Active4 beds 3 baths3,324 sq. ft.
1510 Nichols Avenue, Okoboji, IA 51355
MLS# 260905Listed by: HINN REAL ESTATE $239,000Active1 beds 2 baths802 sq. ft.
1316 Highway 71 N #21, Okoboji, IA 51355
MLS# 834009Listed by: UNITED REAL ESTATE SOLUTIONS $289,000Active2 beds 3 baths1,152 sq. ft.
1201 Eloise Street #3, Okoboji, IA 51355
MLS# 260829Listed by: STAUSS REALTY $379,900Active2 beds 2 baths1,316 sq. ft.
1300 Country Club Drive, Okoboji, IA 51355
MLS# 260824Listed by: JENSEN REAL ESTATE $269,000Active1 beds 1 baths669 sq. ft.
1316 Highway 71 N #6, Okoboji, IA 51355
MLS# 833790Listed by: UNITED REAL ESTATE SOLUTIONS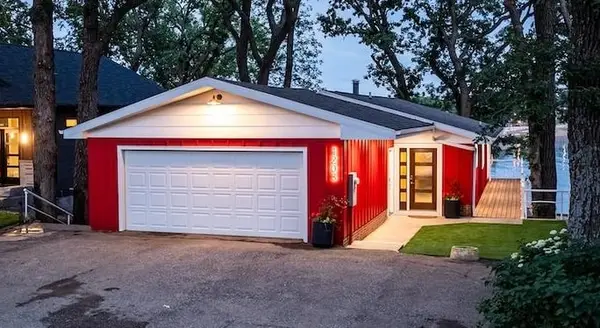 $3,135,000Active4 beds 2 baths2,400 sq. ft.
1203 Lakeshore Drive, Okoboji, IA 51355
MLS# 260736Listed by: NEXTHOME AT THE LAKES $289,000Active2 beds 2 baths1,056 sq. ft.
1203 Sanborn Ave #16, Okoboji, IA 51355
MLS# 260726Listed by: HINN REAL ESTATE $4,375,000Active5 beds 5 baths4,617 sq. ft.
2105 Lakeshore Drive, Okoboji, IA 51355
MLS# 260702Listed by: STAUSS REALTY


Protect your home and budget from life's surprises with an Assurant Home Warranty, backed by a partner that supports you through every step of homeownership. Explore Plans.
©2026 Century 21 Real Estate LLC. All rights reserved. CENTURY 21®, the CENTURY 21 Logo and C21® are service marks owned by Century 21 Real Estate LLC. Century 21 Real Estate LLC fully supports the principles of the Fair Housing Act and the Equal Opportunity Act. Each office is independently owned and operated. Listing information is deemed reliable but not guaranteed accurate.