1108 Denver Pl SE, Orange City, IA 51041
Local realty services provided by:CENTURY 21 Signature Real Estate
1108 Denver Pl SE,Orange City, IA 51041
$428,500
- 5 Beds
- 3 Baths
- 2,552 sq. ft.
- Single family
- Active
Listed by: adam doughan
Office: real broker, llc.
MLS#:833809
Source:IA_GSCBOR
Price summary
- Price:$428,500
- Price per sq. ft.:$167.91
About this home
Tucked away on a quiet cul-de-sac in an established Orange City neighborhood, 1108 Denver Pl SE offers the space, comfort, and functionality you've been looking for. Built in 2008 and situated on a generous .36-acre lot, this well-maintained home features over 2,500 finished square feet with 5 bedrooms and 3 bathrooms, providing flexible living spaces for a variety of needs. The open-concept main level seamlessly connects the living room, kitchen, and dining area, highlighted by a warm blend of engineered hardwood and carpet flooring. From the dining area, step directly onto the expansive 20x20 concrete patio where the Puddle Jumper Trail becomes an extension of your backyard, offering an inviting outdoor setting to relax or enjoy the surrounding green space. A 20x6 covered front porch faces east, creating the perfect place to enjoy peaceful mornings, while the 16x8 garden shed, attached two-stall garage, and nearby neighborhood park add even more everyday convenience. The thoughtfully designed main floor includes all the necessary living essentials, featuring a spacious primary suite with a walk-in closet and private ¾ bath, two additional bedrooms—one currently serving as a home office—a full guest bath, and main-floor laundry. Downstairs, the finished lower level offers an expansive family room filled with natural light from two large windows, along with two additional bedrooms, a full bathroom, and a dedicated storage room complete with built-in shelving. Carefully maintained inside and out, this move-in-ready home blends generous living space, practical design, and an outstanding location into one exceptional opportunity....
Contact an agent
Home facts
- Year built:2008
- Listing ID #:833809
- Added:58 day(s) ago
- Updated:September 11, 2026 at 03:49 PM
Rooms and interior
- Bedrooms:5
- Total bathrooms:3
- Full bathrooms:3
- Bathrooms Description:Master Bath
- Bedroom Description:Master Walk In Closet
- Basement Description:Finished, Full
- Living area:2,552 sq. ft.
Heating and cooling
- Cooling:Central
- Heating:Forced Air
Structure and exterior
- Roof:Shingle
- Year built:2008
- Building area:2,552 sq. ft.
- Lot area:0.36 Acres
- Lot Features:Cul-De-Sac, Landscaping, Level Lot, Trees
- Architectural Style:Ranch
- Exterior Features:Patio, Storage Shed
Schools
- High school:MOC-Floyd Valley
- Middle school:MOC-Floyd Valley
- Elementary school:MOC-Floyd Valley
Utilities
- Water:City
- Sewer:City
Finances and disclosures
- Price:$428,500
- Price per sq. ft.:$167.91
- Tax amount:$5,206
Features and amenities
- Laundry features:Main Floor Laundry
- Amenities:Built-ins, Crown Molding, Foyer, Smoke Detector
Parking
- Parking description:Attached Garage, Concrete Driveway, Garage Door Opener
- Garage spaces:2
New listings near 1108 Denver Pl SE
- New
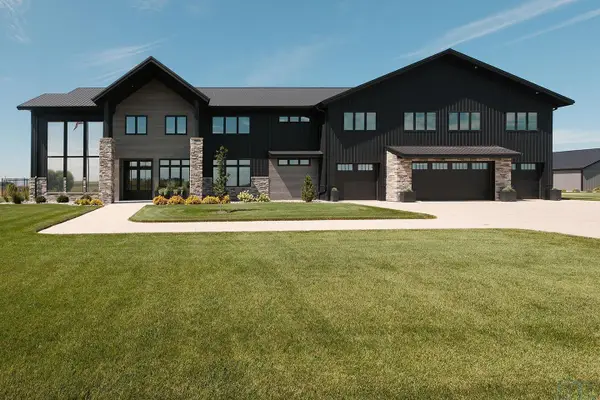
 $2,550,000Active4 beds 7 baths5,130 sq. ft.
4187 Jackson Ave, Orange City, IA 51041
MLS# 834477Listed by: CENTURY 21 SIGNATURE RE - New
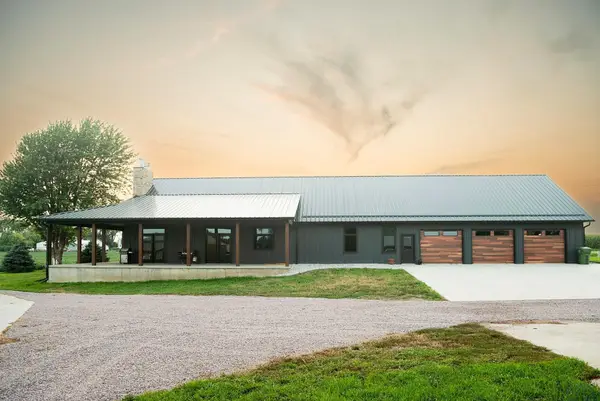 $925,000Active3 beds 3 baths2,508 sq. ft.
3561 440TH ST, Orange City, IA 51041
MLS# 834439Listed by: REALTY ASSOCIATES - New
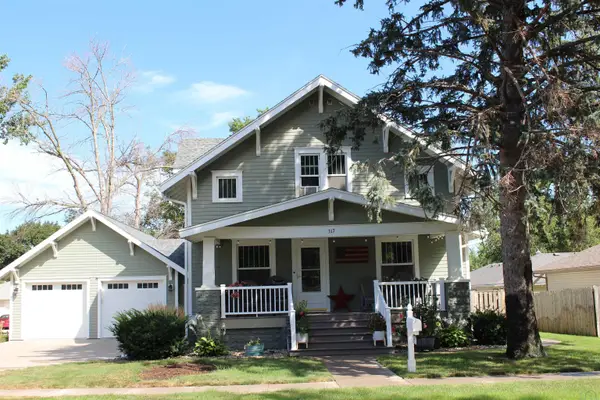 $458,000Active6 beds 3 baths2,448 sq. ft.
317 4th St NE, Orange City, IA 51041
MLS# 834433Listed by: STOKES REALTY, LLC 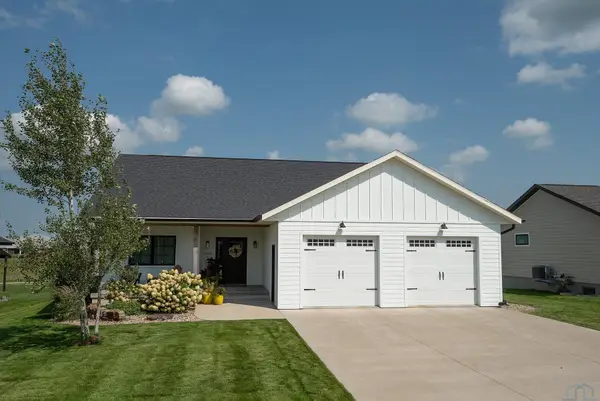 $430,000Active5 beds 3 baths2,464 sq. ft.
1305 PROVIDENCE PL SE, Orange City, IA 51041
MLS# 834382Listed by: REALTY ASSOCIATES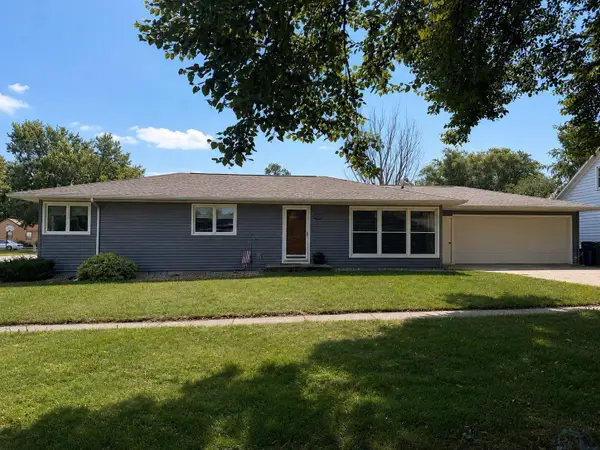 $335,000Active4 beds 2 baths2,468 sq. ft.
209 Georgia Ave SW, Orange City, IA 51041
MLS# 834375Listed by: REAL BROKER, LLC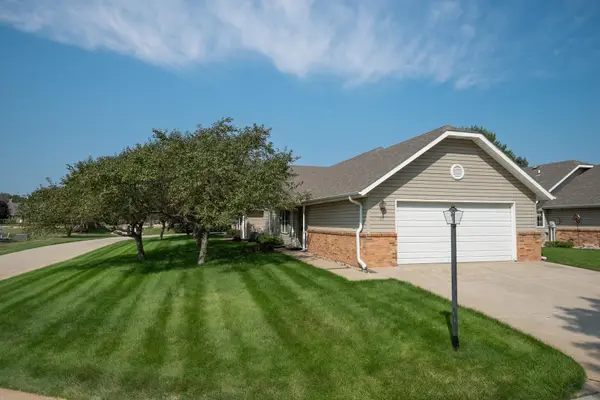 $220,000Active2 beds 2 baths1,152 sq. ft.
708 2nd St Se #101, Orange City, IA 51041
MLS# 834364Listed by: REALTY ASSOCIATES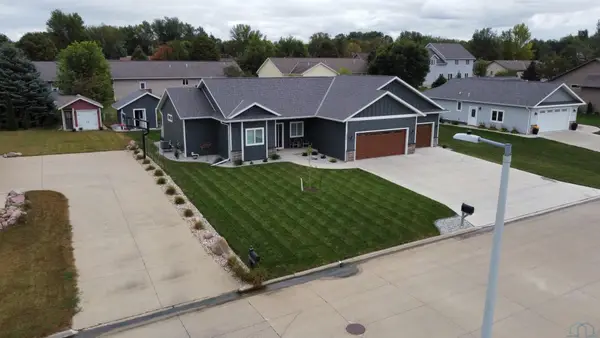 $560,000Active4 beds 3 baths2,970 sq. ft.
301 LOUISIANA AVE NW, Orange City, IA 51041
MLS# 834323Listed by: JEFF HAGEL REAL ESTATE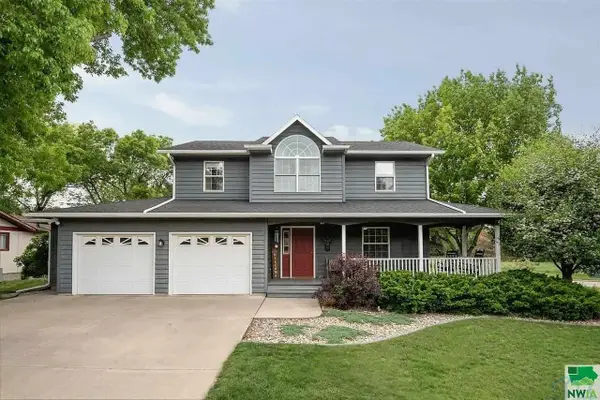 $499,000Active5 beds 4 baths3,961 sq. ft.
316 Iowa Ave NW, Orange City, IA 51041
MLS# 834301Listed by: KELLER WILLIAMS SIOUXLAND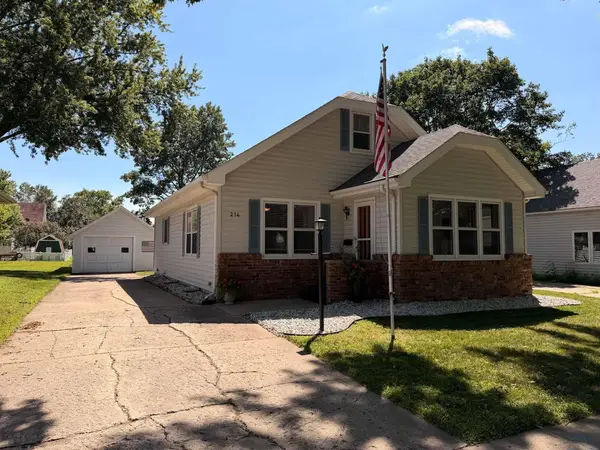 $229,000Pending2 beds 2 baths1,728 sq. ft.
214 2nd St NW, Orange City, IA 51041
MLS# 834272Listed by: REAL BROKER, LLC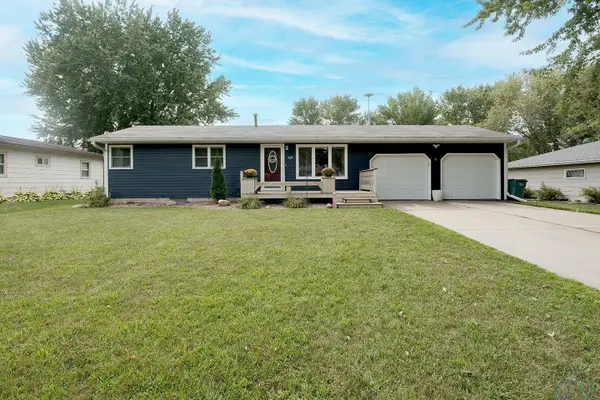 $320,000Active4 beds 2 baths2,464 sq. ft.
110 Louisiana Ave SW, Orange City, IA 51041
MLS# 834198Listed by: CENTURY 21 SIGNATURE RE


Protect your home and budget from life's surprises with an Assurant Home Warranty, backed by a partner that supports you through every step of homeownership. Explore Plans.
©2026 Century 21 Real Estate LLC. All rights reserved. CENTURY 21®, the CENTURY 21 Logo and C21® are service marks owned by Century 21 Real Estate LLC. Century 21 Real Estate LLC fully supports the principles of the Fair Housing Act and the Equal Opportunity Act. Each office is independently owned and operated. Listing information is deemed reliable but not guaranteed accurate.