216 2nd St SE, Orange City, IA 51041
Local realty services provided by:CENTURY 21 Signature Real Estate
216 2nd St SE,Orange City, IA 51041
$749,000
- 3 Beds
- 4 Baths
- 4,254 sq. ft.
- Single family
- Active
Listed by: klayton wielenga
Office: real broker, llc.
MLS#:834656
Source:IA_GSCBOR
Price summary
- Price:$749,000
- Price per sq. ft.:$176.07
About this home
Tucked away on an impressive .86-acre lot in the heart of Orange City, 216 2nd St SE is one of the community’s most iconic homes—a private hidden gem where mid-century character, thoughtful updates, and unforgettable spaces come together. Built in 1961, this distinctive ranch rambler offers more than 4,254 finished square feet with 3 bedrooms, 4 bathrooms, multiple living areas, a primary suite, and several versatile bonus spaces. From flooring to ceilings to walls to elements of stone, granite, brick, and ceramic, character is woven into nearly every room. A double-sided wood-burning fireplace and additional gas fireplace add warmth, while the show stopping kitchen is truly in a league of its own—featuring THREE islands, a Sub-Zero refrigerator/freezer, Thermador gas cooktop, Dacor double ovens, and an incredible amount of storage. And just when you think you’ve seen it all, the lower-level bathroom reveals an unexpected bonus: a private sauna. Outside, the property is every bit as impressive, designed for both entertaining and retreat with a sprawling 900-square-foot back patio and built-in fire pit, an additional patio off the front garage, landscape lighting, sprinkler system, two separate garages, and a storage shed. Thoughtfully updated over the years while preserving its mid-century modern soul, notable improvements include a rock roof and gutters in 2009, glass garage door and water heater in 2022, and garage opener in 2026. This isn’t simply a home—it’s a property you have to experience to fully appreciate. Avg utilities $350/mo. Seller is also a licensed real estate agent and listing agent is a relative of seller....
Contact an agent
Home facts
- Year built:1961
- Listing ID #:834656
- Added:14 day(s) ago
- Updated:October 01, 2026 at 04:40 PM
Rooms and interior
- Bedrooms:3
- Total bathrooms:4
- Full bathrooms:4
- Flooring:Hardwood Floors
- Bathrooms Description:Master Bath
- Kitchen Description:Eat-in Kitchen
- Bedroom Description:Master Walk In Closet
- Basement Description:Finished, Partial
- Living area:4,254 sq. ft.
Heating and cooling
- Cooling:Central
- Heating:Forced Air
Structure and exterior
- Year built:1961
- Building area:4,254 sq. ft.
- Lot area:0.86 Acres
- Lot Features:Garden, Landscaping, Lawn Sprinkler System, Level Lot, Trees
- Architectural Style:Ranch
- Construction Materials:Stone, Wood Lap
- Exterior Features:Lawn Sprinkler System, Patio, Storage Shed, Workshop
Schools
- High school:MOC-Floyd Valley
- Middle school:MOC-Floyd Valley
- Elementary school:MOC-Floyd Valley
Utilities
- Water:City
- Sewer:City
Finances and disclosures
- Price:$749,000
- Price per sq. ft.:$176.07
- Tax amount:$9,351
Features and amenities
- Amenities:Built-ins, Foyer, Smoke Detector, Wet Bar
Parking
- Parking description:Attached Garage, Concrete Driveway, Garage Door Opener, Multiple Garages, Oversized Garage
- Garage spaces:3
New listings near 216 2nd St SE
- New
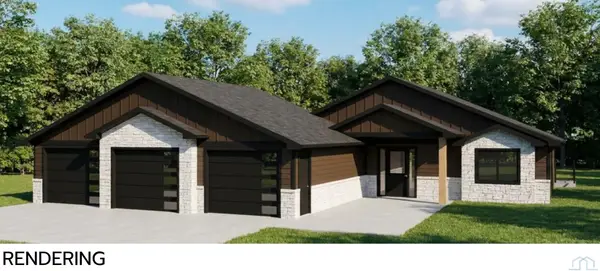 $589,000Active4 beds 3 baths2,700 sq. ft.
1601 Juneau Place SE, Orange City, IA 51041
MLS# 834815Listed by: NORTHWEST REALTY - New
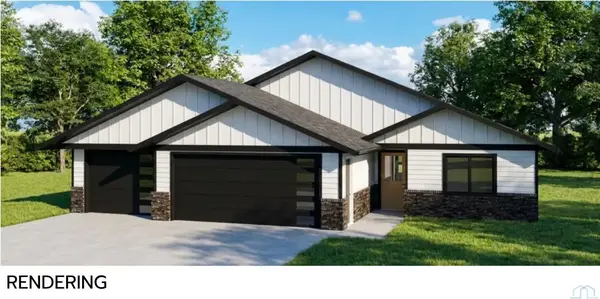 $589,000Active4 beds 3 baths2,700 sq. ft.
1605 Juneau Place SE, Orange City, IA 51041
MLS# 834816Listed by: NORTHWEST REALTY - New
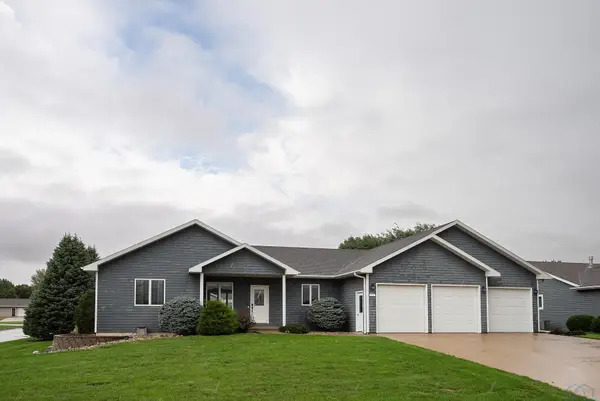 $535,900Active5 beds 3 baths2,604 sq. ft.
701 11TH ST SE, Orange City, IA 51041
MLS# 834795Listed by: REALTY ASSOCIATES - New
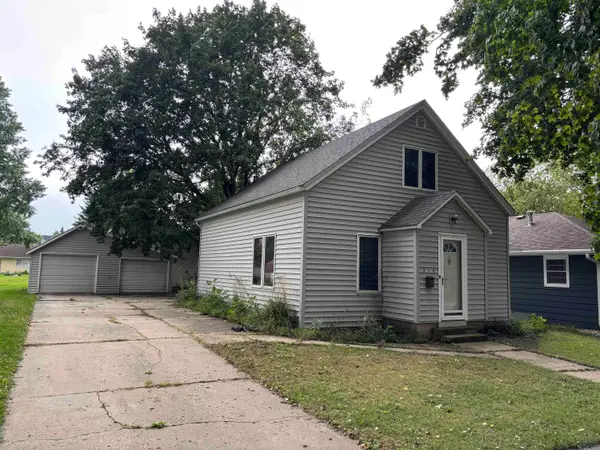 $200,000Active2 beds 2 baths974 sq. ft.
218 2nd St NW, Orange City, IA 51041
MLS# 834698Listed by: REAL BROKER, LLC 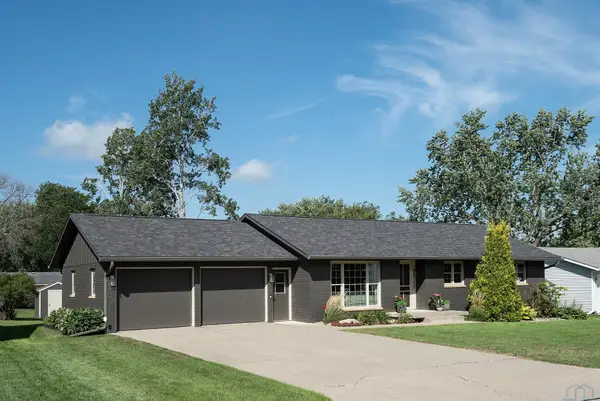 $385,000Active5 beds 2 baths2,226 sq. ft.
208 KENTUCKY AVE SW, Orange City, IA 51041
MLS# 834637Listed by: REALTY ASSOCIATES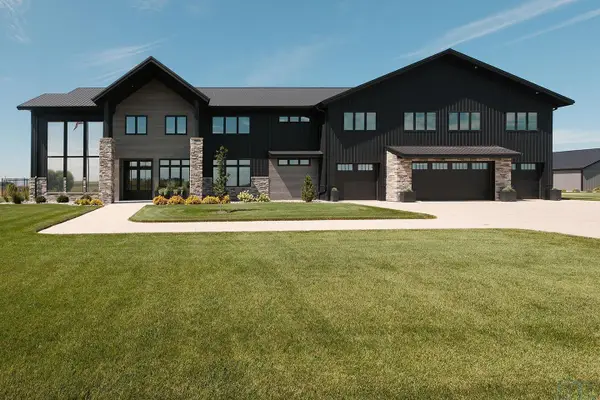
 $2,550,000Active4 beds 7 baths5,130 sq. ft.
4187 Jackson Ave, Orange City, IA 51041
MLS# 834477Listed by: CENTURY 21 SIGNATURE RE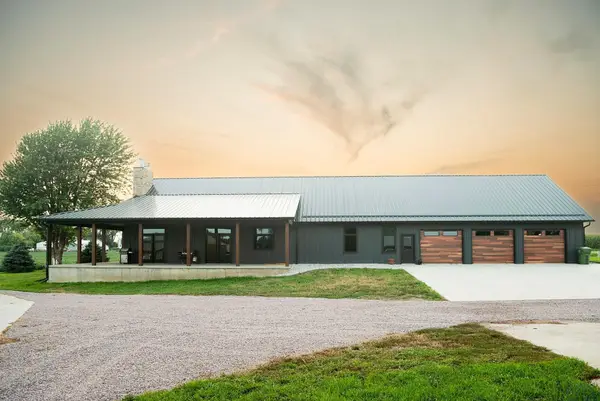 $925,000Active3 beds 3 baths2,508 sq. ft.
3561 440TH ST, Orange City, IA 51041
MLS# 834439Listed by: REALTY ASSOCIATES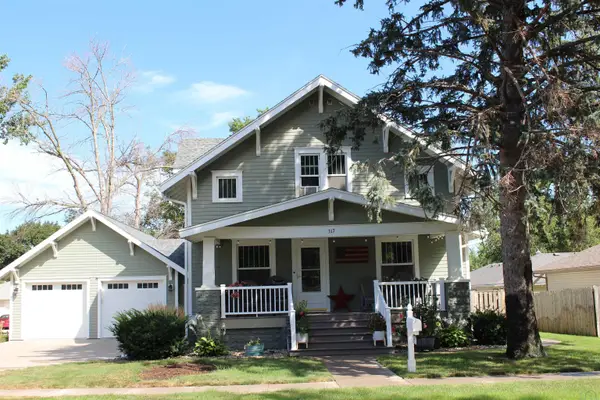 $449,900Active6 beds 3 baths2,448 sq. ft.
317 4th St NE, Orange City, IA 51041
MLS# 834433Listed by: STOKES REALTY, LLC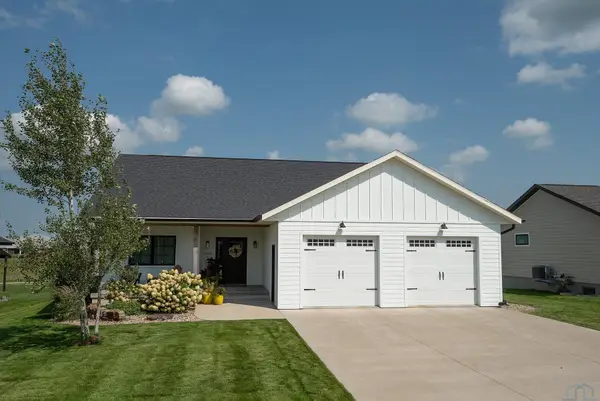 $430,000Pending5 beds 3 baths2,464 sq. ft.
1305 PROVIDENCE PL SE, Orange City, IA 51041
MLS# 834382Listed by: REALTY ASSOCIATES


Protect your home and budget from life's surprises with an Assurant Home Warranty, backed by a partner that supports you through every step of homeownership. Explore Plans.
©2026 Century 21 Real Estate LLC. All rights reserved. CENTURY 21®, the CENTURY 21 Logo and C21® are service marks owned by Century 21 Real Estate LLC. Century 21 Real Estate LLC fully supports the principles of the Fair Housing Act and the Equal Opportunity Act. Each office is independently owned and operated. Listing information is deemed reliable but not guaranteed accurate.