603 Arizona Ave NW, Orange City, IA 51041
Local realty services provided by:CENTURY 21 Signature Real Estate
603 Arizona Ave NW,Orange City, IA 51041
$289,900
- 4 Beds
- 2 Baths
- 2,215 sq. ft.
- Single family
- Active
Listed by:
 Ashley Saras(712) 212 - 3497CENTURY 21 Signature Real Estate
- Jennifer Jansen(712) 441 - 3232CENTURY 21 Signature Real Estate
Office: century 21 signature re
MLS#:833553
Source:IA_GSCBOR
Price summary
- Price:$289,900
- Price per sq. ft.:$130.88
About this home
Walkable location, great space, and major updates already completed. This charming 1924 home is just blocks from downtown shopping, dining, parks, and everyday conveniences. The main floor offers an open layout with abundant natural light, LVP flooring, a spacious primary bedroom with two closets and built-in wardrobe, and a large bathroom with double sinks and plenty of storage. Upstairs you'll find three additional bedrooms with generous closets, while the finished lower level adds a second living area, bathroom with shower, laundry, and storage. Outside, enjoy mature shade trees, a welcoming front porch with composite decking, an attached two-stall garage, and an additional concrete patio for outdoor living. Recent improvements include a new HVAC system in 2023 and a new roof in 2025, taking two major updates off the list for the next owner. A solid combination of character, space, updates, and a location that makes it easy to enjoy Orange City.
Contact an agent
Home facts
- Year built:1924
- Listing ID #:833553
- Added:105 day(s) ago
- Updated:October 10, 2026 at 03:32 PM
Rooms and interior
- Bedrooms:4
- Total bathrooms:2
- Full bathrooms:2
- Bathrooms Description:Master Bath
- Basement Description:Block, Full, Partially Finished
- Living area:2,215 sq. ft.
Heating and cooling
- Cooling:Central
- Heating:Forced Air
Structure and exterior
- Roof:Shingle
- Year built:1924
- Building area:2,215 sq. ft.
- Lot area:0.13 Acres
- Lot Features:Landscaping, Level Lot, Trees
- Construction Materials:Wood Lap
- Exterior Features:Porch
- Levels:1.5 Story
Schools
- High school:MOC-Floyd Valley
- Middle school:MOC-Floyd Valley
- Elementary school:MOC-Floyd Valley
Utilities
- Water:City
- Sewer:City
Finances and disclosures
- Price:$289,900
- Price per sq. ft.:$130.88
- Tax amount:$3,987
Features and amenities
- Amenities:Built-ins, Smoke Detector
Parking
- Parking description:Attached Garage, Concrete Driveway, Garage Door Opener, Multiple Garages
- Garage spaces:2
New listings near 603 Arizona Ave NW
- New
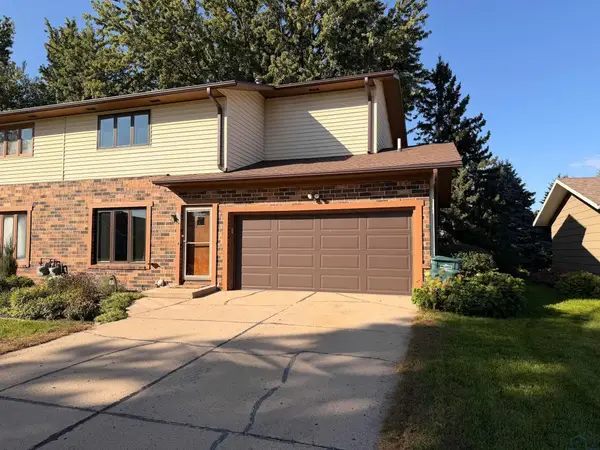 $199,000Active3 beds 2 baths1,209 sq. ft.
803 4th St NW, Orange City, IA 51041
MLS# 834923Listed by: REAL BROKER, LLC - New
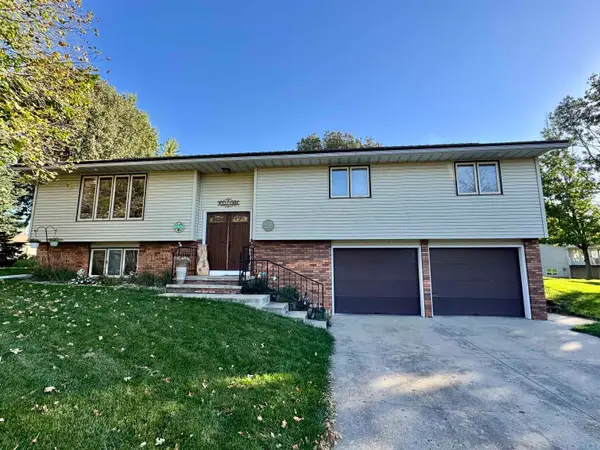 $308,000Active4 beds 2 baths1,849 sq. ft.
401 ZUIDER ZEE CT SE, Orange City, IA 51041
MLS# 834921Listed by: NORTHWEST REALTY - New
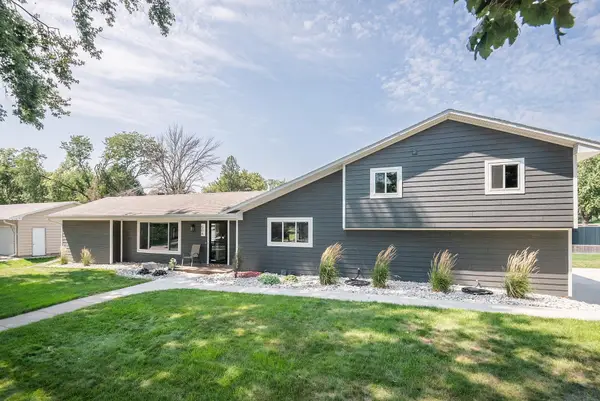 $383,000Active4 beds 3 baths2,374 sq. ft.
504 FLORIDA AVE SW, Orange City, IA 51041
MLS# 834877Listed by: REALTY ASSOCIATES - New
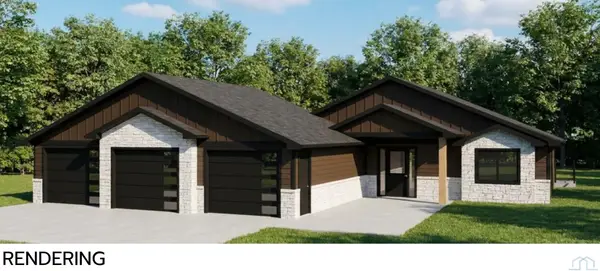 $589,000Active4 beds 3 baths2,700 sq. ft.
1601 Juneau Place SE, Orange City, IA 51041
MLS# 834815Listed by: NORTHWEST REALTY - New
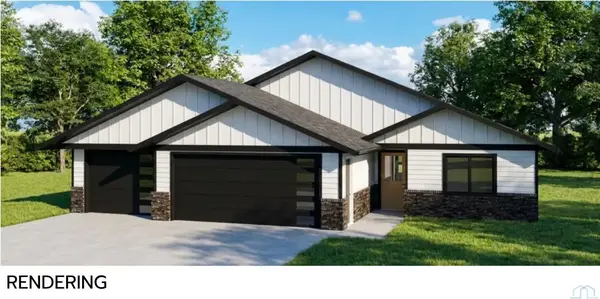 $589,000Active4 beds 3 baths2,700 sq. ft.
1605 Juneau Place SE, Orange City, IA 51041
MLS# 834816Listed by: NORTHWEST REALTY 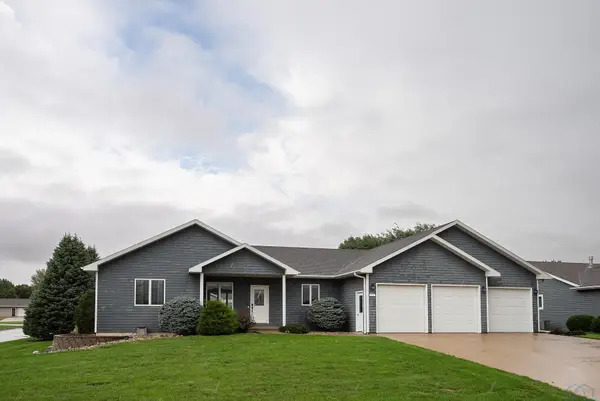 $535,900Active5 beds 3 baths2,604 sq. ft.
701 11TH ST SE, Orange City, IA 51041
MLS# 834795Listed by: REALTY ASSOCIATES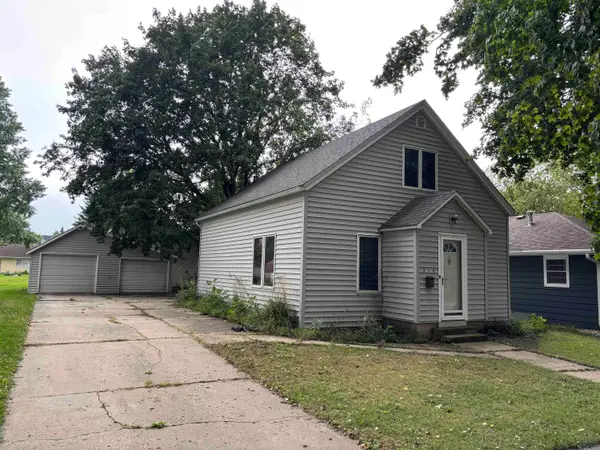 $195,000Active2 beds 2 baths974 sq. ft.
218 2nd St NW, Orange City, IA 51041
MLS# 834698Listed by: REAL BROKER, LLC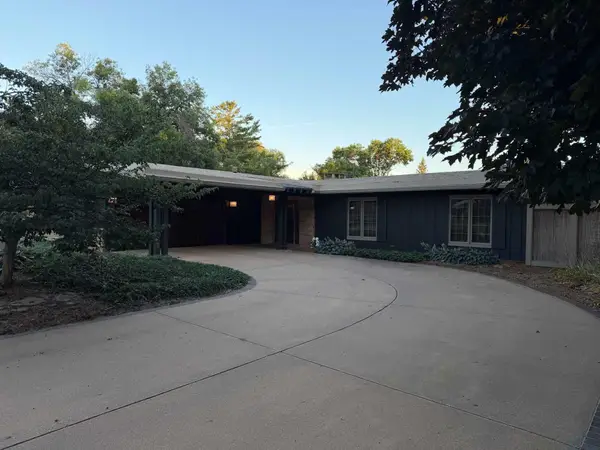 $749,000Active3 beds 4 baths4,254 sq. ft.
216 2nd St SE, Orange City, IA 51041
MLS# 834656Listed by: REAL BROKER, LLC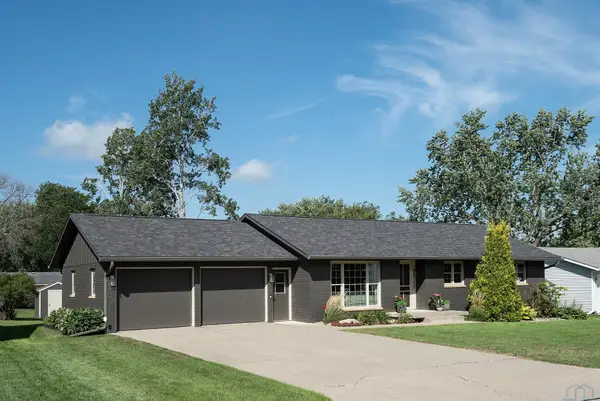 $370,000Active5 beds 2 baths2,226 sq. ft.
208 KENTUCKY AVE SW, Orange City, IA 51041
MLS# 834637Listed by: REALTY ASSOCIATES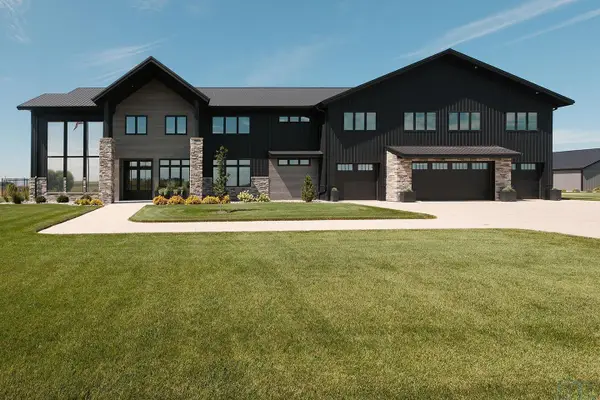
 $2,550,000Active4 beds 7 baths5,130 sq. ft.
4187 Jackson Ave, Orange City, IA 51041
MLS# 834477Listed by: CENTURY 21 SIGNATURE RE


Protect your home and budget from life's surprises with an Assurant Home Warranty, backed by a partner that supports you through every step of homeownership. Explore Plans.
©2026 Century 21 Real Estate LLC. All rights reserved. CENTURY 21®, the CENTURY 21 Logo and C21® are service marks owned by Century 21 Real Estate LLC. Century 21 Real Estate LLC fully supports the principles of the Fair Housing Act and the Equal Opportunity Act. Each office is independently owned and operated. Listing information is deemed reliable but not guaranteed accurate.