524 Cedar Street, Osage, IA 50461
Local realty services provided by:CENTURY 21 Signature Real Estate
524 Cedar Street,Osage, IA 50461
$398,000
- 2 Beds
- 2 Baths
- - sq. ft.
- Single family
- Pending
Listed by: robert muller
Office: main realty
MLS#:20263075
Source:IA_NEIMLS
Price summary
- Price:$398,000
About this home
Finding a property like this doesn't happen often! Built in 2012, this ranch-style home sits on an impressive 1.4-acre lot on the south side of Osage, offering the space you've been looking for while still being just a few blocks from the Middle/High School and Cedar River Complex. Large residential lots like this are truly hard to come by! The attractive exterior features low-maintenance vinyl siding, an attached two-stall garage, and a welcoming covered front porch-perfect for enjoying your morning coffee or relaxing in the evenings. Step inside to discover a functional layout featuring a living room and dining room combination, a practical kitchen, two bedrooms, two bathrooms including a private primary bath, a convenient laundry closet, and a wide front entry that creates an inviting first impression. The lower level offers outstanding potential and is ready for your finishing touches. Already sheet rocked and wired, the basement has been designed to accommodate two additional bedrooms, a large family room, a 3/4 bathroom, and a second laundry room-allowing you to build instant equity while customizing the space to fit your needs. An added bonus is the flexibility this property provides. If you decide you don't need all 1.4 acres, there is the potential to sell three lots, each with water and sewer hookups already in place, offering an excellent opportunity to recoup investment or generate future income. Properties offering this much space, flexibility, and potential in a desirable Osage location are rare. Don't let this opportunity pass you by-call your Realtor today to schedule your private showing!...
Contact an agent
Home facts
- Year built:2012
- Listing ID #:20263075
- Added:13 day(s) ago
- Updated:July 21, 2026 at 01:35 PM
Rooms and interior
- Bedrooms:2
- Total bathrooms:2
- Full bathrooms:1
- Dining Description:Living/Dining Room Combo
- Bathrooms Description:Lower Level Roughed in Bath, Master Bath, Separate Shower, Tub/Shower
- Kitchen Description:Free-Standing Range, Microwave, Refrigerator
- Basement:Yes
- Basement Description:Entrance-Inside, Floor Drain, Unfinished
Heating and cooling
- Cooling:Central Air
- Heating:Forced Air
- Central air:Yes
Structure and exterior
- Roof:Asphalt, Shingle
- Year built:2012
- Lot area:1.4 Acres
- Lot Features:Corner Lot
- Construction Materials:Stone, Vinyl Siding
Schools
- High school:Osage
- Middle school:Osage
- Elementary school:Osage
Finances and disclosures
- Price:$398,000
- Tax amount:$4,544
Features and amenities
- Laundry features:1st Floor, Dryer, Lower Level, Washer
- Amenities:Ceiling Fan/Light, Pantry
Parking
- Parking description:2 Stall, Attached Garage
- Carport spaces:2
New listings near 524 Cedar Street
- New
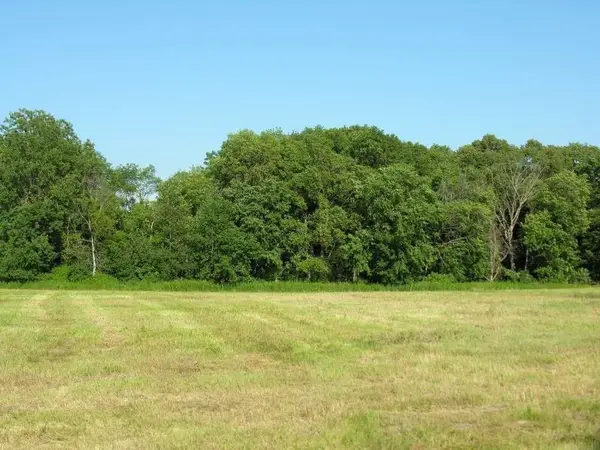 $49,900Active1.96 Acres
3319 Mahogany Avenue, Osage, IA 50461
MLS# 20263385Listed by: KOLBET REALTORS - New
 $158,800Active3 beds 2 baths
508 Oak Street, Osage, IA 50461
MLS# 20263383Listed by: KOLBET REALTORS - New
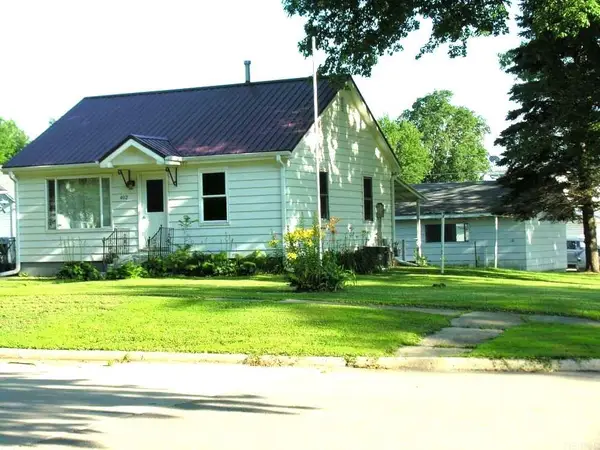 $114,900Active3 beds 1 baths
402 Ash Street, Osage, IA 50461
MLS# 20263274Listed by: KOLBET REALTORS 
 $449,900Active5 beds 3 baths
904 Poplar St, Osage, IA 50461
MLS# 20263076Listed by: CENTURY 21 PREFERRED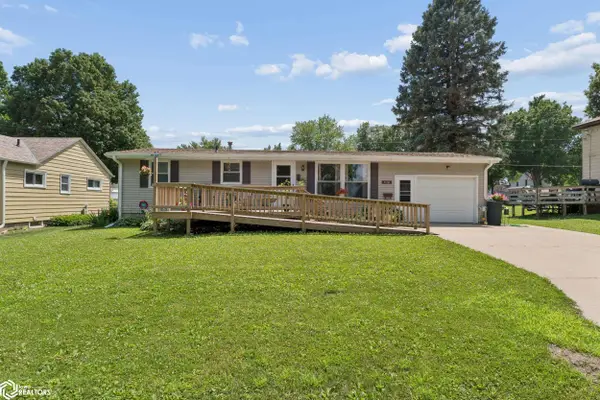 $160,000Active2 beds 2 baths960 sq. ft.
408 Pine Street, Osage, IA 50461
MLS# 6340080Listed by: HALL REALTY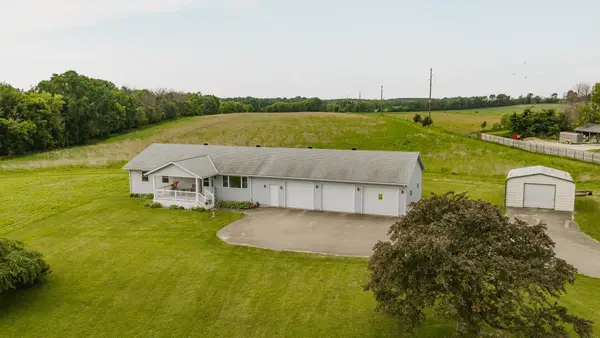 $620,000Active4 beds 2 baths
2000 370 Street, Osage, IA 50461
MLS# 20262804Listed by: SWEENEY REAL ESTATE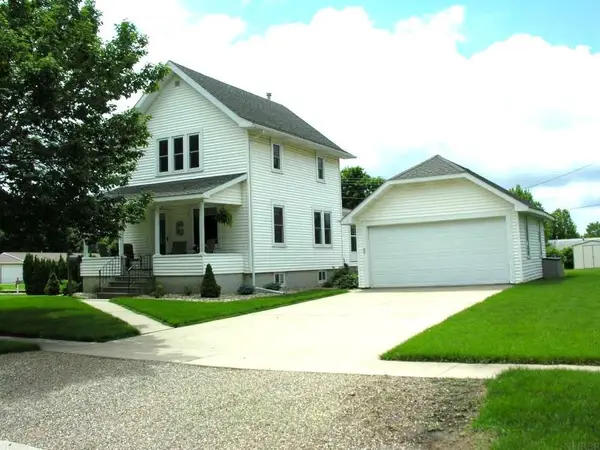 $172,900Pending3 beds 2 baths
617 S 6th Street, Osage, IA 50461
MLS# 20262613Listed by: KOLBET REALTORS $275,000Active3 beds 2 baths
1415 Chase Street, Osage, IA 50461
MLS# 20262581Listed by: KOLBET REALTORS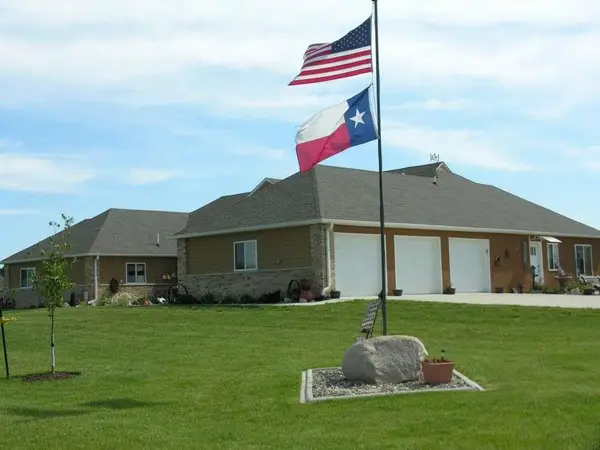 $665,000Pending4 beds 3 baths
2135 336th Street, Osage, IA 50461
MLS# 20262514Listed by: KOLBET REALTORS


Protect your home and budget from life's surprises with an Assurant Home Warranty, backed by a partner that supports you through every step of homeownership. Explore Plans.
©2026 Century 21 Real Estate LLC. All rights reserved. CENTURY 21®, the CENTURY 21 Logo and C21® are service marks owned by Century 21 Real Estate LLC. Century 21 Real Estate LLC fully supports the principles of the Fair Housing Act and the Equal Opportunity Act. Each office is independently owned and operated. Listing information is deemed reliable but not guaranteed accurate.