904 Poplar St, Osage, IA 50461
Local realty services provided by:CENTURY 21 BW Preferred, Inc.
904 Poplar St,Osage, IA 50461
$399,900
- 5 Beds
- 3 Baths
- - sq. ft.
- Single family
- Active
Listed by:
 Ryan Ketelsen(641) 424 - 9400CENTURY 21 Preferred
Office: century 21 preferred
MLS#:20263076
Source:IA_NEIMLS
Price summary
- Price:$399,900
About this home
Welcome to this spacious 5-bedroom, 2.50-bath, one-story home offering an open-concept layout designed for comfortable living and entertaining. The main-level offers 2 bedrooms and a primary suite which provides a private bathroom with a separate shower and a large jetted tub as well as a spacious walk in closet. The finished basement features a large family room, additional 2 bedrooms, another3/4 bathroom, and ample room for guests, hobbies, or much needed storage. Enjoy the convenience of an attached heated garage, plus a storage shed for all your extra tools and equipment. Step outside to relax on the covered back porch overlooking the backyard, complete with a cozy fire pit—perfect for entertaining or quiet evenings. With generous living space, functional amenities, and inviting outdoor features, this home is ready for you to move in and enjoy so don't miss out. Call today to see all this home has to offer!
Contact an agent
Home facts
- Year built:2012
- Listing ID #:20263076
- Added:93 day(s) ago
- Updated:October 09, 2026 at 03:52 PM
Rooms and interior
- Bedrooms:5
- Total bathrooms:3
- Full bathrooms:1
- Dining Description:Kitchen/Dining Combo, Living/Dining Room Combo
- Bathrooms Description:Jetted Tub, Separate Shower, Tub
- Kitchen Description:Dishwasher, Disposal, Free-Standing Range, Microwave, Refrigerator
- Basement Description:Concrete, Partially Finished
Heating and cooling
- Cooling:Central Air
- Heating:Forced Air
- Central air:Yes
Structure and exterior
- Roof:Asphalt
- Year built:2012
- Lot area:0.22 Acres
Schools
- High school:Osage
- Middle school:Osage
- Elementary school:Osage
Finances and disclosures
- Price:$399,900
- Tax amount:$5,884
Features and amenities
- Laundry features:1st Floor, Dryer, Laundry Closet, Laundry Room, Washer
- Amenities:Ceiling Fan(s), Ceiling Fan/Light
Parking
- Parking description:Attached Garage, Heated Garage
- Carport spaces:2
New listings near 904 Poplar St
- New
 $150,000Active2 beds 2 baths2,550 sq. ft.
142 W Main St, OSAGE, IA 50461
MLS# 260774Listed by: REALTY ONE GROUP MOVEMENT - New
 $119,900Active4.63 Acres
1223 Hwy 9, Osage, IA 50461
MLS# 20264819Listed by: KOLBET REALTORS - New
 $289,900Active3 beds 3 baths
1015 Pine Street, Osage, IA 50461
MLS# 20264777Listed by: KOLBET REALTORS 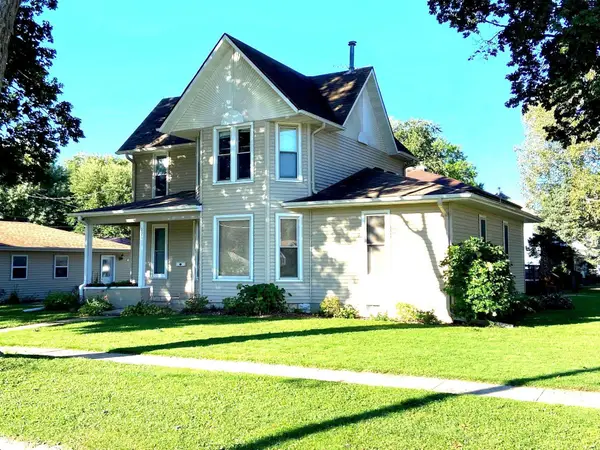 $249,900Active4 beds 3 baths
303 S 10th Street, Osage, IA 50461
MLS# 20264609Listed by: KOLBET REALTORS $525,000Pending5 beds 3 baths
2116 340th Street, Osage, IA 50461
MLS# 20264586Listed by: MAIN REALTY $249,500Active3 beds 2 baths3,042 sq. ft.
332 Main St., OSAGE, IA 50461
MLS# 260732Listed by: HOME NORTH IOWA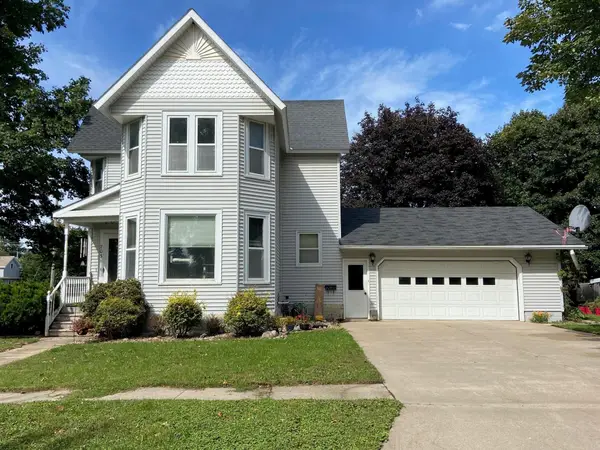 $184,000Active3 beds 2 baths
703 Ash Street, Osage, IA 50461
MLS# 20264477Listed by: KOLBET REALTORS
 $189,927Active4 beds 3 baths
1031 Heritage Drive, Osage, IA 50461
MLS# 20264465Listed by: CENTURY 21 PREFERRED $239,900Active2 beds 3 baths
1121 Chase Street, Osage, IA 50461
MLS# 20264420Listed by: MAIN REALTY $220,000Active3 beds 3 baths
733 State Street, Osage, IA 50461
MLS# 20264368Listed by: MAIN REALTY


Protect your home and budget from life's surprises with an Assurant Home Warranty, backed by a partner that supports you through every step of homeownership. Explore Plans.
©2026 Century 21 Real Estate LLC. All rights reserved. CENTURY 21®, the CENTURY 21 Logo and C21® are service marks owned by Century 21 Real Estate LLC. Century 21 Real Estate LLC fully supports the principles of the Fair Housing Act and the Equal Opportunity Act. Each office is independently owned and operated. Listing information is deemed reliable but not guaranteed accurate.