921 State Street, Osage, IA 50461
Local realty services provided by:CENTURY 21 Signature Real Estate
921 State Street,Osage, IA 50461
$255,000
- 3 Beds
- 2 Baths
- - sq. ft.
- Single family
- Sold
Listed by: clarence kruse
Office: main realty
MLS#:20262111
Source:IA_NEIMLS
Sorry, we are unable to map this address
Price summary
- Price:$255,000
About this home
Check out this spacious ranch-style home in a nice location just a few blocks from downtown Osage! Offering 1,854 sq. ft. on the main floor plus a full basement, this property provides plenty of room for comfortable living and endless possibilities. The man floor features a large living room, kitchen/ dining combo with a patio door leading to a covered deck, laundry area, 3 bedrooms,, and 1 3/4 bathrooms including a private bath off the main bedroom. You'll also appreciate the bonus room that opens to the covered patio area-perfect for relaxing or entertaining. Downstairs, the basement includes a family room and a possible 4th non-conforming bedroom, along with ample space ready to be finished to fit your needs. Whether you're looking for extra bedrooms, hobby space, or additional living areas, this home has the flexibility to make it your own. Additional features include an attached 2-stall garage, nice location, and plenty of space both inside and out. Don't miss this opportunity to own a well-sized home with so much potential....
Contact an agent
Home facts
- Year built:1976
- Listing ID #:20262111
- Added:62 day(s) ago
- Updated:July 17, 2026 at 12:30 PM
Rooms and interior
- Bedrooms:3
- Total bathrooms:2
- Full bathrooms:1
- Dining Description:Kitchen/Dining Combo
- Bathrooms Description:Master Bath, Separate Shower, Tub/Shower
- Kitchen Description:Dishwasher, Free-Standing Range, Refrigerator
- Basement:Yes
- Basement Description:Block, Entrance-Inside, Floor Drain, Partially Finished
Heating and cooling
- Cooling:Ceiling Fan(s), Central Air
- Heating:Forced Air
- Central air:Yes
Structure and exterior
- Roof:Asphalt, Shingle
- Year built:1976
- Construction Materials:Brick Accent, Masonite
Schools
- High school:Osage
- Middle school:Osage
- Elementary school:Osage
Finances and disclosures
- Price:$255,000
- Tax amount:$3,348
Features and amenities
- Laundry features:1st Floor, Dryer, Washer
- Amenities:Ceiling Fan(s)
Parking
- Parking description:2 Stall, Attached Garage, Garage Door Opener
- Carport spaces:2
New listings near 921 State Street
- New
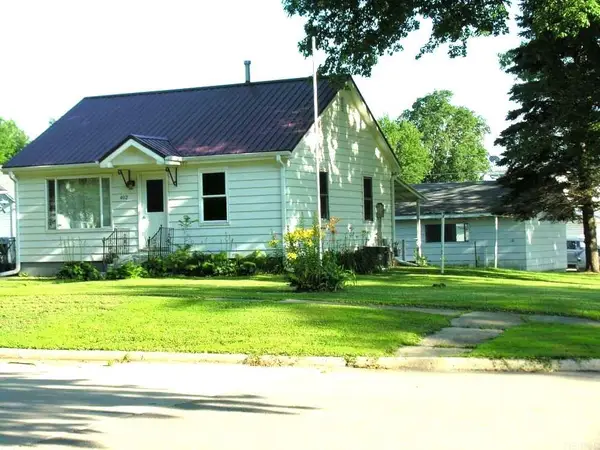 $114,900Active3 beds 1 baths
402 Ash Street, Osage, IA 50461
MLS# 20263274Listed by: KOLBET REALTORS - New
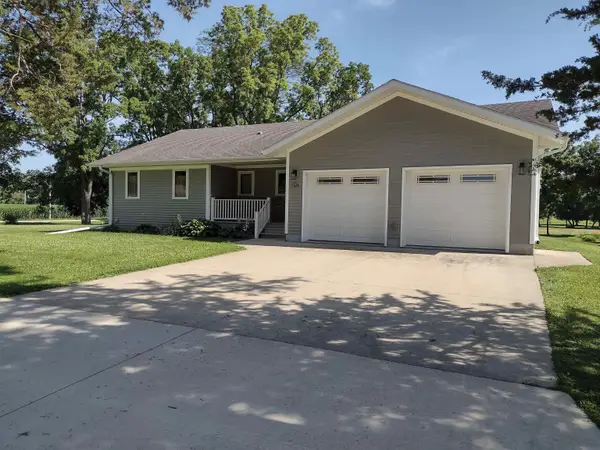 $398,000Active2 beds 2 baths
524 Cedar Street, Osage, IA 50461
MLS# 20263075Listed by: MAIN REALTY - New

 $449,900Active5 beds 3 baths
904 Poplar St, Osage, IA 50461
MLS# 20263076Listed by: CENTURY 21 PREFERRED - New
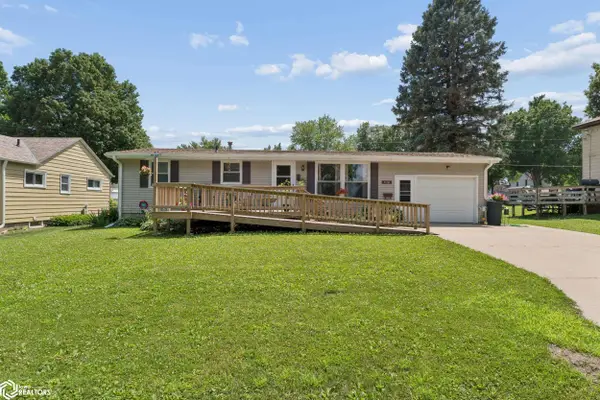 $160,000Active2 beds 2 baths960 sq. ft.
408 Pine Street, Osage, IA 50461
MLS# 6340080Listed by: HALL REALTY 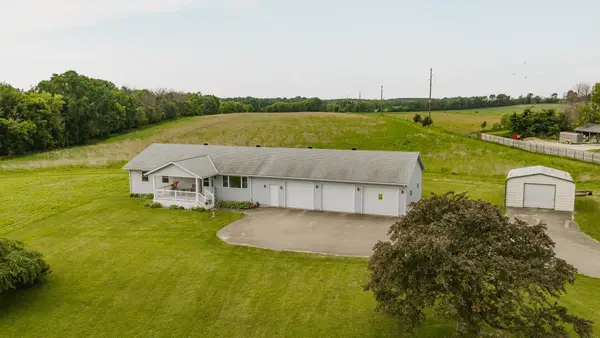 $620,000Active4 beds 2 baths
2000 370 Street, Osage, IA 50461
MLS# 20262804Listed by: SWEENEY REAL ESTATE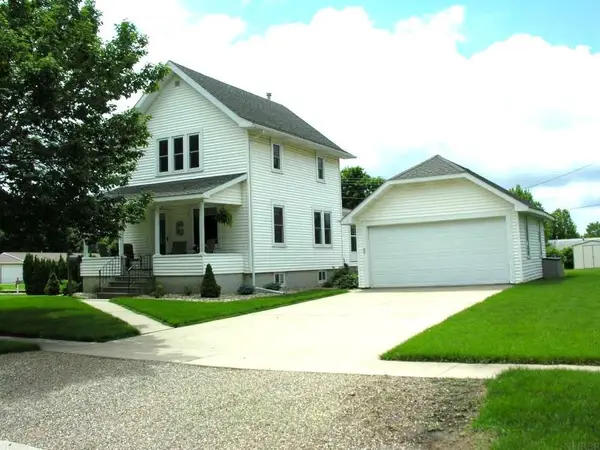 $172,900Pending3 beds 2 baths
617 S 6th Street, Osage, IA 50461
MLS# 20262613Listed by: KOLBET REALTORS $275,000Active3 beds 2 baths
1415 Chase Street, Osage, IA 50461
MLS# 20262581Listed by: KOLBET REALTORS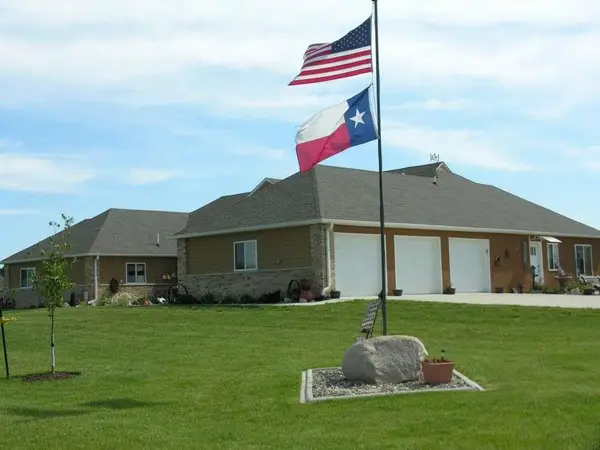 $665,000Pending4 beds 3 baths
2135 336th Street, Osage, IA 50461
MLS# 20262514Listed by: KOLBET REALTORS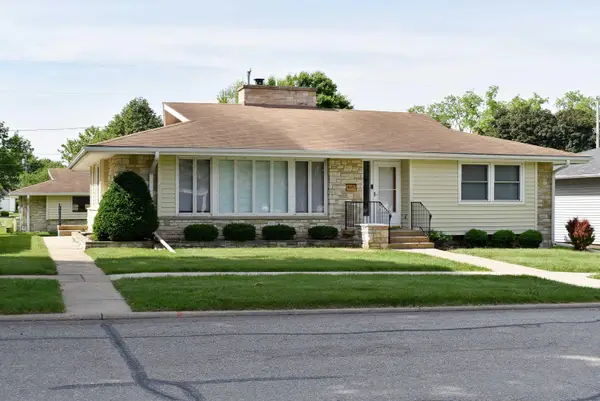 $259,000Active3 beds 3 baths
814 Ash Street, Osage, IA 50461
MLS# 20262469Listed by: MAIN REALTY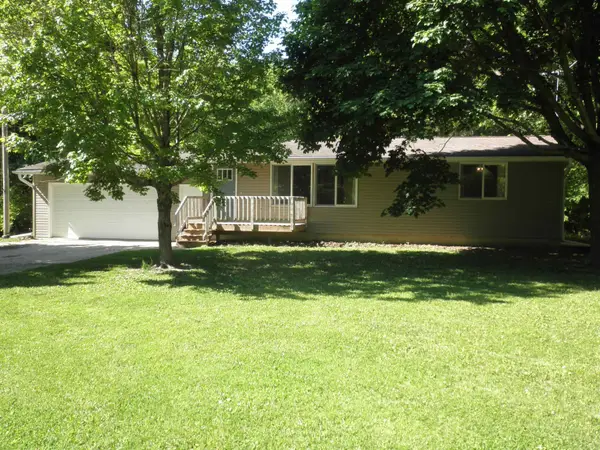 $264,900Pending3 beds 2 baths
1972 Lime Kiln Road, Osage, IA 50461
MLS# 20262379Listed by: KOLBET REALTORS


Protect your home and budget from life's surprises with an Assurant Home Warranty, backed by a partner that supports you through every step of homeownership. Explore Plans.
©2026 Century 21 Real Estate LLC. All rights reserved. CENTURY 21®, the CENTURY 21 Logo and C21® are service marks owned by Century 21 Real Estate LLC. Century 21 Real Estate LLC fully supports the principles of the Fair Housing Act and the Equal Opportunity Act. Each office is independently owned and operated. Listing information is deemed reliable but not guaranteed accurate.