206 S 1st Street, Panora, IA 50216
Local realty services provided by:CENTURY 21 Signature Real Estate
206 S 1st Street,Panora, IA 50216
$195,000
- 2 Beds
- 1 Baths
- 1,252 sq. ft.
- Single family
- Active
Listed by: dakoda overbeck
Office: iowa realty waukee
MLS#:745540
Source:IA_DMAAR
Price summary
- Price:$195,000
- Price per sq. ft.:$155.75
About this home
Welcome to small town Panora, IA! This home in the heart of town has a lot to offer. In 2024, new LVP flooring in the main living space, kitchen, upstairs bedrooms and loft, as well as a beautiful and open, fully remodeled kitchen with new appliances. Various new windows. In 2025, a bathroom remodel featuring all new drywall, paint, vanity, toilet and flooring. Brand new gutters and downspouts on the home and garage, as well as all new plywood walls in the large 3 car garage, giving it a fresh look. In 2026, a brand new 6 foot wooden privacy fence and a large fire pit with light poles - perfect for hosting! This home still has old charm, but with modern updates throughout. Enjoy a short walk to the center of town where you will find coffee shops, boutiques, restaurants and a library. Just a short drive away is beautiful Lake Panorama, the grocery store, lumber store, a Casey's and so much more.
Contact an agent
Home facts
- Year built:1900
- Listing ID #:745540
- Added:30 day(s) ago
- Updated:August 20, 2026 at 03:06 PM
Rooms and interior
- Bedrooms:2
- Total bathrooms:1
- Full bathrooms:1
- Dining Description:Dining Area
- Kitchen Description:Dishwasher, Microwave, Refrigerator, Stove
- Basement:Yes
- Basement Description:Crawl Space
- Living area:1,252 sq. ft.
Heating and cooling
- Cooling:Central Air
- Heating:Forced Air, Gas, Natural Gas
- Central air:Yes
Structure and exterior
- Roof:Asphalt, Shingle
- Year built:1900
- Building area:1,252 sq. ft.
- Lot area:0.28 Acres
- Architectural Style:Two Story
- Exterior Features:Fire Pit, Open, Patio
- Foundation Description:Block
- Levels:2 Story
Utilities
- Water:Public
- Sewer:Public Sewer
Finances and disclosures
- Price:$195,000
- Price per sq. ft.:$155.75
- Tax amount:$1,152
Features and amenities
- Appliances:Dishwasher, Dryer, Microwave, Refrigerator, Stove, Washer
- Laundry features:Dryer, Main Level, Washer
- Amenities:Fire Alarm, Smoke Detectors, Window Treatments
Parking
- Parking description:Detached, Garage, Three Car Garage
- Garage:Yes
- Garage spaces:3
New listings near 206 S 1st Street
- New
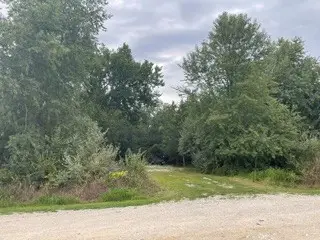 $29,500Active0.34 Acres
4723 Canfield Corner, Panora, IA 50216
MLS# 747592Listed by: SUNSET REALTY - New
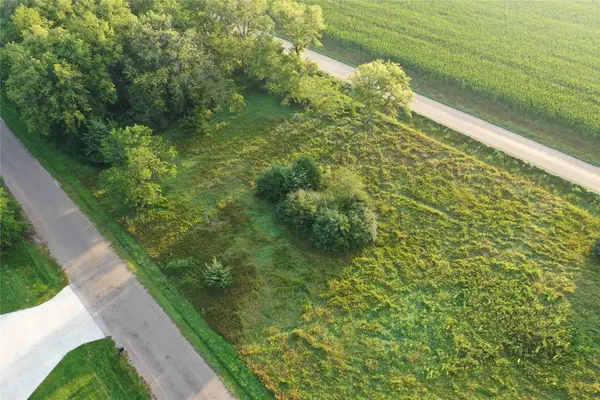 $29,900Active0.38 Acres
4618 Canfield Drive, Panora, IA 50216
MLS# 747505Listed by: LAKE PANORAMA REALTY 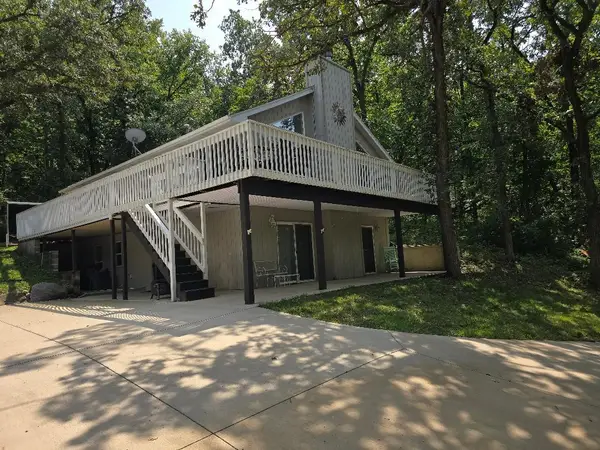 $720,000Pending4 beds 2 baths2,020 sq. ft.
6808 Panorama Drive, Panora, IA 50216
MLS# 746926Listed by: STEVENS REALTY $30,000Pending0.41 Acres
6810 Panorama Road, Panora, IA 50216
MLS# 746173Listed by: IOWA REALTY MILLS CROSSING $380,000Active3 beds 2 baths912 sq. ft.
7066 Andrews Terrace, Panora, IA 50216
MLS# 746117Listed by: SUNSET REALTY $160,000Pending1 beds 1 baths399 sq. ft.
2518 Wagon Road, Panora, IA 50216
MLS# 746105Listed by: EXP REALTY, LLC $25,000Pending0.47 Acres
4213 Bluegrass Drive, Panora, IA 50216
MLS# 745965Listed by: SUNSET REALTY- Open Sat, 11am to 1pm
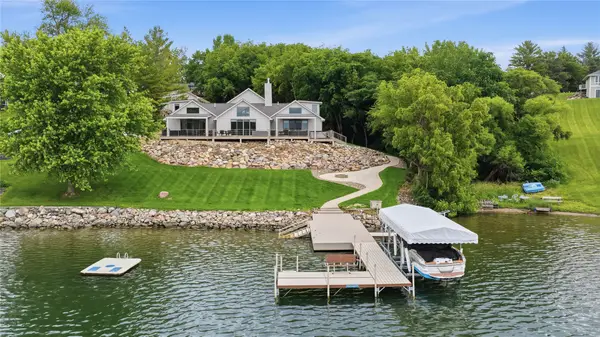 $2,295,000Active5 beds 4 baths4,280 sq. ft.
5220 Panorama Point, Panora, IA 50216
MLS# 745972Listed by: SUNSET REALTY 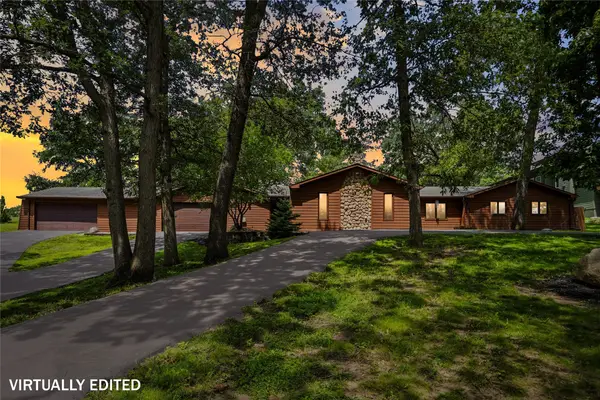
 $450,000Pending2 beds 2 baths1,851 sq. ft.
5118 Panorama Drive, Panora, IA 50216
MLS# 745911Listed by: CENTURY 21 SIGNATURE


Protect your home and budget from life's surprises with an Assurant Home Warranty, backed by a partner that supports you through every step of homeownership. Explore Plans.
©2026 Century 21 Real Estate LLC. All rights reserved. CENTURY 21®, the CENTURY 21 Logo and C21® are service marks owned by Century 21 Real Estate LLC. Century 21 Real Estate LLC fully supports the principles of the Fair Housing Act and the Equal Opportunity Act. Each office is independently owned and operated. Listing information is deemed reliable but not guaranteed accurate.