
5239 Tie Road, Panora, IA 50216
Local realty services provided by:CENTURY 21 Signature Real Estate
5239 Tie Road,Panora, IA 50216
$1,490,000
- 4 Beds
- 3 Baths
- 2,177 sq. ft.
- Single family
- Active
Listed by: kathy kooyman, mariah kooyman
Office: re/max concepts
MLS#:749553
Source:IA_DMAAR
Price summary
- Price:$1,490,000
- Price per sq. ft.:$684.43
- Monthly HOA dues:$145.5
About this home
Enjoy lake living with an opportunity that offers more than just a home! Located on a quiet road in the desirable Lake Panorama community, this property includes TWO LOTS being offered together, providing flexibility and potential for the next owner. The 4-bedroom, 3-bath home offers approximately 2,177 sq ft of living space, 336 feet of shoreline, beautiful lake views, an open main-level layout filled with natural light, spacious kitchen, and a generous deck overlooking the water. Three additional bedrooms are located upstairs, including a bunk room with four beds — perfect for kids or grandkids. The level lot provides easy access to the dock and boat, making lake days simple and enjoyable. Enjoy all that Lake Panorama has to offer, from boating and fishing to golf and other recreational amenities. The second lot includes a large two-car garage for lake toys and gear. Just minutes from Panora, this property offers a great lake setting with flexibility for the future.
Contact an agent
Home facts
- Year built:1983
- Listing ID #:749553
- Added:2 day(s) ago
- Updated:September 19, 2026 at 10:45 PM
Rooms and interior
- Bedrooms:4
- Total bathrooms:3
- Full bathrooms:3
- Flooring:Carpet
- Kitchen Description:Dishwasher, Microwave, Refrigerator, Stove
- Basement:Yes
- Basement Description:Crawl Space
- Living area:2,177 sq. ft.
Heating and cooling
- Cooling:Central Air
- Heating:Forced Air, Gas, Propane
- Central air:Yes
Structure and exterior
- Roof:Asphalt, Shingle
- Year built:1983
- Building area:2,177 sq. ft.
- Lot area:1.47 Acres
- Architectural Style:Two Story
- Construction Materials:Metal Siding
- Exterior Features:Deck, Sprinkler Irrigation
- Levels:2 Story
Utilities
- Water:Public
- Sewer:Septic Tank
Finances and disclosures
- Price:$1,490,000
- Price per sq. ft.:$684.43
- Tax amount:$10,396
Features and amenities
- Appliances:Dishwasher, Dryer, Microwave, Refrigerator, Stove, Washer
- Laundry features:Dryer, Main Level, Washer
- Amenities:Smoke Detectors, Wet Bar, Window Treatments
Parking
- Parking description:Detached, Garage
- Garage:Yes
- Garage spaces:5
New listings near 5239 Tie Road
- New
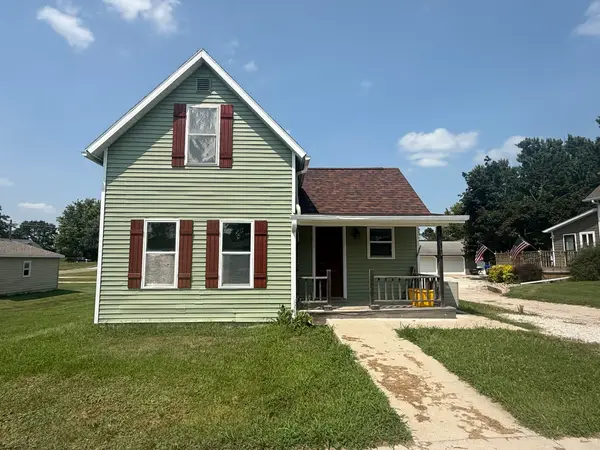 $119,900Active2 beds 1 baths860 sq. ft.
311 W Church Street, Panora, IA 50216
MLS# 749609Listed by: PREMIER LAND AND HOME  $899,000Pending3 beds 3 baths1,100 sq. ft.
5421 Chimra Road #2, Panora, IA 50216
MLS# 749160Listed by: LAKE PANORAMA REALTY- New
 $2,750,000Active4 beds 4 baths4,149 sq. ft.
6758 Panorama Drive, Panora, IA 50216
MLS# 749347Listed by: SUNSET REALTY  $39,500Active0.44 Acres
4802 Panorama Drive, Panora, IA 50216
MLS# 748754Listed by: LAKE PANORAMA REALTY $619,000Pending4 beds 3 baths1,491 sq. ft.
5126 Panorama Drive, Panora, IA 50216
MLS# 748838Listed by: RE/MAX PRECISION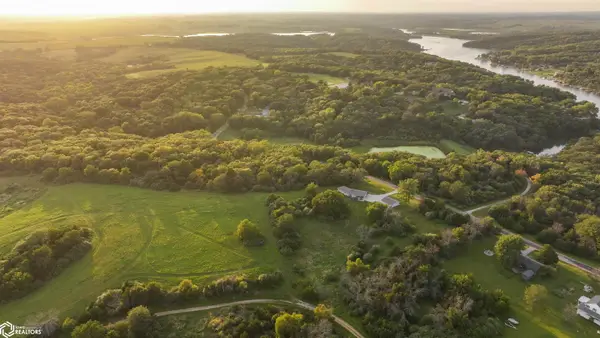 $429,500Active3 beds 2 baths1,909 sq. ft.
6249 Panorama Rd., Panora, IA 50216
MLS# 6342260Listed by: WHITETAIL PROPERTIES REAL ESTATE, LLC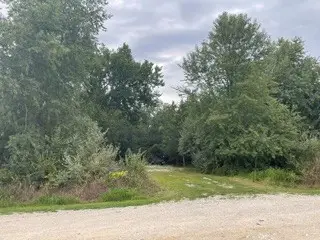 $29,500Pending0.34 Acres
4723 Canfield Corner, Panora, IA 50216
MLS# 747592Listed by: SUNSET REALTY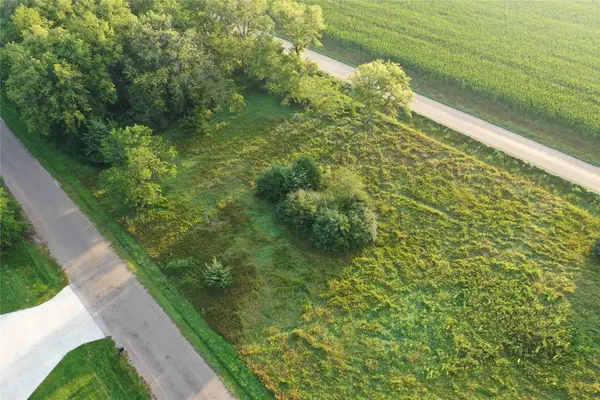 $29,900Active0.38 Acres
4618 Canfield Drive, Panora, IA 50216
MLS# 747505Listed by: LAKE PANORAMA REALTY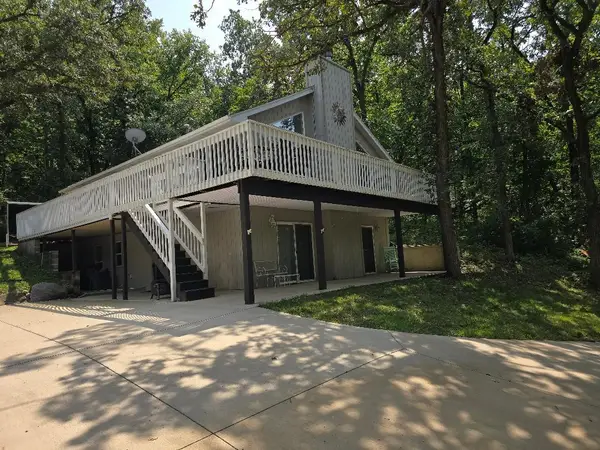 $720,000Pending4 beds 2 baths2,020 sq. ft.
6808 Panorama Drive, Panora, IA 50216
MLS# 746926Listed by: STEVENS REALTY


Protect your home and budget from life's surprises with an Assurant Home Warranty, backed by a partner that supports you through every step of homeownership. Explore Plans.
©2026 Century 21 Real Estate LLC. All rights reserved. CENTURY 21®, the CENTURY 21 Logo and C21® are service marks owned by Century 21 Real Estate LLC. Century 21 Real Estate LLC fully supports the principles of the Fair Housing Act and the Equal Opportunity Act. Each office is independently owned and operated. Listing information is deemed reliable but not guaranteed accurate.