
5421 Chimra Road #2, Panora, IA 50216
Local realty services provided by:CENTURY 21 Signature Real Estate
5421 Chimra Road #2,Panora, IA 50216
$899,000
- 3 Beds
- 3 Baths
- 1,100 sq. ft.
- Condominium
- Pending
Listed by: kane powell, dee powell
Office: lake panorama realty
MLS#:749160
Source:IA_DMAAR
Price summary
- Price:$899,000
- Price per sq. ft.:$817.27
- Monthly HOA dues:$460
About this home
They named it Sunset Terrace for a reason. From this deck you watch the sun drop over the main basin of Lake Panorama — west light, open water, and the kind of evening sky owners do not give up. That is why these eight homes almost never reach the open market. The view is second to none, and the people who live here know it.
5421 Chimra Road, Unit 2 lives like a waterfront home, not a stacked condo. Pull into your private garage, walk through 2,160 square feet of finished living, and step onto a private deck built for the last hour of the day. Sunsets sit on the rail. The yard meets the lake. An extended dock is at the grass. Single-level living above a walkout lower level: three bedrooms, two-and-a-half baths, an open great room to a renovated kitchen, a lake-view primary suite that takes the basin light first, a second living room with fireplace, and a bunk room for the crew.
Kitchen and baths rebuilt in 2020 — new cabinets, quartz throughout, tile showers with glass, updated plumbing, reverse osmosis. Lennox HVAC and a smart thermostat the same year. New water heater in 2023. Entire building re-roofed in 2026. Painting, electrical, blinds, appliances, garage opener, and deck work already done. Show up. The view is already working.
Eight residences. Main basin. Private garage, private deck, and a yard on the water. When one of the eight comes up, there is no substitute on this shoreline. Highly sought after. Rarely listed. Come for the house. Stay for the sunset....
Contact an agent
Home facts
- Year built:1997
- Listing ID #:749160
- Added:1 day(s) ago
- Updated:September 17, 2026 at 07:53 PM
Rooms and interior
- Bedrooms:3
- Total bathrooms:3
- Full bathrooms:2
- Half bathrooms:1
- Flooring:Carpet, Hardwood
- Dining Description:Dining Area
- Kitchen Description:Dishwasher, Microwave, Refrigerator, Stove
- Basement:Yes
- Basement Description:Walk Out Access
- Living area:1,100 sq. ft.
Heating and cooling
- Cooling:Central Air
- Heating:Forced Air, Gas, Natural Gas
- Central air:Yes
Structure and exterior
- Roof:Asphalt, Shingle
- Year built:1997
- Building area:1,100 sq. ft.
- Lot area:0.32 Acres
- Lot Features:Rectangular Lot
- Construction Materials:Vinyl Siding
- Exterior Features:Basketball Court, Deck, Sprinkler Irrigation
- Foundation Description:Poured
Utilities
- Water:Community/Coop
- Sewer:Community/Coop Sewer, Septic Tank
Finances and disclosures
- Price:$899,000
- Price per sq. ft.:$817.27
- Tax amount:$7,062
Features and amenities
- Appliances:Dishwasher, Dryer, Microwave, Refrigerator, Stove, Washer
- Laundry features:Dryer, Main Level, Washer
- Amenities:Smoke Detectors, Wet Bar
Parking
- Parking description:Attached, Garage, Two Car Garage
- Garage:Yes
- Garage spaces:2
New listings near 5421 Chimra Road #2
- New
 $2,750,000Active4 beds 4 baths4,149 sq. ft.
6758 Panorama Drive, Panora, IA 50216
MLS# 749347Listed by: SUNSET REALTY - New
 $39,500Active0.44 Acres
4802 Panorama Drive, Panora, IA 50216
MLS# 748754Listed by: LAKE PANORAMA REALTY  $619,000Pending4 beds 3 baths1,491 sq. ft.
5126 Panorama Drive, Panora, IA 50216
MLS# 748838Listed by: RE/MAX PRECISION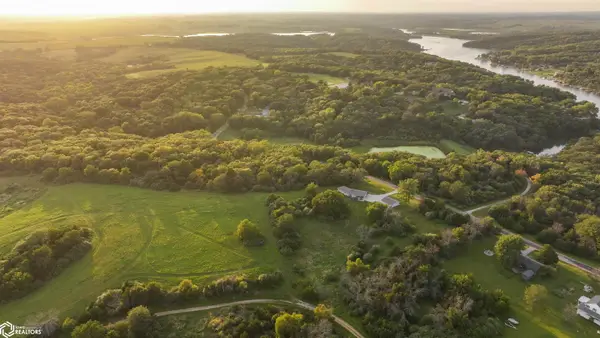 $429,500Active3 beds 2 baths1,909 sq. ft.
6249 Panorama Rd., Panora, IA 50216
MLS# 6342260Listed by: WHITETAIL PROPERTIES REAL ESTATE, LLC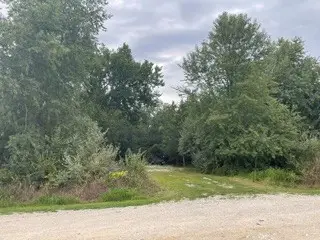 $29,500Pending0.34 Acres
4723 Canfield Corner, Panora, IA 50216
MLS# 747592Listed by: SUNSET REALTY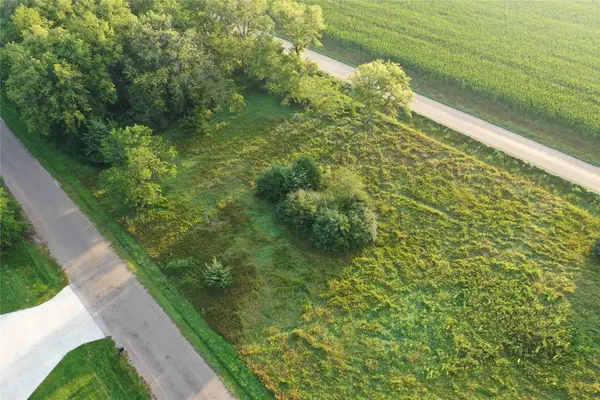 $29,900Active0.38 Acres
4618 Canfield Drive, Panora, IA 50216
MLS# 747505Listed by: LAKE PANORAMA REALTY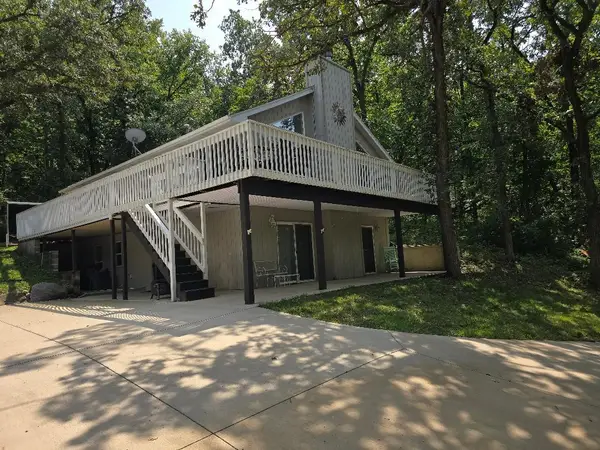 $720,000Pending4 beds 2 baths2,020 sq. ft.
6808 Panorama Drive, Panora, IA 50216
MLS# 746926Listed by: STEVENS REALTY $30,000Pending0.41 Acres
6810 Panorama Road, Panora, IA 50216
MLS# 746173Listed by: IOWA REALTY MILLS CROSSING $360,000Active3 beds 2 baths912 sq. ft.
7066 Andrews Terrace, Panora, IA 50216
MLS# 746117Listed by: SUNSET REALTY


Protect your home and budget from life's surprises with an Assurant Home Warranty, backed by a partner that supports you through every step of homeownership. Explore Plans.
©2026 Century 21 Real Estate LLC. All rights reserved. CENTURY 21®, the CENTURY 21 Logo and C21® are service marks owned by Century 21 Real Estate LLC. Century 21 Real Estate LLC fully supports the principles of the Fair Housing Act and the Equal Opportunity Act. Each office is independently owned and operated. Listing information is deemed reliable but not guaranteed accurate.